This Very Open, Spacious, and ELEGANTLY UPGRADED Townhome features a large Covered Front Porch Entry as well as a Cozy Rear Patio with Stunning Mountain Views!!! NEWER Furnace, Paint, Drapes, Flooring, Ceiling Fans, Light and Plumbing Fixtures, along with GRANITE COUNTERTOPS in the Kitchen and ALL 3 Bathrooms, adds to its CHARM!!! The MAIN LEVEL PRIMARY BEDROOM comes with an Enormous Walk-in Closet and also offers a Walkout to the Relaxing Outdoor Patio!! The UPGRADED KITCHEN also features a NEW Dishwasher, Disposal, Sink with oil-rubbed Bronze Faucet & Sprayer along with the NEW Granite Countertops and LVL flooring!!! The convenient Laundry room includes the Washer and Dryer. A Finished 1 car garage comes with a New Garage Door with opener and room for shelving or cabinets. The Very Spacious Main Level Dining Room/Living Room has Vaulted Ceilings with a LARGE DORMER SKY-WINDOW to Brighten up the home!! An UPSTAIRS LOFT AREA overlooks the great room. Two LARGE Secondary Upper Bedrooms with nice closets also furnish GREAT VIEWS of the Mountains!! One of the Upstairs Bedrooms has direct access to the Full Bath which could allow for a Secondary Primary Bedroom Suite!! The Upstairs BONUS ROOM is perfect for a Den/Study or excellent Additional Storage. A Community Park, Playground and Dog Park are all accessible from the rear of the home. The Clubhouse, Gym, Gathering Room, and Very Workable Kitchen are available for use by all Homeowners and their Guests! The HOA Dues Include: Snow Removal of the Main Association Streets, Sidewalks, Driveways, Front & Rear Porches and Patios; Trash Removal; Use and Maintenance of the Clubhouse and Gym; Common Area Utilities, Landscaping & Maintenance, as well as exterior property maintenance and insurance. THIS PRIVATE AND GORGEOUS TOWNHOME IS IN ONE OF THE MOST DESIRABLE AND SOUGHT AFTER NEIGHBORHOODS CURRENTLY AVAILABLE!!! IT IS CLOSE TO EVERYTHING AND EASILY ACCESSIBLE TO COLORADO SPRINGS, CASTLE ROCK, AND DENVER!!
Under contract
$365,000
1231 Villa Grv, Monument, CO 80132
3beds
1,782sqft
Townhouse
Built in 2001
1,528 Square Feet Lot
$-- Zestimate®
$205/sqft
$485/mo HOA
What's special
- 251 days
- 153
- 5
Zillow last checked:
Listing updated:
Listed by:
Chad White CRS GRI 719-229-0072,
Paradigm Real Estate,
Lonnie White CRS 719-229-0999
Source: elevateMLS,MLS#: 3381823
Facts & features
Interior
Bedrooms & bathrooms
- Bedrooms: 3
- Bathrooms: 3
- Full bathrooms: 2
- 1/2 bathrooms: 1
Other
- Level: Main
- Area: 168 Square Feet
- Dimensions: 12 x 14
Heating
- Forced Air, Natural Gas
Cooling
- Ceiling Fan(s)
Appliances
- Included: 220v in Kitchen, Dishwasher, Disposal, Dryer, Exhaust Fan, Microwave, Range, Refrigerator, Self Cleaning Oven, Washer
- Laundry: Electric Hook-up, Main Level
Features
- 6-Panel Doors, 9Ft + Ceilings, Great Room, Skylight (s), Vaulted Ceiling(s), Breakfast Bar, High Speed Internet, Pantry
- Flooring: Carpet, Wood Laminate
- Windows: Window Coverings
- Has basement: No
- Common walls with other units/homes: 2+ Common Walls
Interior area
- Total structure area: 1,782
- Total interior livable area: 1,782 sqft
- Finished area above ground: 1,782
- Finished area below ground: 0
Property
Parking
- Total spaces: 1
- Parking features: Attached, Garage Door Opener, Concrete Driveway
- Attached garage spaces: 1
Accessibility
- Accessibility features: Hand Rails
Features
- Levels: Two
- Stories: 2
- Patio & porch: Other
- Fencing: Community
- Has view: Yes
- View description: Mountain(s), View of Pikes Peak
Lot
- Size: 1,528 Square Feet
- Features: Level, Hiking Trail, Near Fire Station, Near Hospital, Near Park, Near Public Transit, Near Schools, Near Shopping Center, HOA Required $, Landscaped
Details
- Parcel number: 7114401086
Construction
Type & style
- Home type: Townhouse
- Property subtype: Townhouse
- Attached to another structure: Yes
Materials
- Brick, Stucco, Frame
- Foundation: Slab
- Roof: Composite Shingle
Condition
- Existing Home
- New construction: No
- Year built: 2001
Utilities & green energy
- Water: Municipal
- Utilities for property: Cable Connected, Electricity Connected, Natural Gas Connected
Community & HOA
Community
- Features: Clubhouse, Dog Park, Fitness Center, Hiking or Biking Trails, Parks or Open Space, Playground, See Prop Desc Remarks, Green Areas, Landscape Maintenance
HOA
- Has HOA: Yes
- Services included: Common Utilities, Covenant Enforcement, Insurance, Lawn, Maintenance Grounds, Maintenance Structure, Management, Sewer, Snow Removal, Trash Removal, Water
- HOA fee: $485 monthly
Location
- Region: Monument
Financial & listing details
- Price per square foot: $205/sqft
- Tax assessed value: $412,604
- Annual tax amount: $1,445
- Date on market: 2/11/2026
- Listing terms: Cash,Conventional,FHA,VA Loan
- Electric utility on property: Yes
Estimated market value
Not available
Estimated sales range
Not available
Not available
Price history
| Date | Event | Price |
|---|---|---|
| 10/5/2026 | Pending sale | $365,000$205/sqft |
Source:  REcolorado as distributed by MLS GRID #1835349 Report a problem REcolorado as distributed by MLS GRID #1835349 Report a problem | ||
| 10/5/2026 | Contingent | $365,000$205/sqft |
Source:  elevateMLS #3381823 Report a problem elevateMLS #3381823 Report a problem | ||
| 8/22/2026 | Listed for sale | $365,000-5.2%$205/sqft |
Source: elevateMLS #3381823 Report a problem | ||
| 2/11/2026 | Listed for sale | $385,000+40%$216/sqft |
Source: REcolorado as distributed by MLS GRID #1835349 Report a problem | ||
| 12/11/2025 | Listing removed | $2,100$1/sqft |
Source: Zillow Rentals Report a problem | ||
| 11/4/2025 | Price change | $2,100-8.7%$1/sqft |
Source: Zillow Rentals Report a problem | ||
| 9/29/2025 | Price change | $2,300-4.2%$1/sqft |
Source: Zillow Rentals Report a problem | ||
| 9/15/2025 | Listed for rent | $2,400$1/sqft |
Source: Zillow Rentals Report a problem | ||
| 3/27/2020 | Sold | $275,000+51.1%$154/sqft |
Source: Public Record Report a problem | ||
| 5/6/2005 | Sold | $182,000$102/sqft |
Source: Public Record Report a problem | ||
Public tax history
| Year | Property taxes | Tax assessment |
|---|---|---|
| 2025 | $1,445 +7.7% | $29,090 +19.1% |
| 2024 | $1,342 -3.3% | $24,430 |
| 2023 | $1,389 -3.3% | $24,430 +29.1% |
| 2022 | $1,436 | $18,920 -2.8% |
| 2021 | -- | $19,460 +8.7% |
| 2020 | $1,380 +0.5% | $17,900 |
| 2019 | $1,374 +13% | $17,900 +18.9% |
| 2018 | $1,216 -0.1% | $15,060 |
| 2017 | $1,217 +0.1% | $15,060 +2.1% |
| 2016 | $1,216 +8.4% | $14,750 |
| 2015 | $1,122 +1.6% | $14,750 +5.8% |
| 2014 | $1,105 | $13,940 |
| 2013 | -- | -- |
| 2012 | -- | $14,320 |
| 2011 | $1,266 | $14,320 -5.7% |
| 2010 | -- | $15,190 |
| 2009 | -- | $15,190 +1.6% |
| 2008 | -- | $14,950 |
| 2006 | -- | $14,950 +7.1% |
| 2004 | -- | $13,960 |
| 2003 | -- | $13,960 |
Find assessor info on the county website
Monthly payment
Est. payment
Payment breakdown
Explore the cost of this home by adjusting the details. Changes won't be saved.Climate risks
Neighborhood: 80132
Nearby schools
Schools provided by the listing agent
- Elementary: Bear Creek
- Middle: Lewis Palmer
- High: Lewis Palmer
- District: Lewis-Palmer-38
Source: elevateMLS. This data may not be complete. We recommend contacting the local school district to confirm school assignments for this home.


Similar homes
- $354,9002 bd3 ba1.7k sqft917 Burning Bush Point, Monument, CO 80132For Sale
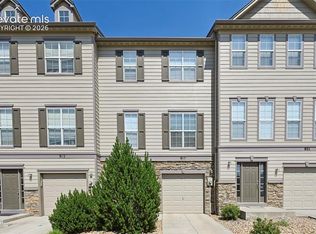
 MLS ID #9700190, Charles D'Alessio, Berkshire Hathaway HomeServices Synergy Realty Group. elevateMLS
 - $329,9003 bd3 ba1.9k sqft7578 Madrid Ct, Colorado Springs, CO 80920For Sale
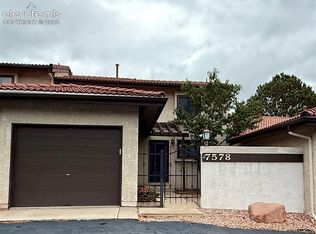 MLS ID #9659922, Wallace Hoover, Wallace J Hoover Jr. elevateMLS
 - $450,0003 bd4 ba2.3k sqft15619 Kitchener Way, Monument, CO 80132For Sale
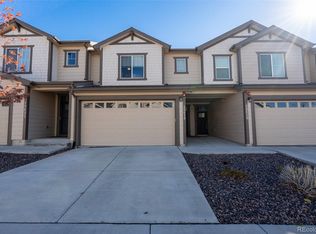
 MLS ID #3427788, Russell Brooks, NAV Real Estate. REcolorado as distributed by MLS GRID
 - $345,0003 bd3 ba1.3k sqft4367 Susie Vw, Colorado Springs, CO 80917For Sale
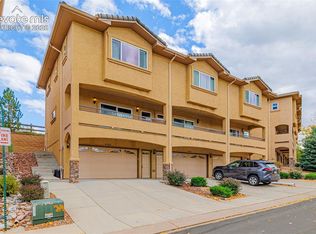 MLS ID #2409150, Nathan Johnson MRP GRI CRS ABR , RE/MAX Real Estate Group LLC. elevateMLS
 - $250,0002 bd2 ba1k sqft1050 Magic Lamp Way APT E, Monument, CO 80132For SaleMLS ID #9144247, Deana Cox, The Platinum Group. elevateMLS
- $347,5003 bd3 ba1.9k sqft2644 Thrush Grv, Colorado Springs, CO 80920For SaleMLS ID #7921076, Bryan Vail, RE/MAX Real Estate Group LLC. elevateMLS
- $366,9003 bd2 ba1.3k sqft1056 Sundance Cir, Woodland Park, CO 80863For SaleMLS ID #8193987, Jerrod Butler ABR GRI MRP SFR , Wish Realty LLC. elevateMLS
- $379,9004 bd2 ba1.7k sqft1301 N Murray Blvd, Colorado Springs, CO 80915For SaleMLS ID #2600507, Caleb Skelton, Buy Smart Colorado. elevateMLS
- $340,0002 bd2 ba2.1k sqft6886 Los Reyes Cir, Colorado Springs, CO 80918For SaleMLS ID #1335316, Aimee Fletcher CLHMS GRI , Exp Realty LLC. elevateMLS
- $389,9993 bd3 ba1.2k sqft1266 Royal Troon Drive, Castle Rock, CO 80104For SaleMLS ID #8292686, Richard Chamblin, LIVE Real Estate. REcolorado as distributed by MLS GRID
- $339,9003 bd2 ba1.6k sqft1954 Oakcrest Circle, Castle Rock, CO 80104For SaleMLS ID #3630517, Rhonda Basey, RE/MAX Professionals. REcolorado as distributed by MLS GRID
- $475,0003 bd2 ba2.2k sqft38 Mystic Lane, Palmer Lake, CO 80133For SaleMLS ID #9380400, Richelle Antonio, Bosch Real Estate Group, LLC. REcolorado as distributed by MLS GRID
- $349,0003 bd2 ba1.1k sqft169 Daisy St, Woodland Park, CO 80863For SaleMLS ID #1251036, Michele Gonzalez, Exp Realty LLC. elevateMLS
- $325,0002 bd3 ba1.7k sqft3218 Hearthridge Cir #1201, Colorado Springs, CO 80918For SaleMLS ID #7814608, Cathleen Wade, HomeSmart Preferred Realty. elevateMLS
- $315,0003 bd3 ba1.6k sqft3330 Templeton Gap Rd Unit 55, Colorado Springs, CO 80907For SaleMLS ID #5297406, Donna Major ABR AHWD C2EX CDPE CMLXV GRI MRP REOS SFR SRES , Donna Major. elevateMLS
- $399,0003 bd3 ba2.1k sqft5209 Palomino Rnch, Colorado Springs, CO 80922New ConstructionMLS ID #1260255, David Moore ABR , You 1st Realty. elevateMLS
- $365,0003 bd2 ba1.7k sqft5724 Tramore Ct, Colorado Springs, CO 80927For SaleMLS ID #5394537, Kacy Gudzune, Orchard Brokerage LLC. elevateMLS
- $365,5003 bd2 ba1.6k sqft1113 E Cimarron Street, Colorado Springs, CO 80910For SaleMLS ID #8377134, Michael Tilley, Tradewind Real Estate LLC. REcolorado as distributed by MLS GRID
