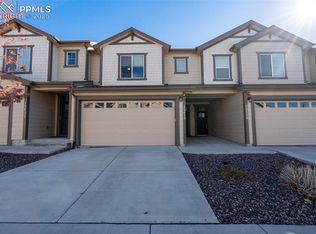
Welcome home! Beautifully designed 3 bed, 3.5 bath home built in 2020 with a spacious 2-car garage. Backing to protected open space, you’ll enjoy privacy and sweeping mountain views from the primary suite. The open layout offers modern finishes, stainless steel appliances, plenty of storage, and smart home touches like a thermostat and camera doorbell. Close to parks, trails, I-25, top-rated D38 schools, gyms, grocery stores, and all Monument amenities—this home blends comfort, convenience, and Colorado living at its best.
For sale
$450,000
15619 Kitchener Way, Monument, CO 80132
3beds
2,368sqft
Townhouse
Built in 2020
-- sqft lot
$-- Zestimate®
$190/sqft
$242/mo HOA
What's special
Modern finishesStainless steel appliancesPlenty of storageOpen layout
- 362 days
- 59
- 0
Zillow last checked:
Listing updated:
Listed by:
Russell Brooks 720-297-3779,
NAV Real Estate
Source: REcolorado as distributed by MLS GRID,MLS#: 3427788
Facts & features
Interior
Bedrooms & bathrooms
- Bedrooms: 3
- Bathrooms: 4
- Full bathrooms: 2
- 3/4 bathrooms: 1
- 1/2 bathrooms: 1
- Main level bathrooms: 1
Bedroom
- Description: Bath Adjoins, Carpet, Walk-In Closet
- Features: Primary Suite
- Level: Upper
- Area: 270 Square Feet
- Dimensions: 18 x 15
Bedroom
- Description: Bath Adjoins, Carpet
- Level: Upper
- Area: 150 Square Feet
- Dimensions: 10 x 15
Bedroom
- Level: Basement
- Area: 156 Square Feet
- Dimensions: 12 x 13
Bathroom
- Description: Dual Sinks, Partitioned Toilet
- Features: Primary Suite
- Level: Upper
- Area: 90 Square Feet
- Dimensions: 10 x 9
Bathroom
- Features: En Suite Bathroom
- Level: Upper
- Area: 45 Square Feet
- Dimensions: 5 x 9
Bathroom
- Level: Main
- Area: 30 Square Feet
- Dimensions: 6 x 5
Bathroom
- Level: Basement
- Area: 45 Square Feet
- Dimensions: 5 x 9
Dining room
- Description: Dining Area, Kit/Dr Combo, Lr/Dr Combo, Walk-Out
- Level: Main
- Area: 80 Square Feet
- Dimensions: 10 x 8
Family room
- Description: Carpet
- Level: Basement
- Area: 361 Square Feet
- Dimensions: 19 x 19
Kitchen
- Description: Breakfast Bar, Counter Top-Stone, Island
- Level: Main
- Area: 171 Square Feet
- Dimensions: 9 x 19
Laundry
- Description: Electric Hook-Up, Gas Hook-Up
- Level: Upper
- Area: 24 Square Feet
- Dimensions: 6 x 4
Living room
- Level: Main
- Area: 288 Square Feet
- Dimensions: 18 x 16
Heating
- Forced Air
Cooling
- Central Air
Appliances
- Included: Dishwasher, Disposal, Dryer, Humidifier, Microwave, Oven, Range, Refrigerator, Washer
- Laundry: In Unit
Features
- Ceiling Fan(s), Entrance Foyer, Granite Counters, High Speed Internet, Kitchen Island, Open Floorplan, Pantry, Primary Suite, Smart Thermostat, Smoke Free, Walk-In Closet(s), Wired for Data
- Flooring: Carpet, Tile, Vinyl
- Windows: Double Pane Windows, Window Coverings
- Basement: Finished,Full,Sump Pump
- Common walls with other units/homes: 2+ Common Walls
Interior area
- Total structure area: 2,368
- Total interior livable area: 2,368 sqft
- Finished area above ground: 1,593
- Finished area below ground: 603
Video & virtual tour
Property
Parking
- Total spaces: 2
- Parking features: Concrete
- Attached garage spaces: 2
Features
- Levels: Two
- Stories: 2
- Patio & porch: Covered, Patio
- Exterior features: Rain Gutters
- Fencing: None
- Has view: Yes
- View description: Mountain(s)
Lot
- Features: Landscaped, Open Space
Details
- Parcel number: 7125301058
- Special conditions: Standard
Construction
Type & style
- Home type: Townhouse
- Property subtype: Townhouse
- Attached to another structure: Yes
Materials
- Concrete, Frame, Stone
- Foundation: Concrete Perimeter
- Roof: Composition
Condition
- Updated/Remodeled
- Year built: 2020
Details
- Warranty included: Yes
Utilities & green energy
- Electric: 110V, 220 Volts
- Sewer: Public Sewer
- Water: Public
- Utilities for property: Cable Available, Electricity Connected, Internet Access (Wired), Natural Gas Connected, Phone Available
Community & HOA
Community
- Security: Carbon Monoxide Detector(s), Smoke Detector(s), Video Doorbell
- Subdivision: Jackson Creek Townhomes
HOA
- Has HOA: Yes
- Services included: Maintenance Grounds, Snow Removal, Trash
- HOA fee: $191 monthly
- HOA name: Jackson Creek Townhomes
- HOA phone: 719-387-1541
- Second HOA fee: $606 annually
- Second HOA name: Triview Metro District
- Second HOA phone: 719-488-6868
Location
- Region: Monument
Financial & listing details
- Price per square foot: $190/sqft
- Tax assessed value: $419,557
- Annual tax amount: $2,312
- Date on market: 10/23/2025
- Listing terms: Cash,Conventional,FHA,VA Loan
- Exclusions: Seller's Personal Property
- Ownership: Individual
- Electric utility on property: Yes
- Road surface type: Paved
Estimated market value
Not available
Estimated sales range
Not available
Not available
Price history
| Date | Event | Price |
|---|---|---|
| 8/21/2026 | Listed for sale | $450,000$190/sqft |
Source:  REcolorado as distributed by MLS GRID #3427788 Report a problem REcolorado as distributed by MLS GRID #3427788 Report a problem | ||
| 8/12/2026 | Pending sale | $450,000$190/sqft |
Source: REcolorado as distributed by MLS GRID #3427788 Report a problem | ||
| 7/9/2026 | Price change | $450,000-1.1%$190/sqft |
Source: REcolorado as distributed by MLS GRID #3427788 Report a problem | ||
| 5/28/2026 | Price change | $455,000-1.1%$192/sqft |
Source: REcolorado as distributed by MLS GRID #3427788 Report a problem | ||
| 3/26/2026 | Price change | $460,000-1.1%$194/sqft |
Source: REcolorado as distributed by MLS GRID #3427788 Report a problem | ||
| 1/13/2026 | Price change | $465,000-1.1%$196/sqft |
Source: REcolorado as distributed by MLS GRID #3427788 Report a problem | ||
| 10/23/2025 | Listed for sale | $470,000+40.2%$198/sqft |
Source: REcolorado as distributed by MLS GRID #3427788 Report a problem | ||
| 9/1/2020 | Sold | $335,237$142/sqft |
Source: Public Record Report a problem | ||
Public tax history
| Year | Property taxes | Tax assessment |
|---|---|---|
| 2025 | $2,312 +4.7% | $29,580 +1.2% |
| 2024 | $2,208 -3.1% | $29,240 |
| 2023 | $2,279 -3.2% | $29,240 +25% |
| 2022 | $2,354 | $23,400 -2.8% |
| 2021 | -- | $24,070 +147.6% |
| 2020 | $1,074 +1.6% | $9,720 |
| 2019 | $1,057 +543.2% | $9,720 +207.6% |
| 2018 | $164 -55.1% | $3,160 +122.5% |
| 2017 | $366 | $1,420 |
Find assessor info on the county website
Monthly payment
Est. payment
Payment breakdown
Explore the cost of this home by adjusting the details. Changes won't be saved.Climate risks
Neighborhood: 80132
Nearby schools
Schools provided by the listing agent
- Elementary: Bear Creek
- Middle: Lewis-Palmer
- High: Lewis-Palmer
- District: Lewis-Palmer 38
Source: REcolorado as distributed by MLS GRID. This data may not be complete. We recommend contacting the local school district to confirm school assignments for this home.
Similar homes
- $354,9002 bd3 ba1.7k sqft917 Burning Bush Point, Monument, CO 80132For Sale
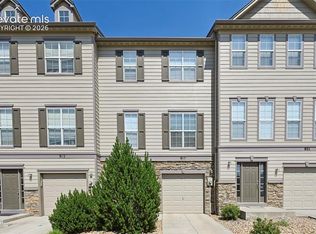
 MLS ID #9700190, Charles D'Alessio, Berkshire Hathaway HomeServices Synergy Realty Group. elevateMLS
 - $556,0003 bd2 ba3.3k sqft14628 Allegiance Dr, Colorado Springs, CO 80921For Sale
 MLS ID #6279005, Janell Gaskins, High Altitude Properties LLC. elevateMLS
 - $440,0003 bd4 ba2.6k sqft1123 Westmoreland Rd, Colorado Springs, CO 80907For Sale
 MLS ID #8379406, Linda Millard, ERA Shields Real Estate. elevateMLS
 - $475,0003 bd2 ba2.2k sqft38 Mystic Lane, Palmer Lake, CO 80133For Sale

 MLS ID #9380400, Richelle Antonio, Bosch Real Estate Group, LLC. REcolorado as distributed by MLS GRID
 - $450,0003 bd3 ba2.5k sqft6544 Cabana Cir, Colorado Springs, CO 80923For SaleMLS ID #2429819, Sarah D'Angelo, Exp Realty LLC. elevateMLS
- $459,9004 bd4 ba2.1k sqft8252 Brigantine Dr, Colorado Springs, CO 80920For SaleMLS ID #2330580, Scott Coddington, Pulse Real Estate Group LLC. elevateMLS
- $475,0003 bd3 ba1.8k sqft5690 Villa Lorenzo Dr, Colorado Springs, CO 80919For SaleMLS ID #1502279, Brentley Williams, The Innovative Group, LLC. elevateMLS
- $329,9003 bd3 ba1.9k sqft7578 Madrid Ct, Colorado Springs, CO 80920For SaleMLS ID #9659922, Wallace Hoover, Wallace J Hoover Jr. elevateMLS
- $469,0003 bd3 ba2.1k sqft3170 Tiffany Ter, Colorado Springs, CO 80920For SaleMLS ID #4209103, Ben Dumakowski, Equity Colorado Real Estate. elevateMLS
- $600,0005 bd3 ba3.5k sqft811 Spectrum Loop, Colorado Springs, CO 80921For SaleMLS ID #4562422, Tacarra Cooper MRP , Purple Sky Realty LLC. elevateMLS
- $444,9004 bd4 ba2.2k sqft12029 Eagle Crest Ct, Peyton, CO 80831For SaleMLS ID #1573249, Chelsi Catanese, Realty One Group Premier. elevateMLS
- $395,0003 bd3 ba2.2k sqft7714 Cruzer Hts, Peyton, CO 80831For SaleMLS ID #5290016, Ingrid Anderson ABR , HomeSmart. elevateMLS
- $369,9002 bd3 ba2.2k sqft2136 Summerset Dr, Colorado Springs, CO 80920For SaleMLS ID #1469957, Brooke Mitchell ABR CRS MRP , Springs Homes Inc. elevateMLS
- $439,8884 bd4 ba1.9k sqft2794 Soleil Hts, Colorado Springs, CO 80907New ConstructionelevateMLS
