This incredible 3 bed 2 bath home in Littlefield is a must see! This home features an open concept layout blending seamlessly from the kitchen, dining and living space making it the perfect entertaining space. The converted garage has ample space for an office, game room or for any bonus space you can imagine. Outdoors you will find an oversized back yard and storage shed. You will fall in love with this adorable home so don't miss your chance to see it in person!
Pending
$140,000
1223 W 14th St, Littlefield, TX 79339
3beds
1,522sqft
Single Family Residence, Residential
Built in 1976
7,405 Square Feet Lot
$138,600 Zestimate®
$92/sqft
$-- HOA
What's special
Storage shedPerfect entertaining space
- 21 days
- 368
- 21
Zillow last checked:
Listing updated:
Listed by:
Amy Osborne TREC #0692011 806-781-3269,
Steadfast Realty, LLC
Source: LBMLS,MLS#: 202613209
Facts & features
Interior
Bedrooms & bathrooms
- Bedrooms: 3
- Bathrooms: 2
- Full bathrooms: 2
Primary bedroom
- Features: Carpet Flooring
- Level: First
- Area: 139.59 Square Feet
- Dimensions: 9.90 x 14.10
Bedroom 2
- Features: Carpet Flooring
- Level: First
- Area: 91.1 Square Feet
- Dimensions: 9.11 x 10.00
Bedroom 3
- Features: Carpet Flooring
- Level: First
- Area: 102.11 Square Feet
- Dimensions: 10.11 x 10.10
Bonus room
- Features: Carpet Flooring
- Level: First
- Area: 213.15 Square Feet
- Dimensions: 8.70 x 24.50
Heating
- Central
Cooling
- Ceiling Fan(s), Electric
Appliances
- Included: Electric Range, Free-Standing Range
- Laundry: Laundry Room
Features
- Ceiling Fan(s), Crown Molding, Entrance Foyer
- Flooring: Carpet, Tile
- Windows: Blinds
- Number of fireplaces: 1
- Fireplace features: Living Room, Wood Burning
Interior area
- Total structure area: 1,522
- Total interior livable area: 1,522 sqft
- Finished area above ground: 1,522
Property
Parking
- Parking features: Off Street
Features
- Exterior features: Storage
- Fencing: Back Yard
Lot
- Size: 7,405 Square Feet
Details
- Parcel number: 20946
Construction
Type & style
- Home type: SingleFamily
- Property subtype: Single Family Residence, Residential
Materials
- Brick
- Foundation: Slab
- Roof: Composition
Condition
- New construction: No
- Year built: 1976
Community & HOA
Community
- Security: None
Location
- Region: Littlefield
Financial & listing details
- Price per square foot: $92/sqft
- Tax assessed value: $101,680
- Annual tax amount: $1,146
- Date on market: 9/23/2026
- Cumulative days on market: 42 days
- Listing terms: Cash,Conventional,FHA,USDA Loan,VA Loan
- Road surface type: Paved
Estimated market value
$138,600
$132,000 - $146,000
$1,434/mo
Price history
| Date | Event | Price |
|---|---|---|
| 10/10/2026 | Pending sale | $140,000$92/sqft |
Source:  LBMLS #202613209 Report a problem LBMLS #202613209 Report a problem | ||
| 9/23/2026 | Listed for sale | $140,000+15%$92/sqft |
Source: LBMLS #202613209 Report a problem | ||
| 3/24/2021 | Listing removed | -- |
Source: Owner Report a problem | ||
| 6/21/2019 | Listing removed | $121,760$80/sqft |
Source: Owner Report a problem | ||
| 4/18/2019 | Listed for sale | $121,760$80/sqft |
Source: Owner Report a problem | ||
| 2/15/2008 | Sold | -- |
Source: Public Record Report a problem | ||
Public tax history
| Year | Property taxes | Tax assessment |
|---|---|---|
| 2025 | -- | $96,351 +10% |
| 2024 | -- | $87,592 +10% |
| 2023 | $930 -18.8% | $79,629 +10% |
| 2022 | $1,146 -25.4% | $72,390 +13.4% |
| 2021 | $1,536 +6.7% | $63,840 +11% |
| 2020 | $1,440 | $57,510 |
| 2019 | -- | $57,510 +7.2% |
| 2017 | -- | $53,650 +6.1% |
| 2016 | -- | $50,560 +6.5% |
| 2015 | -- | $47,470 -0.4% |
| 2014 | -- | $47,670 |
| 2013 | -- | $47,670 |
| 2012 | -- | $47,670 |
| 2011 | -- | $47,670 |
| 2010 | -- | $47,670 |
| 2009 | -- | $47,670 |
| 2008 | -- | $47,670 +18.1% |
| 2007 | -- | $40,370 |
Find assessor info on the county website
Monthly payment
Est. payment
Payment breakdown
Explore the cost of this home by adjusting the details. Changes won't be saved.Climate risks
Neighborhood: 79339
Nearby schools
Schools provided by the listing agent
- Elementary: Littlefield
- Middle: Littlefield
- High: Littlefield
Source: LBMLS. This data may not be complete. We recommend contacting the local school district to confirm school assignments for this home.


Similar homes
- $144,2363 bd2 ba1.3k sqft1221 W 14th St, Littlefield, TX 79339For Sale
 MLS ID #202613492, Eric Turpen, Clift Land Brokers. LBMLS
 - $119,9003 bd2 ba1.2k sqft1323 W 7th St, Littlefield, TX 79339For Sale
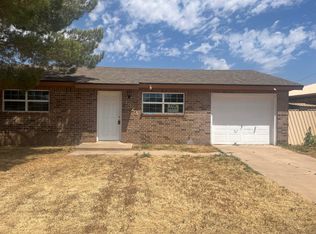 MLS ID #202611831, Andy Gerron, Exit Realty of Lubbock. LBMLS
 - $122,5003 bd2 ba1.3k sqft403 E 19th St, Littlefield, TX 79339For Sale
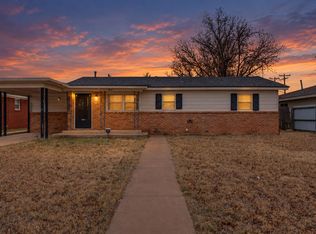 MLS ID #202613507, Liberty Soliz, Keller Williams Realty. LBMLS
 - $159,0003 bd2 ba1.3k sqft313 E 18th St, Littlefield, TX 79339For Sale
 MLS ID #202611370, Liberty Soliz, Keller Williams Realty. LBMLS
