Step into The Cali at Hanson Ridge in Vail, Arizona - a thoughtfully crafted 1825 sq. ft. single-story new home designed to offer a perfect harmony of comfort and elegance.
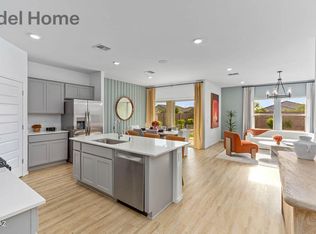
As you enter through the inviting front porch, you're welcomed into a bright and airy living space that flows seamlessly into the great room, dining area, and kitchen. This open-concept design is perfect for both casual family living and entertaining. The kitchen, with its Quartz countertops, modern appliances, and a convenient pantry, is both stylish and functional, making meal preparation a breeze.
The primary suite, located at the rear of the home, provides a private retreat with a spacious bedroom, a large walk-in closet, and an en-suite bathroom featuring dual vanities and a walk-in shower. Under construction.
For sale
$389,900
12230 E Rose Frances Dr, Vail, AZ 85641
4beds
1,825sqft
:
Get pre-qualified$2,473/mo
Single Family Residence
Built in 2026
8,712 Square Feet Lot
$-- Zestimate®
$214/sqft
$34/mo HOA
What's special
Open-concept designModern appliancesDining areaConvenient pantrySpacious bedroomLarge walk-in closetGreat room
- 3 days |
- 136 |
- 5 |
Zillow last checked:
Listing updated:
Listed by:
Michele J Durco Ahern 520-214-0226,
DRH Properties Inc.,
Erica Chittenden 520-396-9435,
DRH Properties Inc.
Source: MLS of Southern Arizona,MLS#: 22618140
Facts & features
Interior
Bedrooms & bathrooms
- Bedrooms: 4
- Bathrooms: 2
- Full bathrooms: 2
Heating
- Heat Pump
Cooling
- Ceiling Fans Pre-Wired, Heat Pump
Appliances
- Included: Tankless Water Heater, Exhaust Fan, Dishwasher, Disposal, Gas Range, Microwave
- Laundry: Laundry Room, Gas Dryer Hookup
Features
- Kitchen Island, High Ceilings
- Flooring: Carpet, Vinyl
- Windows: Low Emissivity Windows, Double Pane Windows
- Has fireplace: No
- Fireplace features: None
Interior area
- Total structure area: 1,825
- Total interior livable area: 1,825 sqft
Property
Parking
- Total spaces: 2
- Parking features: Garage - Attached
- Attached garage spaces: 2
Accessibility
- Accessibility features: Door Levers, None, Smart Panel
Features
- Levels: One
- Stories: 1
- Entry location: 1
- Patio & porch: Covered
- Pool features: None
- Spa features: None
- Fencing: Masonry
- Has view: Yes
- View description: Residential
Lot
- Size: 8,712 Square Feet
- Features: Decorative Gravel, Shrubs, Sprinklers In Front, Subdivided, Cul-De-Sac
Details
- Parcel number: 305790080
- Zoning: Vail - CR5
Construction
Type & style
- Home type: SingleFamily
- Architectural style: Contemporary
- Property subtype: Single Family Residence
Materials
- Frame - Stucco
- Roof: Tile
Condition
- Year built: 2026
Details
- Builder name: DR Horton
Utilities & green energy
- Sewer: Sewer Connected
- Water: Water Company
Community & HOA
Community
- Features: Paved Street, Sidewalks, Park, Walking Trail
- Security: Smoke Detector(s), Carbon Monoxide Detector(s)
- Subdivision: Hanson Ridge
HOA
- Has HOA: Yes
- Services included: Common Area Maint
- HOA fee: $34 monthly
- HOA name: Agave Management
Location
- Region: Vail
Financial & listing details
- Price per square foot: $214/sqft
- Tax assessed value: $61,491
- Annual tax amount: $834
- Date on market: 7/24/2026
- Listing terms: FHA,VA Loan,Conventional,Cash
- Road surface type: Paved
Estimated market value
Not available
Estimated sales range
Not available
$1,933/mo
Price history
| Date | Event | Price |
|---|---|---|
| 7/24/2026 | Listed for sale | $389,900$214/sqft |
Source:  MLS of Southern Arizona #22618140 Report a problem MLS of Southern Arizona #22618140 Report a problem | ||
Public tax history
| Year | Property taxes | Tax assessment |
|---|---|---|
| 2026 | $834 +6.6% | $9,224 +59.7% |
| 2025 | $783 +30% | $5,776 -8.3% |
| 2024 | $602 | $6,300 |
Find assessor info on the county website
Monthly payment
Est. payment
Payment breakdown
Explore the cost of this home by adjusting the details. Changes won't be saved.Climate risks
Neighborhood: 85641
Nearby schools
GreatSchools rating
- 8/10Acacia Elementary SchoolGrades: K-5Distance: 1.4 mi
- 5/10Old Vail Middle SchoolGrades: 6-8Distance: 1.4 mi
- 7/10Cienega High SchoolGrades: 9-12Distance: 0.6 mi
Schools provided by the listing agent
- Elementary: Acacia
- Middle: Old Vail
- High: Cienega
Source: MLS of Southern Arizona. This data may not be complete. We recommend contacting the local school district to confirm school assignments for this home.
- $399,9004 bd2 ba1.8k sqft12238 E Rose Frances Dr, Vail, AZ 85641New Construction
- $339,9003 bd2 ba1.5k sqft12218 E Ava Lynn Dr, Vail, AZ 85641Sold

- $378,4005 bd3 ba1.9k sqft12225 Ava Lynn Dr, Vail, AZ 85641Sold
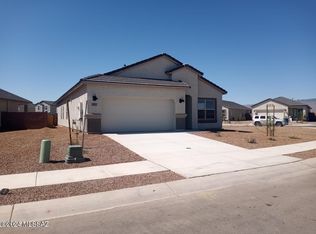
- $61,4919,337 Square Feet12246 E Rose Frances Dr, Vail, AZ 85641Off Market
- $345,2003 bd2 ba1.5k sqft12191 E Rose Frances Dr, Vail, AZ 85641Off Market
- $391,1004 bd3 ba2.2k sqft12175 E Rose Frances Dr, Vail, AZ 85641Off Market
- $333,9003 bd2 ba1.3k sqft12183 E Rose Frances Dr, Vail, AZ 85641Sold
- $371,8004 bd3 ba1.9k sqft12167 E Rose Frances Dr, Vail, AZ 85641Off Market
A local agent can set up tours, give advice and negotiate with sellers.
Similar homes
- $399,0004 bd3 ba1.8k sqft12060 E Bohlman Dr, Vail, AZ 85641For Sale
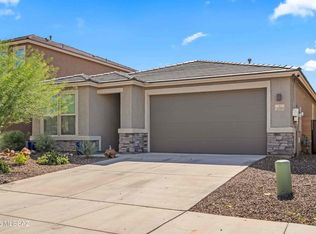
 MLS ID #22618222, Aidan Logan Jack Villegas, Tierra Antigua Realty. MLS of Southern Arizona
 - $399,9004 bd2 ba1.8k sqft12238 E Rose Frances Dr, Vail, AZ 85641New ConstructionMLS of Southern Arizona
- from $355,9904 bd3 ba2.4k sqftPlan 2467 Plan, Founders Ridge, Vail, AZ 85641New Construction
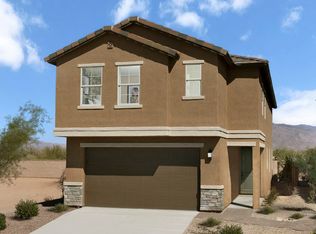 KB Home
 - $379,9994 bd3 ba2.2k sqft12754 E Hannah Trl, Vail, AZ 85641For Sale
 MLS ID #22617361, Patrick M Sork, OMNI Homes International. MLS of Southern Arizona
 - $345,0004 bd3 ba2k sqft10647 S Miramar Canyon Pass, Vail, AZ 85641For SaleMLS ID #22617713, Cody Lopez, Long Realty. MLS of Southern Arizona
- $409,9004 bd2 ba2k sqft12312 E Morris Carson Dr, Vail, AZ 85641New ConstructionMLS of Southern Arizona
- $373,9004 bd3 ba2.2k sqft12302 E Patricia Ann Dr, Vail, AZ 85641New ConstructionMLS of Southern Arizona
- $446,9004 bd3 ba2k sqft12418 E Patricia Ann Dr, Vail, AZ 85641New ConstructionMLS of Southern Arizona
- $412,0004 bd3 ba2.3k sqft12665 E Caden Dr, Vail, AZ 85641For SaleMLS ID #22617496, Michelle R Jessee, MTH Realty LLC. MLS of Southern Arizona
- $342,9003 bd2 ba1.5k sqft12285 E Morris Carson Dr, Vail, AZ 85641New ConstructionMLS of Southern Arizona
- $434,9004 bd3 ba2k sqft12247 E Rose Frances Dr, Vail, AZ 85641New ConstructionMLS of Southern Arizona
- $385,0003 bd2 ba1.4k sqft10790 S April Spring Pl, Vail, AZ 85641For SaleMLS ID #22615794, Sue Brooks, Long Realty. MLS of Southern Arizona
- $399,9995 bd2 ba2.1k sqft13368 E Almond Crest Dr, Vail, AZ 85641For SaleMLS ID #22616285, Adam Christopher Kraft, Keller Williams Southern Arizona. MLS of Southern Arizona
- $349,1254 bd2 ba1.8k sqft12972 E Douglas Camp Spring Dr, Vail, AZ 85641For SaleMLS ID #22615785, Stacey Roberts, Long Realty. MLS of Southern Arizona
- $--5 bd3 ba2.5k sqft12161 E Ava Lynn Dr, Vail, AZ 85641AuctionXome
- $369,0003 bd2 ba1.5k sqft12201 E Ava Lynn Dr, Vail, AZ 85641For SaleMLS ID #22614833, Stephanie M Urban, Long Realty. MLS of Southern Arizona
- $444,9005 bd3 ba2.2k sqft12254 E Rose Frances Dr, Vail, AZ 85641New ConstructionMLS ID #22614584, Michele J Durco Ahern, DRH Properties Inc.. MLS of Southern Arizona
- from $311,9903 bd3 ba1.6k sqftPlan 1673 Plan, Founders Ridge, Vail, AZ 85641New ConstructionKB Home
- $399,0004 bd3 ba1.8k sqft11913 E Ryscott Cir, Vail, AZ 85641For SaleMLS ID #22531218, David Powers, Long Realty. MLS of Southern Arizona
- $375,9003 bd2 ba1.5k sqft12336 E Morris Carson Dr, Vail, AZ 85641For SaleMLS ID #22607362, Michele J Durco Ahern, DRH Properties Inc.. MLS of Southern Arizona
