Skip main navigation
Off market
  • $348,300

    12230 Ledbury Commons Dr, Gibsonton, FL 33534

    3beds
    1,696sqft
    SingleFamily
    Built in 2016
    8,712 Square Feet Lot
    $348,300 Zestimate®
    $205/sqft
    $2,427 Estimated rent

    Home value

    $348,300

    $331,000 - $366,000

    $2,427/mo

    Zestimate® history
    Loading
    Loading...

    Owner options

    List your home for rent

    $2,427/mo

    Rent Zestimate®

    Find your next renter with Zillow Rental Manager. Plus, with online applications, you can quickly screen prospective tenants – for free.

    Learn more

    $2,427/mo

    Rent Zestimate®

    Refinance and save

    $2,409/mo

    Est. payment

    Refinancing to a lower rate could help reduce your monthly payments and save thousands over the life of the loan.

    See today's rates

    $2,409/mo

    Est. payment

    Explore your selling options

    Work with a Zillow partner agent

    Leverage their expertise and Zillow's premium Showcase listings to get your home seen by more buyers.

    Get started

    List with your own agent

    Get your home in front of millions of buyers by listing it on Zillow.

    Learn how to do it

    Sell it yourself

    Take full control of how buyers see your home on Zillow by listing For Sale by Owner (FSBO).

    List your home

    What's special

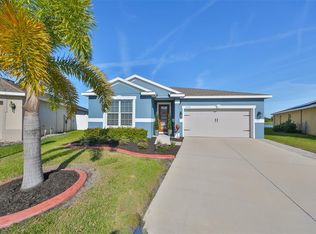
    This home is currently held in a VA loan that is assumable at 2.25%! Settled on a gorgeous waterfront lot on a cul-de-sac in the highly sought after community of Carriage Point is where you will find this beautifully maintained 3 bedroom 2 bathroom home. Step through the foyer into the split bedroom, open floor-plan boasting vaulted ceilings, arched doorways and plenty of space for all of your entertaining needs. The kitchen features stainless steel appliances, granite countertops, solid wood cabinetry, and a spacious pantry. The kitchen is open to the huge great room and dining area with high ceilings giving you that open feel you have been looking for. The oversized owners suite and bathroom with garden tub and walk-in shower offer a nice sanctuary from your busy day. Open the slider from the great room and step out onto the travertine tiles of your 24 x 15, covered, screened porch and patio and take in the stunning view of the pond! The resort style community offers a pool, clubhouse, fitness center, park, tennis, basketball courts and playground. Low HOA fee and the CDD fee is already included in the taxes. This is the home you have been looking for. Schedule your showing today!

    This property is off market, which means it's not currently listed for sale or rent on Zillow. This may be different from what's available on other websites or public sources.

    Facts & features

    Interior

    Bedrooms & bathrooms
    • Bedrooms: 3
    • Bathrooms: 2
    • Full bathrooms: 2
    Heating
    • Other
    Cooling
    • Central
    Appliances
    • Laundry: Inside
    Features
    • Cathedral Ceiling(s), Ceiling Fans(s), High Ceiling(s), Master Bedroom Downstairs, Split Bedroom, Vaulted Ceiling(s), Walk-In Closet(s), Open Floorplan, Solid Surface Counters, Kitchen/Family Room Combo
    • Flooring: Tile, Carpet, Concrete, Hardwood
    • Windows: Shutters, Insulated Windows
    Interior area
    • Structure area source: Public Records
    • Total interior livable area: 1,696 sqft

    Property

    Features
    • Levels: One
    • Patio & porch: Patio, Screened, Rear Porch
    • Exterior features: Stucco
    • Waterfront features: Pond
    Lot
    • Size: 8,712 Square Feet
    • Features: Street Paved, Cul-de-sac, Sidewalk
    • Residential vegetation: Trees/Landscaped, Oak Trees
    Details
    • Parcel number: 193036A3QS00000000490U
    • Zoning: PD

    Construction

    Type & style
    • Home type: SingleFamily
    • Architectural style: Contemporary
    Materials
    • masonry
    • Roof: Composition
    Condition
    • Year built: 2016
    Details
    • Builder model: Jasmine Cove
    • Builder name: Ryan Homes

    Utilities & green energy

    • Sewer: Public Sewer
    • Water: Public
    • Utilities for property: Public, BB/HS Internet Available, Cable Connected, Electricity Connected, Street Lights, Underground Utilities

    Community & HOA

    Community
    • Security: Fire Alarm
    • Subdivision: CARRIAGE PTE SOUTH PH 2C 2
    HOA
    • Has HOA: Yes
    • HOA fee: $8 monthly
    Location
    • Region: Gibsonton

    Financial & listing details

    • Price per square foot: $205/sqft
    • Tax assessed value: $300,530
    • Annual tax amount: $8,273

    Price history

    DateEventPrice
    4/11/2023Sold$350,000$206/sqft
    Source: Public Record Report a problem
    2/6/2023Pending sale$350,000$206/sqft
    Source: Stellar MLS #T3423046 Report a problem
    1/20/2023Listed for sale$350,000+47.1%$206/sqft
    Source: Stellar MLS #T3423046 Report a problem
    11/15/2019Listing removed$237,900$140/sqft
    Source: DALTON WADE INC #T3179384 Report a problem
    10/19/2019Price change$237,900-0.4%$140/sqft
    Source: DALTON WADE INC #T3179384 Report a problem
    8/4/2019Listed for sale$238,900$141/sqft
    Source: DALTON WADE INC #T3179384 Report a problem
    8/4/2019Pending sale$238,900$141/sqft
    Source: DALTON WADE INC #T3179384 Report a problem
    6/25/2019Price change$238,900-0.4%$141/sqft
    Source: DALTON WADE INC #T3179384 Report a problem
    6/7/2019Listed for sale$239,900+19%$141/sqft
    Source: DALTON WADE INC #T3179384 Report a problem
    12/13/2016Sold$201,600$119/sqft
    Source: Public Record Report a problem

    Public tax history

    YearProperty taxesTax assessment
    2025$8,273 +1.6%$300,530 -3.4%
    2024$8,144 +0.1%$311,114 +17.2%
    2023$8,132 +9.6%$265,534 +10%
    2022$7,421 +11.2%$241,395 +10%
    2021$6,676 +5.8%$219,450 +9.2%
    2020$6,308 +22.7%$200,892 +12%
    2019$5,139 $179,382 +5.1%
    2018$5,139 +3.1%$170,652 +9.3%
    2017$4,985 +0.1%$156,146 +2044.9%
    2016$4,979 $7,280
    Find assessor info on the county website

    Neighborhood: Panther Trails

    Nearby schools

    GreatSchools rating
    Schools provided by the listing agent
    • Elementary: Corr-HB
    • Middle: Eisenhower-HB
    • High: East Bay-HB

    Source: The MLS. This data may not be complete. We recommend contacting the local school district to confirm school assignments for this home.

    Get a cash offer in 3 minutes
    Find out how much your home could sell for in as little as 3 minutes with a no-obligation cash offer.
    Estimated market value
    $348,300
    Get a cash offer in 3 minutes
    Find out how much your home could sell for in as little as 3 minutes with a no-obligation cash offer.
    Estimated market value
    $348,300