Welcome to this exquisite single-level residence nestled on a sprawling 0.83-acre corner lot within the serene, gated community of Tortolita Vistas. With 3,108 sq. ft. of sophisticated living space, this stunning home features 3 well-appointed bedrooms, 2 full bathrooms, a convenient powder room, a versatile exercise/bonus room, and a dedicated office to cater to all your work-from-home needs.
From the moment you enter, prepare to be captivated by what are truly some of the most magnificent mountain views Arizona has to offer. The majestic Catalina Mountains provide a stunning backdrop that is both awe-inspiring and ever-present, creating a living masterpiece that changes with the light of day. The open concept great room features striking 12-foot multi-slide glass door that seamlessly integrates indoor and outdoor living. The great room also features a new custom-tiled gas fireplace and an entertainment center that serves as a focal point for relaxation and social gatherings. The heart of the home is undoubtedly the gourmet kitchen, equipped with top-of-the-line stainless steel appliances, elegant cabinetry, sleek granite countertops, and a stylish tiled backsplash. The adjacent custom mini bar and butler's pantry provide the perfect setup for entertaining guests.
Outside, the property's allure continues with an opulent entertainer's backyard, complete with a gorgeous pool and spa, accentuated by calming waterfalls and two dramatic fire features. The east facing backyard ensures optimal sun orientation and the opportunity to get the most outdoor living possible. The newly upgraded Pentair pool equipment comes with full automation, allowing you to control settings conveniently via a phone app. The extended covered patio protects the beautiful outdoor kitchen that's a chef's dream, boasting an infrared built-in barbecue and granite countertops, perfect for dining and entertainment.
Additional luxuries include a 3-car tandem garage with epoxy floors, a stunning paver driveway, and newly repainted exterior with ceramic paint ensuring long-lasting protection from the elements.
This residence is truly turn-key, has been meticulously maintained, and embodies an exquisite blend of comfort, luxury, and privacy.
Sold for $1,100,000
$1,100,000
12230 N Durham Wash Dr, Marana, AZ 85658
3beds
3,108sqft
Single Family Residence
Built in 2015
0.83 Acres Lot
$1,189,700 Zestimate®
$354/sqft
$4,724 Estimated rent
Home value
$1,189,700
$1.12M - $1.26M
$4,724/mo
Zestimate® history
Owner options
List your home for rent
$4,724/mo
Rent Zestimate®
Find your next renter with Zillow Rental Manager. Plus, with online applications, you can quickly screen prospective tenants – for free.
$4,724/mo
Rent Zestimate®
Refinance and save
$6,661/mo
Est. payment
Refinancing to a lower rate could help reduce your monthly payments and save thousands over the life of the loan.
$6,661/mo
Est. payment
Explore your selling options
Work with a Zillow partner agent
Leverage their expertise and Zillow's premium Showcase listings to get your home seen by more buyers.
Get startedList with your own agent
Get your home in front of millions of buyers by listing it on Zillow.
Learn how to do itSell it yourself
Take full control of how buyers see your home on Zillow by listing For Sale by Owner (FSBO).
List your homeWhat's special
Gorgeous poolStylish tiled backsplashCustom mini barMeticulously maintainedFull automationConvenient powder roomEpoxy floors
Zillow last checked:
Listing updated:
Listed by:
Jessica Bonn 520-241-2120,
Long Realty
Bought with:
Lucia Maria Robinson, SA688594000
Coldwell Banker Realty
Source: MLS of Southern Arizona,MLS#: 22400992
Facts & features
Interior
Bedrooms & bathrooms
- Bedrooms: 3
- Bathrooms: 3
- Full bathrooms: 2
- 1/2 bathrooms: 1
Heating
- Natural Gas, Zoned
Cooling
- Zoned, Central Air
Appliances
- Included: Dishwasher, Disposal, Refrigerator, Freezer, Water Purifier, Gas Cooktop, Gas Oven, Microwave
- Laundry: Sink, Laundry Room, Washer, Dryer
Features
- Kitchen Island, Wet Bar, Entrance Foyer, Walk-In Closet(s), High Ceilings
- Flooring: Carpet, Ceramic Tile
- Windows: Double Pane Windows, Insulated Windows
- Number of fireplaces: 1
- Fireplace features: Gas, Great Room
Interior area
- Total structure area: 3,108
- Total interior livable area: 3,108 sqft
Property
Parking
- Total spaces: 3
- Parking features: Garage Door Opener, Oversized, Storage, Tandem
- Attached garage spaces: 3
Accessibility
- Accessibility features: None
Features
- Levels: One
- Stories: 1
- Patio & porch: Covered, Paver, Patio
- Exterior features: Native Plants, Built-in Barbecue
- Pool features: Heated
- Spa features: Conventional
- Fencing: Wrought Iron,View Fence
- Has view: Yes
- View description: Mountain(s), Panoramic, Sunrise, Desert
Lot
- Size: 0.83 Acres
- Dimensions: Approx 200' x 275' x 254' x 77'
- Features: Decorative Gravel, Sprinklers In Front, Subdivided, Adjacent to Wash, Borders Common Area, Corner Lot, East/West Exposure
Details
- Additional structures: Outdoor Kitchen, Shed(s)
- Parcel number: 219360150
- Zoning: Marana - F
- Special conditions: None
Construction
Type & style
- Home type: SingleFamily
- Architectural style: Contemporary,Ranch,Tuscan
- Property subtype: Single Family Residence
Materials
- Frame - Stucco
- Roof: Tile,Built-Up
Condition
- Year built: 2015
Utilities & green energy
- Sewer: Sewer Connected
- Water: Public
Community & HOA
Community
- Features: Gated, Paved Street
- Security: Security System Owned, Closed Circuit Camera(s), Wrought Iron Security Door, Security Gate, Fire Sprinkler System
- Subdivision: Tortolita Vistas (1-22, 36-39, 92-150)
HOA
- Has HOA: Yes
- Amenities included: None
- Services included: Common Area Maint, Gated Community, Street Maint
- HOA fee: $75 monthly
Location
- Region: Marana
Financial & listing details
- Price per square foot: $354/sqft
- Tax assessed value: $875,932
- Annual tax amount: $8,317
- Date on market: 2/5/2024
- Cumulative days on market: 14 days
- Listing terms: VA Loan,Conventional,Cash
- Road surface type: Paved
Price history
| Date | Event | Price |
|---|---|---|
| 3/18/2024 | Sold | $1,100,000$354/sqft |
Source:  MLS of Southern Arizona #22400992 Report a problem MLS of Southern Arizona #22400992 Report a problem | ||
| 2/20/2024 | Pending sale | $1,100,000$354/sqft |
Source: MLS of Southern Arizona #22400992 Report a problem | ||
| 2/8/2024 | Contingent | $1,100,000$354/sqft |
Source: MLS of Southern Arizona #22400992 Report a problem | ||
| 2/5/2024 | Listed for sale | $1,100,000$354/sqft |
Source: MLS of Southern Arizona #22400992 Report a problem | ||
| 1/23/2024 | Contingent | $1,100,000$354/sqft |
Source: MLS of Southern Arizona #22400992 Report a problem | ||
| 1/12/2024 | Listed for sale | $1,100,000+15.2%$354/sqft |
Source: MLS of Southern Arizona #22400992 Report a problem | ||
| 11/18/2021 | Sold | $955,000+67.1%$307/sqft |
Source: Public Record Report a problem | ||
| 12/30/2015 | Sold | $571,676$184/sqft |
Source: Public Record Report a problem | ||
Public tax history
| Year | Property taxes | Tax assessment |
|---|---|---|
| 2026 | $9,138 +5.2% | $87,593 +2.2% |
| 2025 | $8,686 +4.4% | $85,699 +5.1% |
| 2024 | $8,318 +7.2% | $81,537 +15.7% |
| 2023 | $7,757 -0.9% | $70,455 +21.3% |
| 2022 | $7,831 +5.7% | $58,082 +4.1% |
| 2021 | $7,409 -1.4% | $55,777 +12% |
| 2020 | $7,512 | $49,805 +1.2% |
| 2019 | $7,512 +3% | $49,235 +17.1% |
| 2018 | $7,292 +1.8% | $42,056 |
| 2017 | $7,161 +371.3% | $42,056 +379.7% |
| 2016 | $1,519 +0.6% | $8,768 -1.6% |
| 2015 | $1,510 | $8,907 |
| 2014 | -- | -- |
| 2013 | -- | $55,667 |
| 2012 | -- | -- |
| 2011 | -- | -- |
| 2010 | -- | -- |
| 2009 | -- | -- |
| 2007 | -- | -- |
Find assessor info on the county website
Neighborhood: 85658
Nearby homes
- $996,900-- bd-- ba2.8k sqft12266 N Durham Wash Dr, Marana, AZ 85658Off Market
- $200,0000.88 Acres12231 N Durham Wash Dr #19, Marana, AZ 85658Sold

- $1,295,8893 bd4 ba3k sqft12231 N Durham Wash Dr, Marana, AZ 85658Pending
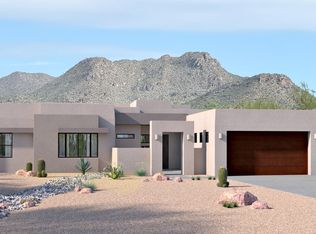
- $1,150,400-- bd-- ba3.7k sqft12217 N Durham Wash Dr, Marana, AZ 85658Off Market
- $1,130,0003 bd4 ba3k sqft12265 N Durham Wash Dr, Marana, AZ 85658Sold
- $1,077,5004 bd4 ba3.5k sqft12294 N Durham Wash Dr, Marana, AZ 85658Off Market
- $997,9003 bd4 ba3.3k sqft3945 W Tin Cart Trl, Marana, AZ 85658Off Market
- $1,427,300-- bd-- ba4.3k sqft12293 N Durham Wash Dr, Marana, AZ 85658Off Market
Nearby schools
GreatSchools rating
- 7/10Dove Mountain K-8Grades: PK-8Distance: 2.3 mi
- 6/10Mountain View High SchoolGrades: 9-12Distance: 3.3 mi
Schools provided by the listing agent
- Elementary: Dove Mountain CSTEM K-8
- Middle: Dove Mountain CSTEM K-8
- High: Mountain View
Source: MLS of Southern Arizona. This data may not be complete. We recommend contacting the local school district to confirm school assignments for this home.
Get a cash offer in 3 minutes
Find out how much your home could sell for in as little as 3 minutes with a no-obligation cash offer.
Estimated market value
$1,189,700
Get a cash offer in 3 minutes
Find out how much your home could sell for in as little as 3 minutes with a no-obligation cash offer.
Estimated market value
$1,189,700
- Arizona
- Pima County
- Marana
- 85658
- 12230 N Durham Wash Dr
Nearby cities
Nearby neighborhoods
Nearby zip codes
Other Marana Topics
