Skip main navigation
Sold for $1,130,000
  • $1,130,000

    12265 N Durham Wash Dr, Marana, AZ 85658

    3beds
    3,084sqft
    Single Family Residence
    Built in 2017
    0.81 Acres Lot
    $1,111,400 Zestimate®
    $366/sqft
    $4,926 Estimated rent

    Home value

    $1,111,400

    $1.06M - $1.17M

    $4,926/mo

    Zestimate® history
    Loading
    Loading...

    Owner options

    List your home for rent

    $4,926/mo

    Rent Zestimate®

    Find your next renter with Zillow Rental Manager. Plus, with online applications, you can quickly screen prospective tenants – for free.

    Learn more

    $4,926/mo

    Rent Zestimate®

    Refinance and save

    $6,850/mo

    Est. payment

    Refinancing to a lower rate could help reduce your monthly payments and save thousands over the life of the loan.

    See today's rates

    $6,850/mo

    Est. payment

    Explore your selling options

    Work with a Zillow partner agent

    Leverage their expertise and Zillow's premium Showcase listings to get your home seen by more buyers.

    Get started

    List with your own agent

    Get your home in front of millions of buyers by listing it on Zillow.

    Learn how to do it

    Sell it yourself

    Take full control of how buyers see your home on Zillow by listing For Sale by Owner (FSBO).

    List your home

    What's special

    Shimmering poolTranquil front courtyardSoaring ceilingsLush turfDouble ovensSweeping mountain vistasFive-burner gas cooktop
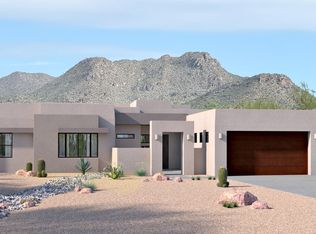
    This exquisite modern residence captures the perfect balance of desert serenity and timeless design, nestled behind the gates of prestigious Tortolita Vistas. Thoughtfully positioned on a generous .81-acre homesite to embrace sweeping mountain vistas, the home offers a peaceful retreat surrounded by the natural beauty of the Sonoran Desert. A tranquil front courtyard creates a graceful arrival, seamlessly blending architecture with landscape. Built by the original and current owner, this exceptional Maracay residence has been meticulously maintained and thoughtfully enhanced, reflecting pride of ownership at every turn. The backyard unfolds as a private resort-inspired sanctuary designed for year-round enjoyment. A shimmering pool anchors the outdoor living space, complemented by tumbled travertine hardscape, multiple seating areas, and a lagoon feature accented by three cascading waterfalls. Professionally designed landscaping showcases mature plantings, sculptural succulents, accent lighting, lush turf, and artfully composed rock elements. From sunrise hues to dramatic desert sunsets, the Tortolita Mountains provide an ever-changing and breathtaking backdrop. The expansive covered patio, enhanced with remote-controlled retractable screens, creates effortless indoor-outdoor living in every season. Inside, a custom solid-metal entry door with an integrated screen system sets the tone for the sophisticated interiors beyond. The floor plan unfolds with intention and ease, beginning with a formal dining room that offers architectural balance and an elegant space for entertaining. At the heart of the home, the chef-inspired kitchen is both beautiful and functional. It features double ovens, a five-burner gas cooktop, stainless steel hood, upgraded maple cabinetry, tile backsplash, and a generous island with a Blanco undermount sink. A custom built-in buffet extends through the breakfast nook, offering exceptional storage while capturing soft morning light. The kitchen flows seamlessly into the great room, where four stacking glass sliders dissolve the boundary between indoors and out. Designed with privacy in mind, the split-bedroom floor plan ensures comfort for both owners and guests. The expansive primary suite is a serene retreat, spacious enough for a full sitting area and framed by three windows that showcase picturesque desert views. The spa-inspired bath features quartz countertops, dual vanities, a soaking tub, and a large walk-in shower wrapped in floor-to-ceiling glazed porcelain tile. A thoughtful design element allows direct access from the generous walk-in closet to the laundry room for everyday convenience. Each guest bedroom enjoys its own en-suite bath, providing comfort and privacy for family and visitors alike. A dedicated office with glass French doors offers a quiet workspace or creative studio, while the well-appointed laundry room includes abundant cabinetry and a utility sink. Additional enhancements include warm neutral tile flooring throughout, plantation shutters, oil-rubbed bronze fixtures, 8-foot doors, soaring ceilings, abundant storage, and an oversized three-car garage. More than a residence, this is a refined desert sanctuary where thoughtful design, elevated comfort, and the beauty of the surrounding landscape exist in harmonious balance. Ideally located near hiking and biking trails, premier shopping and dining, and the world-class amenities of The Ritz-Carlton, Dove Mountain, this home offers an exceptional lifestyle within one of Marana's most sought-after gated communities.

    Zillow last checked:

    Listing updated:

    Listed by:

    Denise Nicole Newton 520-977-5577,

    Realty Executives Arizona Territory

    Bought with:

    Lisa M Bayless, SA585595000

    Long Realty

    Source: MLS of Southern Arizona,MLS#: 22605404MLS Logo

    Facts & features

    Interior

    Bedrooms & bathrooms
    • Bedrooms: 3
    • Bathrooms: 4
    • Full bathrooms: 3
    • 1/2 bathrooms: 1
    Heating
    • Forced Air, Zoned
    Cooling
    • Central Air, Ceiling Fan(s)
    Appliances
    • Included: Exhaust Fan, Dishwasher, Disposal, Refrigerator, Convection Oven, Gas Cooktop, Gas Oven, Microwave, Water Softener
    • Laundry: Laundry Room, Washer, Dryer
    Features
    • Kitchen Island, Entrance Foyer, Walk-In Closet(s), High Ceilings
    • Flooring: Ceramic Tile
    • Windows: Double Pane Windows
    • Has fireplace: No
    • Fireplace features: None
    Interior area
    • Total structure area: 3,084
    • Total interior livable area: 3,084 sqft

    Property

    Parking
    • Total spaces: 3
    • Parking features: Garage Door Opener, Oversized
    • Attached garage spaces: 3
    Accessibility
    • Accessibility features: Door Levers, Accessible Entrance, Level, Wide Doorways, Wide Hallways
    Features
    • Levels: One
    • Stories: 1
    • Patio & porch: Covered, Paver, Deck
    • Exterior features: Native Plants, Courtyard
    • Spa features: None
    • Fencing: Wrought Iron,View Fence
    • Has view: Yes
    • View description: Mountain(s), Sunset, Panoramic, Sunrise, Desert
    Lot
    • Size: 0.81 Acres
    • Dimensions: 160' X 205' X 188' X 204'
    • Features: Decorative Gravel, Shrubs, Sprinklers In Front, East/West Exposure, North/South Exposure, Elevated Lot
    Details
    • Parcel number: 219360270
    • Zoning: Marana - SP
    • Special conditions: None

    Construction

    Type & style
    • Home type: SingleFamily
    • Architectural style: Southwestern
    • Property subtype: Single Family Residence
    Materials
    • Frame - Stucco, Stucco
    • Roof: Built-Up - Reflect
    Condition
    • Year built: 2017

    Utilities & green energy

    • Sewer: Sewer Connected
    • Water: Public

    Community & HOA

    Community
    • Features: Gated
    • Security: Prewired, Security System Owned, Shutters, Smoke Detector(s), Fire Sprinkler System
    • Subdivision: Tortolita Vistas (1-22, 36-39, 92-150)
    HOA
    • Has HOA: Yes
    • Amenities included: Maintenance
    • Services included: Common Area Maint, Gated Community, Street Maint
    • HOA fee: $85 monthly
    Location
    • Region: Marana

    Financial & listing details

    • Price per square foot: $366/sqft
    • Tax assessed value: $871,464
    • Annual tax amount: $9,209
    • Date on market: 2/27/2026
    • Cumulative days on market: 92 days
    • Listing terms: FHA,VA Loan,Conventional,Cash
    • Road surface type: Paved

    Price history

    DateEventPrice
    5/12/2026Sold$1,130,000-1.7%$366/sqft
    Source: MLS of Southern Arizona #22605404 Report a problem
    3/24/2026Pending sale$1,150,000$373/sqft
    Source: MLS of Southern Arizona #22605404 Report a problem
    3/14/2026Contingent$1,150,000$373/sqft
    Source: MLS of Southern Arizona #22605404 Report a problem
    2/27/2026Listed for sale$1,150,000$373/sqft
    Source: MLS of Southern Arizona #22605404 Report a problem
    2/27/2026Listing removed$1,150,000$373/sqft
    Source: MLS of Southern Arizona #22531545 Report a problem
    12/12/2025Listed for sale$1,150,000+70.2%$373/sqft
    Source: MLS of Southern Arizona #22531545 Report a problem
    6/12/2017Sold$675,833$219/sqft
    Source: Public Record Report a problem

    Public tax history

    YearProperty taxesTax assessment
    2026$9,209 +5.2%$87,146 +2.2%
    2025$8,754 +4.4%$85,302 +4.5%
    2024$8,383 +7.2%$81,653 +15.6%
    2023$7,818 -0.9%$70,628 +21.1%
    2022$7,893 +5.7%$58,307 +4.7%
    2021$7,467 +2.6%$55,675 +4.5%
    2020$7,281 $53,256 -0.4%
    2019$7,281 +3%$53,483 +481%
    2018$7,067 +341.2%$9,206
    2017$1,602 +5.4%$9,206 +5%
    2016$1,519 +0.6%$8,768 -1.6%
    2015$1,510 $8,907
    2014-- --
    2013-- $55,667
    2012-- --
    2011-- --
    2010-- --
    2009-- --
    2007-- --
    Find assessor info on the county website

    Neighborhood: 85658

    Nearby schools

    GreatSchools rating
    Schools provided by the listing agent
    • Elementary: Dove Mountain CSTEM K-8
    • Middle: Dove Mountain CSTEM K-8
    • High: Mountain View

    Source: MLS of Southern Arizona. This data may not be complete. We recommend contacting the local school district to confirm school assignments for this home.

    Get a cash offer in 3 minutes
    Find out how much your home could sell for in as little as 3 minutes with a no-obligation cash offer.
    Estimated market value
    $1,111,400
    Get a cash offer in 3 minutes
    Find out how much your home could sell for in as little as 3 minutes with a no-obligation cash offer.
    Estimated market value
    $1,111,400