Horse Creek 2-Story on a generous 10,149 SF lot. Welcome to this spacious 4-bed + 3-bath home in Horse Creek, a sought-after neighborhood in Southwest Parker! From the cute curb appeal to the picturesque neighborhood, this house has it all. The layout is perfect for entertaining, with the living room, kitchen, dining area, and patio all centrally located. The kitchen with a convenient center island, overlooks the living room, which features vaulted ceilings and a gas fireplace, as well as the over-sized backyard. A main floor office and family room round out the main level. Upstairs you'll find an ideal layout with 4 total bedrooms + 2 baths. The primary bedroom, accessed through French doors, features a five-piece bathroom and a large walk-in closet. One of the largest yards in the neighborhood could be yours! The fully fenced yard offers plenty of space for family and friends to gather and play, so get the BBQ ready for summer! Enjoy meeting friends at the Horse Creek Pool and two neighborhood parks during food truck nights, movie nights, and other neighborhood events. Only 5 minutes to top-rated Gold Rush Elementary School and a 5-minute drive to Reuter-Hess Reservoir and popular Incline, with breathtaking views from Longs Peak to Pikes Peak. The Reservoir opened in 2024 to allow for paddleboards, kayaks, and canoes. The current proposed master plan for Parker shows additional commercial being added at the southwest and southeast corners of Hess Rd and Chambers, which would include an anchor grocery store along with restaurants and retail, only 2 blocks away from your new home!
Sold for $750,000
$750,000
12230 S Eagle Hawk Trail, Parker, CO 80134
4beds
3,884sqft
Single Family Residence
Built in 2006
10,149 Square Feet Lot
$728,900 Zestimate®
$193/sqft
$3,727 Estimated rent
Home value
$728,900
$692,000 - $765,000
$3,727/mo
Zestimate® history
Owner options
List your home for rent
$3,727/mo
Rent Zestimate®
Find your next renter with Zillow Rental Manager. Plus, with online applications, you can quickly screen prospective tenants – for free.
$3,727/mo
Rent Zestimate®
Refinance and save
$4,503/mo
Est. payment
Refinancing to a lower rate could help reduce your monthly payments and save thousands over the life of the loan.
$4,503/mo
Est. payment
Explore your selling options
Work with a Zillow partner agent
Leverage their expertise and Zillow's premium Showcase listings to get your home seen by more buyers.
Get startedList with your own agent
Get your home in front of millions of buyers by listing it on Zillow.
Learn how to do itSell it yourself
Take full control of how buyers see your home on Zillow by listing For Sale by Owner (FSBO).
List your homeWhat's special
Zillow last checked:
Listing updated:
Listed by:
Jennifer Girard 720-219-7752 jengirardhomes@gmail.com,
RE/MAX Professionals,
Chad Dierickx 206-854-3931,
RE/MAX Professionals
Bought with:
Lora Colander, 100091618
Rex Homes LLC
Source: REcolorado as distributed by MLS GRID,MLS#: 3057605
Facts & features
Interior
Bedrooms & bathrooms
- Bedrooms: 4
- Bathrooms: 3
- Full bathrooms: 2
- 1/2 bathrooms: 1
- Main level bathrooms: 1
Primary bedroom
- Level: Upper
Bedroom
- Level: Upper
Bedroom
- Level: Upper
Bedroom
- Level: Upper
Bathroom
- Level: Main
Bathroom
- Level: Upper
Bathroom
- Level: Upper
Dining room
- Level: Main
Family room
- Level: Main
Kitchen
- Level: Main
Living room
- Level: Main
Office
- Level: Main
Heating
- Forced Air, Natural Gas
Cooling
- Central Air
Appliances
- Included: Cooktop, Dishwasher, Disposal, Double Oven, Oven, Refrigerator, Self Cleaning Oven
- Laundry: In Unit
Features
- Ceiling Fan(s), Eat-in Kitchen, Five Piece Bath, Granite Counters, High Ceilings, Kitchen Island, Pantry, Primary Suite, Tile Counters, Walk-In Closet(s)
- Flooring: Carpet, Tile, Wood
- Windows: Double Pane Windows
- Basement: Full,Interior Entry,Sump Pump,Unfinished
- Has fireplace: Yes
- Fireplace features: Gas, Living Room
Interior area
- Total structure area: 3,884
- Total interior livable area: 3,884 sqft
- Finished area above ground: 2,804
- Finished area below ground: 0
Property
Parking
- Total spaces: 2
- Parking features: Concrete, Garage Door Opener
- Attached garage spaces: 2
Features
- Levels: Two
- Stories: 2
- Entry location: Ground
- Patio & porch: Covered, Front Porch
- Exterior features: Garden, Playground, Private Yard
- Fencing: Full
Lot
- Size: 10,149 Square Feet
- Features: Level, Sprinklers In Front, Sprinklers In Rear
Details
- Parcel number: R0452345
- Special conditions: Standard
Construction
Type & style
- Home type: SingleFamily
- Architectural style: Traditional
- Property subtype: Single Family Residence
Materials
- Brick, Frame, Wood Siding
- Roof: Concrete
Condition
- Year built: 2006
Utilities & green energy
- Electric: 220 Volts
- Sewer: Public Sewer
- Water: Public
- Utilities for property: Cable Available, Electricity Connected, Natural Gas Connected
Community & HOA
Community
- Security: Smoke Detector(s)
- Subdivision: Horse Creek
HOA
- Has HOA: Yes
- Amenities included: Park, Playground, Pool
- Services included: Maintenance Grounds, Recycling, Trash
- HOA fee: $132 monthly
- HOA name: TMMC
- HOA phone: 303-985-9623
Location
- Region: Parker
Financial & listing details
- Price per square foot: $193/sqft
- Tax assessed value: $706,453
- Annual tax amount: $5,256
- Date on market: 5/17/2024
- Listing terms: Cash,Conventional,FHA,VA Loan
- Exclusions: Washer, Dryer
- Ownership: Individual
- Electric utility on property: Yes
- Road surface type: Paved
Price history
| Date | Event | Price |
|---|---|---|
| 10/1/2024 | Sold | $750,000$193/sqft |
Source:  REcolorado as distributed by MLS GRID #3057605 Report a problem REcolorado as distributed by MLS GRID #3057605 Report a problem | ||
| 9/3/2024 | Pending sale | $750,000$193/sqft |
Source: REcolorado as distributed by MLS GRID #3057605 Report a problem | ||
| 7/16/2024 | Price change | $750,000-1.7%$193/sqft |
Source: REcolorado as distributed by MLS GRID #3057605 Report a problem | ||
| 6/20/2024 | Price change | $763,000-0.8%$196/sqft |
Source: REcolorado as distributed by MLS GRID #3057605 Report a problem | ||
| 5/17/2024 | Listed for sale | $769,000+50.2%$198/sqft |
Source: REcolorado as distributed by MLS GRID #3057605 Report a problem | ||
| 8/5/2019 | Sold | $512,000-2.5%$132/sqft |
Source: Public Record Report a problem | ||
| 7/7/2019 | Pending sale | $525,000$135/sqft |
Source: Compass - Denver #9659685 Report a problem | ||
| 6/19/2019 | Listed for sale | $525,000+15.4%$135/sqft |
Source: Compass - Denver #9659685 Report a problem | ||
| 11/16/2016 | Sold | $455,000-1.1%$117/sqft |
Source: Public Record Report a problem | ||
| 10/9/2016 | Price change | $460,000-1.6%$118/sqft |
Source: Huntington Properties LLC #9551973 Report a problem | ||
| 9/30/2016 | Price change | $467,500-0.5%$120/sqft |
Source: Huntington Properties LLC #9551973 Report a problem | ||
| 9/24/2016 | Price change | $470,000-1.1%$121/sqft |
Source: Huntington Properties LLC #9551973 Report a problem | ||
| 7/31/2016 | Price change | $475,000-3.1%$122/sqft |
Source: Huntington Properties LLC #9551973 Report a problem | ||
| 7/10/2016 | Price change | $490,000-2%$126/sqft |
Source: Huntington Properties LLC #9551973 Report a problem | ||
| 6/25/2016 | Listed for sale | $500,000+25.8%$129/sqft |
Source: Huntington Properties LLC #9551973 Report a problem | ||
| 8/10/2006 | Sold | $397,300$102/sqft |
Source: Public Record Report a problem | ||
Public tax history
| Year | Property taxes | Tax assessment |
|---|---|---|
| 2025 | $4,615 -12.2% | $44,160 -9.9% |
| 2024 | $5,256 +36.1% | $49,000 -1% |
| 2023 | $3,861 -3.7% | $49,470 +42.5% |
| 2022 | $4,009 | $34,710 -2.8% |
| 2021 | -- | $35,710 +6.2% |
| 2020 | $3,818 +3% | $33,630 |
| 2019 | $3,706 | $33,630 +5.6% |
| 2018 | $3,706 +6% | $31,840 |
| 2017 | $3,496 +3% | $31,840 +4.5% |
| 2016 | $3,393 -1.4% | $30,460 |
| 2015 | $3,441 +1.1% | $30,460 +17.8% |
| 2014 | $3,404 | $25,850 |
| 2013 | -- | $25,850 -0.2% |
| 2012 | -- | $25,890 |
| 2011 | -- | $25,890 -8.1% |
| 2010 | -- | $28,170 +12.1% |
| 2009 | $1,540 | $25,120 |
| 2008 | -- | $25,120 +495.3% |
| 2007 | -- | $4,220 -60.5% |
| 2006 | $277 | $10,680 |
Find assessor info on the county website
Neighborhood: Douglas
Nearby homes
- $701,4004 bd3 ba4.4k sqft15935 E Tall Timber Ln, Parker, CO 80134Off Market

- $760,9004 bd3 ba2.8k sqft12226 S Eagle Hawk Trl, Parker, CO 80134Off Market
- $675,9003 bd3 ba2.9k sqft15957 E Tall Timber Ln, Parker, CO 80134Off Market
- $780,3004 bd4 ba4.7k sqft15979 E Tall Timber Ln, Parker, CO 80134Off Market
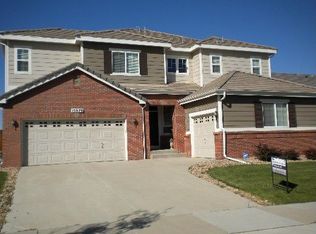
- $798,5004 bd5 ba2.9k sqft12222 S Eagle Hawk Trl, Parker, CO 80134Off Market
- $752,4004 bd4 ba4.3k sqft12227 S Grass River Trl, Parker, CO 80134Off Market
- $755,3004 bd4 ba4.6k sqft12233 S Eagle Hawk Trl, Parker, CO 80134Off Market
- $850,0005 bd5 ba4.3k sqft12231 S Grass River Trl, Parker, CO 80134Pending
Nearby schools
GreatSchools rating
- 8/10Gold Rush Elementary SchoolGrades: PK-5Distance: 0.3 mi
- 5/10Cimarron Middle SchoolGrades: 6-8Distance: 4.3 mi
- 7/10Legend High SchoolGrades: 9-12Distance: 3.9 mi
Schools provided by the listing agent
- Elementary: Gold Rush
- Middle: Cimarron
- High: Legend
- District: Douglas RE-1
Source: REcolorado as distributed by MLS GRID. This data may not be complete. We recommend contacting the local school district to confirm school assignments for this home.
Get a cash offer in 3 minutes
Find out how much your home could sell for in as little as 3 minutes with a no-obligation cash offer.
Estimated market value
$728,900
Get a cash offer in 3 minutes
Find out how much your home could sell for in as little as 3 minutes with a no-obligation cash offer.
Estimated market value
$728,900
- Colorado
- Douglas County
- Parker
- 80134
- Douglas
- 12230 S Eagle Hawk Trail
Nearby cities
Nearby neighborhoods
Nearby zip codes
Other Parker Topics
