Beautifully finished and immaculately maintained home in the Horse Creek neighborhood of Parker. This thoughtful floor plan is open with lots of natural light. Off the entry is a home office with French doors - and a living room with vaulted ceiling that transitions into a formal dining room. The gourmet kitchen features 42" alder cabinetry, slab granite countertops, a gas cooktop, and a light-filled breakfast nook with access to the back patio, perfect for enjoying morning coffee. Adjacent to the kitchen, the spacious family room features a gas log fireplace and built-in shelving. A charming powder room and large laundry room with a utility sink and cabinet complete the main level.Upstairs, the primary suite has a vaulted ceiling and a 5-piece bathroom with slab granite, alder cabinetry, a euro-glass shower, and generous walk-in closet. Three additional bedrooms complete the upper level—one with an ensuite bathroom and two connected by a Jack-and-Jill bath.The finished basement provides excellent versatility with a living area, a kitchen/bar featuring quartzite countertops, a bedroom, bathroom, and a separate flex space area perfect for fitness, media, or hobbies. The finished 3-car garage includes floor coating, an EV charging station, and ample storage for bikes and gear. Located in one of South Denver Metro’s most desirable communities, this home offers unbeatable access to Parker’s charming downtown, the library and arts center, top-rated Douglas County schools, miles of scenic hiking and biking trails, and endless shopping and dining options.
Pending
Price cut: $9K (6/12)
$850,000
12231 S Grass River Trail, Parker, CO 80134
5beds
4,332sqft
Single Family Residence
Built in 2005
6,534 Square Feet Lot
$839,000 Zestimate®
$196/sqft
$144/mo HOA
What's special
Formal dining roomJack-and-jill bathEv charging stationGas cooktopSlab granite countertopsBack patioEnsuite bathroom
- 78 days |
- 134 |
- 2 |
Zillow last checked:
Listing updated:
Listed by:
Candace Pellinen 303-941-8789 CANDACEPELLINEN@GMAIL.COM,
Coldwell Banker Realty 24
Source: REcolorado as distributed by MLS GRID,MLS#: 3800997
Facts & features
Interior
Bedrooms & bathrooms
- Bedrooms: 5
- Bathrooms: 5
- Full bathrooms: 3
- 3/4 bathrooms: 1
- 1/2 bathrooms: 1
- Main level bathrooms: 1
Bedroom
- Description: Spacious Primary Bedroom With Vaulted Ceiling
- Features: Primary Suite
- Level: Upper
Bedroom
- Description: Secondary Bedroom With Ensuite Bathroom
- Level: Upper
Bedroom
- Description: Secondary Bedroom
- Level: Upper
Bedroom
- Description: Secondary Bedroom
- Level: Upper
Bedroom
- Description: Spacious
- Level: Basement
Bathroom
- Description: Guest Bathroom
- Features: En Suite Bathroom, Primary Suite
- Level: Main
Bathroom
- Description: 5-Piece Primary Bathroom, Soaking Tub, Euro Shower, Walk-In Closet
- Features: En Suite Bathroom, Primary Suite
- Level: Upper
Bathroom
- Description: Ensuite Full Bathroom
- Level: Upper
Bathroom
- Description: Jack And Jill Bathroom
- Level: Upper
Bathroom
- Level: Basement
Bonus room
- Description: Flex Space For Exercise, Media Or Hobbies
Den
- Description: Home Office Or Library
- Level: Main
Dining room
- Description: Formal
- Level: Main
Family room
- Description: Spacious With Gas-Log Fp And Built-In Shelving
- Level: Main
Family room
- Description: Lower Level Family Room, Kitchen/Bar With Refrigerator, Microwave Oven, Quartzite Counters
- Level: Basement
Kitchen
- Description: 42" Alder Cabinets, Slab Granite, Double Oven
- Level: Main
Laundry
- Description: Utility Sink And Cabinets
- Level: Main
Living room
- Description: Open With Vaulted Ceiling
- Level: Main
Heating
- Forced Air, Natural Gas
Cooling
- Central Air
Appliances
- Included: Convection Oven, Cooktop, Dishwasher, Disposal, Double Oven, Microwave, Oven, Refrigerator
Features
- Ceiling Fan(s), Eat-in Kitchen, Five Piece Bath, Granite Counters, Jack & Jill Bathroom, Kitchen Island, Primary Suite, Smoke Free, Vaulted Ceiling(s), Walk-In Closet(s)
- Flooring: Carpet, Tile
- Windows: Double Pane Windows
- Basement: Cellar,Finished,Full
- Number of fireplaces: 1
- Fireplace features: Family Room
Interior area
- Total structure area: 4,332
- Total interior livable area: 4,332 sqft
- Finished area above ground: 2,824
- Finished area below ground: 1,043
Video & virtual tour
Property
Parking
- Total spaces: 3
- Parking features: Concrete, Electric Vehicle Charging Station(s), Exterior Access Door, Floor Coating
- Attached garage spaces: 3
Features
- Levels: Two
- Stories: 2
- Patio & porch: Covered, Deck
Lot
- Size: 6,534 Square Feet
- Features: Sprinklers In Front, Sprinklers In Rear
Details
- Parcel number: R0452350
- Special conditions: Standard
Construction
Type & style
- Home type: SingleFamily
- Property subtype: Single Family Residence
Materials
- Frame, Wood Siding
- Roof: Concrete
Condition
- Year built: 2005
Details
- Builder model: Orion
- Builder name: Richmond American Homes
Utilities & green energy
- Sewer: Public Sewer
- Water: Public
Community & HOA
Community
- Security: Smoke Detector(s)
- Subdivision: Horse Creek
HOA
- Has HOA: Yes
- Amenities included: Playground, Pool
- Services included: Recycling, Trash
- HOA fee: $144 monthly
- HOA name: Hammersmith
- HOA phone: 303-980-0700
Location
- Region: Parker
Financial & listing details
- Price per square foot: $196/sqft
- Tax assessed value: $761,314
- Annual tax amount: $5,293
- Date on market: 6/3/2026
- Listing terms: Cash,Conventional,FHA,VA Loan
- Exclusions: Seller's Personal Property, Washer, Dryer, Tvs (Wall Mounts Stay With The House); Work Bench, Storage Bins And Refrigerator In The Garage.
- Ownership: Individual
Estimated market value
$839,000
$797,000 - $881,000
$4,163/mo
Price history
| Date | Event | Price |
|---|---|---|
| 7/13/2026 | Pending sale | $850,000$196/sqft |
Source:  REcolorado as distributed by MLS GRID #3800997 Report a problem REcolorado as distributed by MLS GRID #3800997 Report a problem | ||
| 6/12/2026 | Price change | $850,000-1%$196/sqft |
Source: REcolorado as distributed by MLS GRID #3800997 Report a problem | ||
| 6/3/2026 | Listed for sale | $859,000+81.6%$198/sqft |
Source: REcolorado as distributed by MLS GRID #3800997 Report a problem | ||
| 8/8/2016 | Sold | $473,000-0.8%$109/sqft |
Source: Public Record Report a problem | ||
| 6/30/2016 | Pending sale | $477,000$110/sqft |
Source: RE/MAX SUCCESS #5231413 Report a problem | ||
| 6/23/2016 | Listed for sale | $477,000+25.5%$110/sqft |
Source: RE/MAX SUCCESS #5231413 Report a problem | ||
| 7/10/2006 | Sold | $380,000$88/sqft |
Source: Public Record Report a problem | ||
Public tax history
| Year | Property taxes | Tax assessment |
|---|---|---|
| 2025 | $5,041 -12.2% | $47,590 -10.5% |
| 2024 | $5,740 +44.7% | $53,180 -0.9% |
| 2023 | $3,967 -3.7% | $53,690 +50.6% |
| 2022 | $4,120 | $35,660 -2.8% |
| 2021 | -- | $36,700 +4.1% |
| 2020 | $4,003 +6.5% | $35,260 |
| 2019 | $3,757 0% | $35,260 +9.2% |
| 2018 | $3,757 +6% | $32,280 |
| 2017 | $3,544 +115.5% | $32,280 +9.3% |
| 2016 | $1,645 -50.7% | $29,530 |
| 2015 | $3,336 +0.6% | $29,530 +17.3% |
| 2014 | $3,316 | $25,180 |
| 2013 | -- | $25,180 +3.4% |
| 2012 | -- | $24,350 |
| 2011 | -- | $24,350 -16.3% |
| 2010 | -- | $29,080 +14.2% |
| 2009 | $1,561 | $25,470 |
| 2008 | -- | $25,470 -0.5% |
| 2007 | -- | $25,610 |
| 2006 | $277 | $25,610 |
Find assessor info on the county website
Monthly payment
Est. payment
Payment breakdown
Explore the cost of this home by adjusting the details. Changes won't be saved.Climate risks
Neighborhood: Douglas
Nearby schools
GreatSchools rating
- 10/10Gold Rush Elementary SchoolGrades: PK-5Distance: 0.3 mi
- 8/10Cimarron Middle SchoolGrades: 6-8Distance: 4.2 mi
- 10/10Legend High SchoolGrades: 9-12Distance: 3.9 mi
Schools provided by the listing agent
- Elementary: Gold Rush
- Middle: Cimarron
- High: Legend
- District: Douglas RE-1
Source: REcolorado as distributed by MLS GRID. This data may not be complete. We recommend contacting the local school district to confirm school assignments for this home.
- $789,9004 bd4 ba4.1k sqft15997 E Tall Timber Ln, Parker, CO 80134Sold

- $772,8004 bd4 ba4.7k sqft15979 E Tall Timber Ln, Parker, CO 80134Off Market
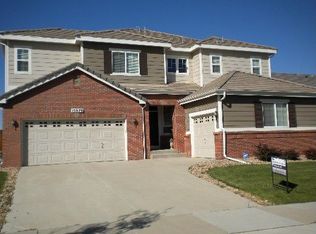
- $746,6004 bd4 ba4.3k sqft12227 S Grass River Trl, Parker, CO 80134Off Market

- $672,9003 bd3 ba2.9k sqft15957 E Tall Timber Ln, Parker, CO 80134Off Market
- $870,0006 bd5 ba4.3k sqft16043 E Tall Timber Ln, Parker, CO 80134Sold
- $687,5003 bd3 ba4.1k sqft12223 S Grass River Trl, Parker, CO 80134Sold
- $750,0004 bd3 ba3.8k sqft12230 S Eagle Hawk Trl, Parker, CO 80134Sold
- $759,3004 bd3 ba2.8k sqft12226 S Eagle Hawk Trl, Parker, CO 80134Off Market
A local agent can set up tours, give advice and negotiate with sellers.
Similar homes
- $770,0004 bd3 ba3.8k sqft12223 S Buffalo Gap Trail, Parker, CO 80134For Sale

 MLS ID #4877804, Tatiana Torres, Compass - Denver. REcolorado as distributed by MLS GRID
 - $819,0004 bd4 ba4.9k sqft15672 E Indian Brook Circle, Parker, CO 80134For Sale
 MLS ID #3722982, The Billy Van Heusen Team, Keller Williams DTC. REcolorado as distributed by MLS GRID
 - $700,0004 bd4 ba3.6k sqft11945 S Black Horn Circle, Parker, CO 80134For Sale
 MLS ID #9236081, Brad Snyders, RE/MAX Synergy. REcolorado as distributed by MLS GRID
 - $925,0005 bd4 ba5k sqft17106 Birds Foot Avenue, Parker, CO 80134For Sale
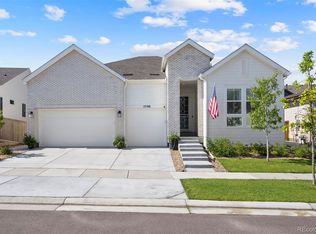 MLS ID #6795681, Meghan Metzler, LIV Sotheby's International Realty. REcolorado as distributed by MLS GRID
 - $729,9004 bd4 ba4k sqft10548 Oakmoor Lane, Parker, CO 80134For SaleMLS ID #1750160, Elizabeth Lowey, Marrs Realty and Management. REcolorado as distributed by MLS GRID
- $712,5004 bd4 ba4k sqft15514 E Flower Mound Place, Parker, CO 80134For SaleMLS ID #9632387, Brittanie Chambers, eXp Realty, LLC. REcolorado as distributed by MLS GRID
- $899,0004 bd4 ba5.7k sqft13041 Reata Ridge Drive, Parker, CO 80134For SaleMLS ID #5174622, Zaynab Sepahi, ZBell, LLC. REcolorado as distributed by MLS GRID
- $719,0004 bd3 ba3.2k sqft10130 Lodestone Way, Parker, CO 80134For SaleMLS ID #5145935, Illona Gerlock, Coldwell Banker Realty 18. REcolorado as distributed by MLS GRID
- $729,0006 bd4 ba3.3k sqft10288 Hadrian Court, Parker, CO 80134For SaleMLS ID #5361823, Kelli Eagle, eXp Realty, LLC. REcolorado as distributed by MLS GRID
- $720,0004 bd4 ba3.2k sqft9832 Amber Rock Drive, Parker, CO 80134For SaleMLS ID #4344405, Jennifer Routon, LIV Sotheby's International Realty. REcolorado as distributed by MLS GRID
- $630,0004 bd4 ba2.2k sqft9914 Stonebriar Lane, Parker, CO 80134For SaleMLS ID #2253662, Courtney Trembly, 8z Real Estate. REcolorado as distributed by MLS GRID
- $893,5005 bd5 ba4.5k sqft11952 Pine Top Street, Parker, CO 80138For SaleMLS ID #5047315, Jamie Krakofsky, Keller Williams Partners Realty. REcolorado as distributed by MLS GRID
- $599,0005 bd3 ba3.7k sqft10894 Willow Reed Circle, Parker, CO 80134For SaleMLS ID #5968835, Joan Pratt, RE/MAX Professionals. REcolorado as distributed by MLS GRID
- $850,0006 bd5 ba3.9k sqft791 Deer Clover Circle, Castle Pines, CO 80108For SaleMLS ID #7505235, Christopher Merman, LIV Sotheby's International Realty. REcolorado as distributed by MLS GRID
- $639,9005 bd4 ba2.5k sqft10526 Berthoud Way, Parker, CO 80134For SaleMLS ID #4156213, Brittney Ostransky, Real Broker, LLC DBA Real. REcolorado as distributed by MLS GRID
- $700,0005 bd4 ba4.2k sqft23903 E Winter Springs Place, Parker, CO 80138For SaleMLS ID #7825630, Joseph Nemiroff, Berkshire Hathaway HomeServices Colorado Real Estate, LLC. REcolorado as distributed by MLS GRID
- $860,0005 bd4 ba5.1k sqft8244 S Catawba Court, Aurora, CO 80016For SaleMLS ID #7461065, Jennifer Stenbak, Compass - Denver. REcolorado as distributed by MLS GRID
- $680,0003 bd4 ba3.3k sqft17351 Cornerstone Drive, Parker, CO 80134For SaleMLS ID #9699636, Rike Palese, RE/MAX Professionals. REcolorado as distributed by MLS GRID
- $649,9004 bd4 ba2.7k sqft17016 Lamar Drive, Parker, CO 80134For SaleMLS ID #9589559, Mor Zucker, LIV Sotheby's International Realty. REcolorado as distributed by MLS GRID
- $720,0004 bd5 ba3.7k sqft22240 Pebble Brook Lane, Parker, CO 80138For SaleMLS ID #4154743, Amy Kriegbaum, MB Homes by Amy K. REcolorado as distributed by MLS GRID
