Introducing the sought-after Richmond Pinnacle floor plan, nestled on an expansive corner lot. This home boasts a welcoming covered front porch and a three-car finished garage. Inside, an open layout awaits, leading into a spacious kitchen equipped with granite countertops, backsplash, tile floors, stainless steel appliances, double ovens, a gas cooktop, and an oversized island with seating. Ample cabinets and countertop space make it a chef's delight. The kitchen opens seamlessly into the family room, which features a corner fireplace with a tile surround and mantle, a ceiling fan, and built-ins. A main floor laundry room offers convenient storage and workspace. The primary suite is a peaceful retreat, complete with a ceiling fan, a luxurious five-piece bath with double sinks, and two walk-in closets. Additional elegant spaces include a formal dining room, a main floor study, 3/4 bathroom AND a full bathroom. The amazing finished basement adds a family room/game room, an extra bedroom, a flex space room, a huge storage space, a full bathroom, and a dedicated theater room. Theater room equipment and chairs are included. Out back enjoy a large Trex deck, fenced yard, and mature landscaping, complete with a fabulous hot tub. Located in a prime area close to everything.
Sold for $789,900
$789,900
15997 E Tall Timber Lane, Parker, CO 80134
4beds
4,126sqft
Single Family Residence
Built in 2006
7,187 Square Feet Lot
$767,900 Zestimate®
$191/sqft
$3,873 Estimated rent
Home value
$767,900
$730,000 - $806,000
$3,873/mo
Zestimate® history
Owner options
List your home for rent
$3,873/mo
Rent Zestimate®
Find your next renter with Zillow Rental Manager. Plus, with online applications, you can quickly screen prospective tenants – for free.
$3,873/mo
Rent Zestimate®
Refinance and save
$4,752/mo
Est. payment
Refinancing to a lower rate could help reduce your monthly payments and save thousands over the life of the loan.
$4,752/mo
Est. payment
Explore your selling options
Work with a Zillow partner agent
Leverage their expertise and Zillow's premium Showcase listings to get your home seen by more buyers.
Get startedList with your own agent
Get your home in front of millions of buyers by listing it on Zillow.
Learn how to do itSell it yourself
Take full control of how buyers see your home on Zillow by listing For Sale by Owner (FSBO).
List your homeWhat's special
Fenced yardOversized islandDouble sinksSpacious kitchenLarge trex deckFlex space roomExtra bedroom
Zillow last checked:
Listing updated:
Listed by:
Lisa Mooney 303-771-9400,
RE/MAX Professionals
Bought with:
Kelly Pratt, 00336521
Coldwell Banker Realty 24
Source: REcolorado as distributed by MLS GRID,MLS#: 8641884
Facts & features
Interior
Bedrooms & bathrooms
- Bedrooms: 4
- Bathrooms: 4
- Full bathrooms: 3
- 3/4 bathrooms: 1
- Main level bathrooms: 3
- Main level bedrooms: 3
Primary bedroom
- Description: 2 Walk-In Closets, Vaulted Ceilings
- Level: Main
- Area: 225.54 Square Feet
- Dimensions: 17.9 x 12.6
Bedroom
- Description: Bedroom 2 Of 4
- Level: Main
- Area: 91 Square Feet
- Dimensions: 9.1 x 10
Bedroom
- Description: Bedroom 3 Of 4
- Level: Main
- Area: 126.69 Square Feet
- Dimensions: 10.3 x 12.3
Bedroom
- Description: Bedroom 4 Of 4- Great For Guests Visiting
- Level: Basement
- Area: 179.4 Square Feet
- Dimensions: 13.8 x 13
Primary bathroom
- Description: 5 Piece Bathroom
- Level: Main
Bathroom
- Description: Convenient To The Home Office
- Level: Main
Bathroom
- Description: By The Secondary Bedrooms
- Level: Main
Bathroom
- Description: Perfect For Extended Stay Guests
- Level: Basement
Dining room
- Description: Coffered Ceiling. Can Easily Accommodate Large Dining Furniture
- Level: Main
- Area: 170.3 Square Feet
- Dimensions: 13 x 13.1
Family room
- Description: Pool Table And Foosball Table Are Included
- Level: Basement
- Area: 361.8 Square Feet
- Dimensions: 18 x 20.1
Kitchen
- Description: Plus Breakfast Nook 11.4 X 9.8
- Level: Main
- Area: 171.45 Square Feet
- Dimensions: 12.7 x 13.5
Laundry
- Description: Convenient To The Bedrooms
- Level: Main
- Area: 59.52 Square Feet
- Dimensions: 9.3 x 6.4
Living room
- Description: Opens To Kitchen And Breakfast Nook With Gas Fireplace
- Level: Main
- Area: 359.48 Square Feet
- Dimensions: 20.9 x 17.2
Media room
- Description: Theatre Chairs And Equipment Are Included
- Level: Basement
- Area: 477.5 Square Feet
- Dimensions: 19.1 x 25
Office
- Description: Light And Bright - Next To 3/4 Bathroom For Connivence For Working From Home
- Level: Main
- Area: 128.88 Square Feet
- Dimensions: 11.6 x 11.11
Workshop
- Description: Finished Flex Space Room + Lots Of Possibilities
- Level: Basement
- Area: 216.79 Square Feet
- Dimensions: 16.3 x 13.3
Heating
- Forced Air
Cooling
- Central Air
Appliances
- Included: Disposal, Double Oven, Microwave, Oven
Features
- Built-in Features, Ceiling Fan(s), Eat-in Kitchen, Five Piece Bath, Granite Counters, High Ceilings, High Speed Internet, Kitchen Island, Open Floorplan, Primary Suite, Smoke Free, Sound System, Vaulted Ceiling(s), Walk-In Closet(s)
- Flooring: Carpet, Tile
- Windows: Window Coverings
- Basement: Finished,Partial
- Number of fireplaces: 1
- Fireplace features: Living Room
Interior area
- Total structure area: 4,126
- Total interior livable area: 4,126 sqft
- Finished area above ground: 2,085
- Finished area below ground: 1,936
Property
Parking
- Total spaces: 3
- Parking features: Garage - Attached
- Attached garage spaces: 3
Features
- Levels: One
- Stories: 1
- Patio & porch: Covered, Deck, Front Porch
- Exterior features: Private Yard
- Has spa: Yes
- Spa features: Spa/Hot Tub
- Fencing: Full
Lot
- Size: 7,187 Square Feet
- Features: Corner Lot, Landscaped, Level, Many Trees, Sprinklers In Front, Sprinklers In Rear
Details
- Parcel number: R0452349
- Special conditions: Standard
Construction
Type & style
- Home type: SingleFamily
- Architectural style: Traditional
- Property subtype: Single Family Residence
Materials
- Frame, Stone
Condition
- Year built: 2006
Details
- Builder model: Pinnacle
- Builder name: Richmond American Homes
Utilities & green energy
- Sewer: Public Sewer
- Water: Public
Community & HOA
Community
- Security: Security System
- Subdivision: Horse Creek
HOA
- Has HOA: Yes
- HOA fee: $125 monthly
- HOA name: Horse Creek HOA
- HOA phone: 303-985-9623
Location
- Region: Parker
Financial & listing details
- Price per square foot: $191/sqft
- Tax assessed value: $782,615
- Annual tax amount: $4,235
- Date on market: 1/5/2024
- Listing terms: Cash,Conventional,FHA,VA Loan
- Exclusions: Wheelchair Ramps
- Ownership: Individual
Price history
| Date | Event | Price |
|---|---|---|
| 3/25/2024 | Sold | $789,900$191/sqft |
Source:  REcolorado as distributed by MLS GRID #8641884 Report a problem REcolorado as distributed by MLS GRID #8641884 Report a problem | ||
| 2/19/2024 | Pending sale | $789,900$191/sqft |
Source: REcolorado as distributed by MLS GRID #8641884 Report a problem | ||
| 2/6/2024 | Listed for sale | $789,900$191/sqft |
Source: REcolorado as distributed by MLS GRID #8641884 Report a problem | ||
| 1/19/2024 | Pending sale | $789,900$191/sqft |
Source: REcolorado as distributed by MLS GRID #8641884 Report a problem | ||
| 1/5/2024 | Listed for sale | $789,900+46.3%$191/sqft |
Source: REcolorado as distributed by MLS GRID #8641884 Report a problem | ||
| 10/30/2017 | Sold | $539,900$131/sqft |
Source: Public Record Report a problem | ||
| 9/15/2017 | Pending sale | $539,900$131/sqft |
Source: RE/MAX MASTERS MILLENNIUM #5541748 Report a problem | ||
| 8/16/2017 | Price change | $539,900-1.8%$131/sqft |
Source: RE/MAX MASTERS MILLENNIUM #5541748 Report a problem | ||
| 7/29/2017 | Listed for sale | $549,900+19.8%$133/sqft |
Source: RE/MAX MASTERS MILLENNIUM #5541748 Report a problem | ||
| 5/12/2014 | Sold | $459,000+2%$111/sqft |
Source: Public Record Report a problem | ||
| 3/13/2014 | Price change | $449,900-4.3%$109/sqft |
Source: Owner #3060237 Report a problem | ||
| 2/9/2014 | Listed for sale | $470,000+28.9%$114/sqft |
Source: Owner #3060237 Report a problem | ||
| 11/28/2006 | Sold | $364,500$88/sqft |
Source: Public Record Report a problem | ||
Public tax history
| Year | Property taxes | Tax assessment |
|---|---|---|
| 2025 | $5,153 -12.2% | $48,910 -9.9% |
| 2024 | $5,868 +38.6% | $54,270 -0.9% |
| 2023 | $4,235 -3.6% | $54,790 +43.9% |
| 2022 | $4,395 | $38,070 -2.8% |
| 2021 | -- | $39,150 +4% |
| 2020 | $4,274 +7.8% | $37,650 |
| 2019 | $3,967 0% | $37,650 +10.5% |
| 2018 | $3,967 +6% | $34,080 |
| 2017 | $3,742 +2.4% | $34,080 +3.9% |
| 2016 | $3,654 -1.4% | $32,800 |
| 2015 | $3,705 +12.7% | $32,800 +31.4% |
| 2014 | $3,288 | $24,970 |
| 2013 | -- | $24,970 +0.2% |
| 2012 | -- | $24,930 |
| 2011 | -- | $24,930 -9.3% |
| 2010 | -- | $27,490 +17.5% |
| 2009 | $1,434 | $23,400 |
| 2008 | -- | $23,400 +119.1% |
| 2006 | $277 | $10,680 |
Find assessor info on the county website
Neighborhood: Douglas
Nearby homes
- $850,0005 bd5 ba4.3k sqft12231 S Grass River Trl, Parker, CO 80134Pending
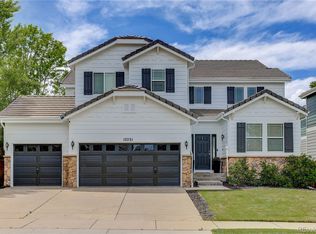
- $776,7004 bd4 ba4.7k sqft15979 E Tall Timber Ln, Parker, CO 80134Off Market
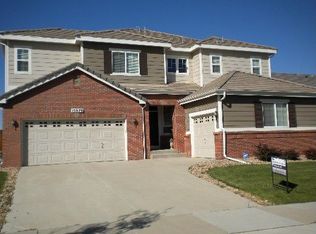
- $870,0006 bd5 ba4.3k sqft16043 E Tall Timber Ln, Parker, CO 80134Sold

- $706,8004 bd3 ba2.9k sqft16008 E Tall Timber Ln, Parker, CO 80134Off Market
- $712,7004 bd3 ba4.3k sqft15990 E Tall Timber Ln, Parker, CO 80134Off Market
- $673,3003 bd3 ba2.9k sqft15957 E Tall Timber Ln, Parker, CO 80134Off Market
- $746,6004 bd4 ba4.3k sqft12227 S Grass River Trl, Parker, CO 80134Off Market
- $721,5004 bd3 ba2.9k sqft16061 E Tall Timber Ln, Parker, CO 80134Off Market
Nearby schools
GreatSchools rating
- 8/10Gold Rush Elementary SchoolGrades: PK-5Distance: 0.3 mi
- 5/10Cimarron Middle SchoolGrades: 6-8Distance: 4.2 mi
- 7/10Legend High SchoolGrades: 9-12Distance: 3.9 mi
Schools provided by the listing agent
- Elementary: Gold Rush
- Middle: Cimarron
- High: Legend
- District: Douglas RE-1
Source: REcolorado as distributed by MLS GRID. This data may not be complete. We recommend contacting the local school district to confirm school assignments for this home.
Get a cash offer in 3 minutes
Find out how much your home could sell for in as little as 3 minutes with a no-obligation cash offer.
Estimated market value
$767,900
Get a cash offer in 3 minutes
Find out how much your home could sell for in as little as 3 minutes with a no-obligation cash offer.
Estimated market value
$767,900
- Colorado
- Douglas County
- Parker
- 80134
- Douglas
- 15997 E Tall Timber Lane
Nearby cities
Nearby neighborhoods
Nearby zip codes
Other Parker Topics
