Prepare to fall in love with this impeccably updated 6-bed, 4.5-bath residence set on nearly a 1/4 acre in a peaceful cul-de-sac on a premium corner lot. Offering 4,344 sq ft of finished living space, this home showcases modern sophistication with nearly $100,000 in upgrades throughout. Pikes Peak views set the stage, while the south-facing driveway leads to a finished 2-car main garage and 1-car garage. The main garage is outfitted with polyaspartic flooring, water-resistant paint, and an EV charger for added functionality. Inside, sun-filled open-concept living with refinished hardwood floors (2023) and custom Marvin Infinity sliding doors (2023) seamlessly connects indoor and outdoor living. Entertain on the brand-new deck (2025) with accent lighting for unforgettable evenings, and enjoy the curved patio overlooking a lush, private backyard. The chef’s kitchen (2022) is a true showstopper featuring custom Italian quartz countertops, a premium Café induction cooktop, high-end appliances, and sleek modern finishes. Spa-inspired bathrooms (2022–2024) elevate daily living with Italian marble, designer paint, contemporary hardware, and statement lighting. Every detail has been curated for modern comfort, including updated fans, chandeliers, and smart-home features such as auto-dimmable lighting, smart thermostats, and exterior security enhancements (2022–2025). The professionally finished basement offers a recreation area, wet bar, and custom home theater. A durable concrete tile roof completes this exceptional property. Ideally located within walking distance to Gold Rush Elementary, parks and trails and just minutes from downtown Parker, shopping, dining, and major highways. This is elevated Parker living—where space, luxury, views, and smart design converge in a highly sought-after family-friendly community. Opportunities like this are rare—experience it in person and schedule your private showing before it’s gone.
Sold for $870,000
$870,000
16043 E Tall Timber Lane, Parker, CO 80134
6beds
4,344sqft
Single Family Residence
Built in 2005
10,149 Square Feet Lot
$863,900 Zestimate®
$200/sqft
$3,847 Estimated rent
Home value
$863,900
$821,000 - $907,000
$3,847/mo
Zestimate® history
Owner options
List your home for rent
$3,847/mo
Rent Zestimate®
Find your next renter with Zillow Rental Manager. Plus, with online applications, you can quickly screen prospective tenants – for free.
$3,847/mo
Rent Zestimate®
Refinance and save
$4,272/mo
Est. payment
Refinancing to a lower rate could help reduce your monthly payments and save thousands over the life of the loan.
$4,272/mo
Est. payment
Explore your selling options
Work with a Zillow partner agent
Leverage their expertise and Zillow's premium Showcase listings to get your home seen by more buyers.
Get startedList with your own agent
Get your home in front of millions of buyers by listing it on Zillow.
Learn how to do itSell it yourself
Take full control of how buyers see your home on Zillow by listing For Sale by Owner (FSBO).
List your homeWhat's special
Contemporary hardwareSleek modern finishesPikes peak viewsDesigner paintPremium corner lotSun-filled open-concept livingSouth-facing driveway
Zillow last checked:
Listing updated:
Listed by:
Daniel Gurzhiev 303-910-2552,
Fixed Rate Real Estate, LLC
Bought with:
Larry Elwood, 100065112
City West Real Estate
Source: REcolorado as distributed by MLS GRID,MLS#: 3278796
Facts & features
Interior
Bedrooms & bathrooms
- Bedrooms: 6
- Bathrooms: 5
- Full bathrooms: 2
- 3/4 bathrooms: 2
- 1/2 bathrooms: 1
- Main level bathrooms: 1
- Main level bedrooms: 1
Bedroom
- Level: Main
Bedroom
- Level: Upper
Bedroom
- Level: Upper
Bedroom
- Features: Primary Suite
- Level: Upper
Bedroom
- Level: Basement
Bedroom
- Level: Basement
Bathroom
- Description: Formal Dining Room
- Level: Main
Bathroom
- Level: Upper
Bathroom
- Features: En Suite Bathroom, Primary Suite
- Level: Upper
Bathroom
- Level: Basement
Bathroom
- Level: Basement
Bonus room
- Level: Basement
Dining room
- Level: Main
Kitchen
- Level: Main
Laundry
- Level: Main
Living room
- Level: Main
Loft
- Level: Upper
Media room
- Description: 9 Plush Reclining Seats With A Real Movie Theater
- Level: Basement
Media room
- Level: Basement
Office
- Level: Main
Heating
- Forced Air
Cooling
- Central Air
Appliances
- Included: Cooktop, Dishwasher, Disposal, Microwave, Range, Self Cleaning Oven
Features
- Entrance Foyer, High Ceilings, Kitchen Island, Open Floorplan, Pantry, Primary Suite, Quartz Counters, Smoke Free, Sound System
- Flooring: Carpet, Tile, Wood
- Windows: Double Pane Windows
- Basement: Daylight,Finished,Full,Partial
- Number of fireplaces: 2
- Fireplace features: Gas, Living Room, Recreation Room
Interior area
- Total structure area: 4,344
- Total interior livable area: 4,344 sqft
- Finished area above ground: 2,836
- Finished area below ground: 1,429
Property
Parking
- Total spaces: 3
- Parking features: Garage - Attached
- Attached garage spaces: 3
Features
- Levels: Two
- Stories: 2
- Patio & porch: Deck, Patio
- Exterior features: Lighting, Private Yard, Rain Gutters
Lot
- Size: 10,149 Square Feet
- Features: Cul-De-Sac
- Residential vegetation: Grassed
Details
- Parcel number: R0452298
- Special conditions: Standard
Construction
Type & style
- Home type: SingleFamily
- Architectural style: Traditional
- Property subtype: Single Family Residence
Materials
- Brick, Frame
- Roof: Concrete
Condition
- Updated/Remodeled
- Year built: 2005
Utilities & green energy
- Electric: 110V
- Sewer: Public Sewer
- Utilities for property: Electricity Connected
Community & HOA
Community
- Security: Carbon Monoxide Detector(s), Smoke Detector(s), Video Doorbell
- Subdivision: Horse Creek
HOA
- Has HOA: Yes
- Amenities included: Park, Pool, Trail(s)
- Services included: Maintenance Grounds, Recycling, Trash
- HOA fee: $144 monthly
- HOA name: Horse Creek HOA
- HOA phone: 303-985-9623
Location
- Region: Parker
Financial & listing details
- Price per square foot: $200/sqft
- Tax assessed value: $852,607
- Annual tax amount: $5,323
- Date on market: 5/29/2026
- Listing terms: 1031 Exchange,Cash,Conventional,FHA,Jumbo,VA Loan
- Exclusions: Seller's Personal Property, Washer And Dryer, Curtains. Basement Entertainment Center Has Electronics Marked With Green Tags. Anything Marked With A Green Tag Is Excluded.
- Ownership: Individual
- Electric utility on property: Yes
- Road surface type: Paved
Price history
| Date | Event | Price |
|---|---|---|
| 4/10/2026 | Sold | $870,000+2.4%$200/sqft |
Source:  REcolorado as distributed by MLS GRID #3278796 Report a problem REcolorado as distributed by MLS GRID #3278796 Report a problem | ||
| 3/8/2026 | Pending sale | $850,000$196/sqft |
Source: REcolorado as distributed by MLS GRID #3278796 Report a problem | ||
| 2/24/2026 | Price change | $850,000-2.3%$196/sqft |
Source: REcolorado as distributed by MLS GRID #3278796 Report a problem | ||
| 2/13/2026 | Price change | $869,900-0.6%$200/sqft |
Source: REcolorado as distributed by MLS GRID #3278796 Report a problem | ||
| 1/29/2026 | Listed for sale | $875,000+4.8%$201/sqft |
Source: REcolorado as distributed by MLS GRID #3278796 Report a problem | ||
| 4/28/2022 | Sold | $835,000-1.8%$192/sqft |
Source: Public Record Report a problem | ||
| 4/4/2022 | Pending sale | $850,000$196/sqft |
Source:  RE/MAX International #2816813 Report a problem RE/MAX International #2816813 Report a problem | ||
| 3/30/2022 | Listed for sale | $850,000+53.2%$196/sqft |
Source: RE/MAX International #2816813 Report a problem | ||
| 6/13/2016 | Sold | $555,000+1.1%$128/sqft |
Source: Public Record Report a problem | ||
| 5/10/2016 | Pending sale | $549,000$126/sqft |
Source: Keller Williams - Denver Tech Center #6371116 Report a problem | ||
| 5/7/2016 | Listed for sale | $549,000+83%$126/sqft |
Source: Keller Williams - Denver Tech Center #6371116 Report a problem | ||
| 3/15/2011 | Sold | $300,000$69/sqft |
Source: Public Record Report a problem | ||
| 2/19/2011 | Pending sale | $300,000$69/sqft |
Source: Angela Burdick Real Estate #968368 Report a problem | ||
| 2/14/2011 | Price change | $300,000-9.1%$69/sqft |
Source: Angela Burdick Real Estate #968368 Report a problem | ||
| 1/16/2011 | Pending sale | $330,000$76/sqft |
Source: Angela Burdick Real Estate #855870 Report a problem | ||
| 9/14/2010 | Price change | $330,000+17.9%$76/sqft |
Source: Angela Burdick Real Estate #855870 Report a problem | ||
| 6/13/2010 | Price change | $280,000-6.7%$64/sqft |
Source: Angela Burdick Real Estate #855870 Report a problem | ||
| 4/15/2010 | Price change | $300,000-9.1%$69/sqft |
Source: Angela Burdick Real Estate #855870 Report a problem | ||
| 4/2/2010 | Price change | $330,000-5.7%$76/sqft |
Source: Angela Burdick Real Estate #855870 Report a problem | ||
| 3/23/2010 | Price change | $349,911-2.8%$81/sqft |
Source: Angela Burdick Real Estate #855870 Report a problem | ||
| 3/14/2010 | Price change | $359,900-2.5%$83/sqft |
Source: Angela Burdick Real Estate #855870 Report a problem | ||
| 3/9/2010 | Price change | $369,000-4.7%$85/sqft |
Source: Angela Burdick Real Estate #855870 Report a problem | ||
| 3/1/2010 | Listed for sale | $387,000+4.6%$89/sqft |
Source: Angela Burdick Real Estate #855870 Report a problem | ||
| 1/18/2010 | Listing removed | $369,900$85/sqft |
Source: Angela Burdick Real Estate #834229 Report a problem | ||
| 12/9/2009 | Listed for sale | $369,900-16.4%$85/sqft |
Source: Angela Burdick Real Estate #834229 Report a problem | ||
| 7/10/2006 | Sold | $442,200$102/sqft |
Source: Public Record Report a problem | ||
Public tax history
| Year | Property taxes | Tax assessment |
|---|---|---|
| 2025 | $5,323 -12.2% | $53,290 -4.8% |
| 2024 | $6,062 +34.5% | $55,950 -1% |
| 2023 | $4,506 -3.7% | $56,490 +39.4% |
| 2022 | $4,679 | $40,510 -2.8% |
| 2021 | -- | $41,680 +4.8% |
| 2020 | $4,514 +6.9% | $39,760 |
| 2019 | $4,224 0% | $39,760 +9.6% |
| 2018 | $4,224 +6% | $36,290 |
| 2017 | $3,985 +9.2% | $36,290 +10.8% |
| 2016 | $3,649 -1.4% | $32,760 |
| 2015 | $3,701 -2.2% | $32,760 +14% |
| 2014 | $3,784 | $28,740 |
| 2013 | -- | $28,740 +8.8% |
| 2012 | -- | $26,410 |
| 2011 | -- | $26,410 -11.3% |
| 2010 | -- | $29,780 +14.4% |
| 2009 | $3,191 +0.6% | $26,030 |
| 2008 | $3,172 | $26,030 -0.5% |
| 2007 | -- | $26,150 |
| 2006 | $277 | $26,150 |
Find assessor info on the county website
Neighborhood: Douglas
Nearby homes
- $724,4004 bd3 ba2.9k sqft16061 E Tall Timber Ln, Parker, CO 80134Off Market
- $789,9004 bd4 ba4.1k sqft15997 E Tall Timber Ln, Parker, CO 80134Sold

- $842,1004 bd5 ba4.7k sqft16079 E Tall Timber Ln, Parker, CO 80134Off Market
- $850,0005 bd5 ba4.3k sqft12231 S Grass River Trl, Parker, CO 80134Pending
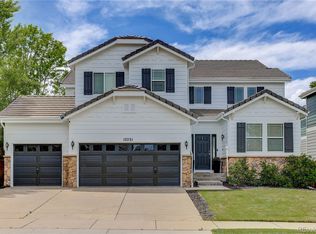
- $721,1003 bd3 ba2.9k sqft16042 E Grass River Pl, Parker, CO 80134Off Market
- $751,4004 bd4 ba4.7k sqft16062 E Tall Timber Ln, Parker, CO 80134Off Market
- $737,1006 bd5 ba3.8k sqft16044 E Tall Timber Ln, Parker, CO 80134Off Market
- $810,6004 bd3 ba4.8k sqft16098 E Tall Timber Ln, Parker, CO 80134Off Market
Nearby schools
GreatSchools rating
- 8/10Gold Rush Elementary SchoolGrades: PK-5Distance: 0.3 mi
- 5/10Cimarron Middle SchoolGrades: 6-8Distance: 4.2 mi
- 7/10Legend High SchoolGrades: 9-12Distance: 3.9 mi
Schools provided by the listing agent
- Elementary: Gold Rush
- Middle: Cimarron
- High: Legend
- District: Douglas RE-1
Source: REcolorado as distributed by MLS GRID. This data may not be complete. We recommend contacting the local school district to confirm school assignments for this home.
Get a cash offer in 3 minutes
Find out how much your home could sell for in as little as 3 minutes with a no-obligation cash offer.
Estimated market value
$863,900
Get a cash offer in 3 minutes
Find out how much your home could sell for in as little as 3 minutes with a no-obligation cash offer.
Estimated market value
$863,900
- Colorado
- Douglas County
- Parker
- 80134
- Douglas
- 16043 E Tall Timber Lane
Nearby cities
Nearby neighborhoods
Nearby zip codes
Other Parker Topics
