Welcome to this exceptional 4-bedroom, 2.5-bathroom, two-story home offering 3,207 square feet of thoughtfully designed living space on a premium end-of-cul-de-sac lot bordered by a peaceful greenbelt. This rare property features a 2-car garage with a 4' extension plus a 19.5' x 40' drive-through RV garage, providing unmatched storage and versatility. The primary bedroom is conveniently located on the main level, along with a den or additional living space, making the layout ideal for everyday living. The recently updated primary bath showcases an upgraded stone and glass walk-in shower with sleek, modern hardware. The kitchen is equipped with Granite countertops, a stacked stone backsplash, stainless steel appliances, and a breakfast bar perfect for casual dining. Upstairs, a huge loft.. offers the flexibility to serve as a 5th bedroom, game room, or media space, while all bedrooms feature walk-in closets and the laundry room is conveniently located upstairs. Comfort is enhanced by two newer HVAC units for efficient year-round climate control. Step outside to enjoy Arizona living at its finest with a covered patio, extended Travertine deck, and a sparkling pebble-tec pool, all set within a private backyard ideal for relaxing or entertaining. This home combines premium location, thoughtful upgrades, and exceptional functionalityan outstanding opportunity you won't want to miss.
Sold for $630,000
$630,000
12230 W Patrick Court, Sun City, AZ 85373
4beds
3,207sqft
Single Family Residence
Built in 2010
7,500 Square Feet Lot
$632,500 Zestimate®
$196/sqft
$3,375 Estimated rent
Home value
$632,500
$582,000 - $689,000
$3,375/mo
Zestimate® history
Owner options
List your home for rent
$3,375/mo
Rent Zestimate®
Find your next renter with Zillow Rental Manager. Plus, with online applications, you can quickly screen prospective tenants – for free.
$3,375/mo
Rent Zestimate®
Refinance and save
$3,723/mo
Est. payment
Refinancing to a lower rate could help reduce your monthly payments and save thousands over the life of the loan.
$3,723/mo
Est. payment
Explore your selling options
Work with a Zillow partner agent
Leverage their expertise and Zillow's premium Showcase listings to get your home seen by more buyers.
Get startedList with your own agent
Get your home in front of millions of buyers by listing it on Zillow.
Learn how to do itSell it yourself
Take full control of how buyers see your home on Zillow by listing For Sale by Owner (FSBO).
List your homeWhat's special
Sparkling pebble-tec poolCovered patioExtended travertine deckRecently updated primary bathStacked stone backsplashStainless steel appliancesPremium end-of-cul-de-sac lot
Zillow last checked:
Listing updated:
Listed by:
Timothy J Cusick 480-759-1576,
Homelogic Real Estate,
Barbara E Savoy 602-908-7177,
Homelogic Real Estate
Bought with:
Todd Sechrest, SA656593000
W and Partners, LLC
Nicole Sechrest, SA687082000
W and Partners, LLC
Source: ARMLS,MLS#: 6958293
Facts & features
Interior
Bedrooms & bathrooms
- Bedrooms: 4
- Bathrooms: 3
- Full bathrooms: 2
- 1/2 bathrooms: 1
Heating
- Electric
Cooling
- Central Air, Ceiling Fan(s)
Appliances
- Included: Built-in Microwave, Dishwasher, Disposal, Electric Range
- Laundry: Upper Level, Inside
Features
- Pantry, Granite Counters, Double Vanity, Master Downstairs, Breakfast Bar, 9+ Flat Ceilings, Kitchen Island, 3/4 Bath Master Bdrm
- Flooring: Carpet, Stone
- Has basement: No
- Has fireplace: No
Interior area
- Total structure area: 3,207
- Total interior livable area: 3,207 sqft
Property
Parking
- Total spaces: 6
- Parking features: Garage Door Opener, Extended Length Garage, RV Garage
- Garage spaces: 6
Features
- Stories: 2
- Patio & porch: Covered, Patio
- Has private pool: Yes
- Pool features: Outdoor Pool
- Spa features: None
- Fencing: Block
- Has view: Yes
- View description: Mountain(s)
Lot
- Size: 7,500 Square Feet
- Features: Borders Common Area, North/South Exposure, Desert Back, Desert Front, Cul-De-Sac, Gravel/Stone Front, Gravel/Stone Back, Auto Timer H2O Back, Irrigation Front
Details
- Parcel number: 50397295
- Lease amount: $0
Construction
Type & style
- Home type: SingleFamily
- Architectural style: Santa Barbara/Tuscan
- Property subtype: Single Family Residence
Materials
- Stucco, Wood Frame, Painted
- Roof: Tile
Condition
- Year built: 2010
Details
- Builder name: Courtland Homes Inc
Utilities & green energy
- Sewer: Public Sewer
- Water: Pvt Water Company
Green energy
- Energy efficient items: Multi-Zones
Community & HOA
Community
- Features: Tennis Court(s), Playground, Biking/Walking Path
- Subdivision: Rancho Silverado Unit 1
HOA
- Has HOA: Yes
- Services included: Insurance, Street Maint
- HOA fee: $85 monthly
- HOA name: Crossriver HOA
- HOA phone: 602-906-4940
Location
- Region: Pine Knoll Shores
Financial & listing details
- Price per square foot: $196/sqft
- Tax assessed value: $513,800
- Annual tax amount: $2,875
- Date on market: 5/9/2026
- Cumulative days on market: 6 days
- Listing terms: Cash,Conventional,VA Loan
- Ownership: Fee Simple
Price history
| Date | Event | Price |
|---|---|---|
| 3/4/2026 | Sold | $630,000$196/sqft |
Source:  ARMLS #6958293 Report a problem ARMLS #6958293 Report a problem | ||
| 12/22/2025 | Pending sale | $630,000$196/sqft |
Source: ARMLS #6958293 Report a problem | ||
| 12/16/2025 | Listed for sale | $630,000+157.1%$196/sqft |
Source: ARMLS #6958293 Report a problem | ||
| 4/19/2012 | Sold | $245,000-2%$76/sqft |
Source: ARMLS #4681706 Report a problem | ||
| 11/29/2011 | Listed for sale | $249,900+16%$78/sqft |
Source: RE/MAX DESERT SHOWCASE #4681706 Report a problem | ||
| 7/27/2010 | Sold | $215,408$67/sqft |
Source: Public Record Report a problem | ||
Public tax history
| Year | Property taxes | Tax assessment |
|---|---|---|
| 2025 | $1,753 +2.3% | $51,380 -2.1% |
| 2024 | $1,714 -2.8% | $52,470 +103.4% |
| 2023 | $1,763 -32.9% | $25,802 -23.8% |
| 2022 | $2,626 -3% | $33,880 +6% |
| 2021 | $2,708 +1.7% | $31,950 +10.3% |
| 2020 | $2,664 +4.9% | $28,960 +5.4% |
| 2019 | $2,539 | $27,470 +4% |
| 2018 | $2,539 +0.5% | $26,410 +13.6% |
| 2017 | $2,526 +9% | $23,250 -8.4% |
| 2016 | $2,318 -1.5% | $25,370 +3.3% |
| 2015 | $2,352 | $24,560 +23% |
| 2014 | -- | $19,960 +32% |
| 2013 | -- | $15,120 |
| 2012 | -- | $15,120 +35% |
| 2009 | -- | $11,200 +13.8% |
| 2008 | -- | $9,840 +39.8% |
| 2007 | -- | $7,040 +238.5% |
| 2006 | -- | $2,080 +1241.9% |
| 2005 | -- | $155 |
Find assessor info on the county website
Neighborhood: 85373
Nearby homes
- $567,6005 bd4 ba3.8k sqft12234 W Patrick Ct, Sun City, AZ 85373Off Market
- $610,0004 bd3 ba3.2k sqft12227 W Jessie Ct, Pine Knoll Shores, AZ 85373Sold

- $626,0005 bd3 ba3.2k sqft12238 W Patrick Ct, Sun City, AZ 85373Sold
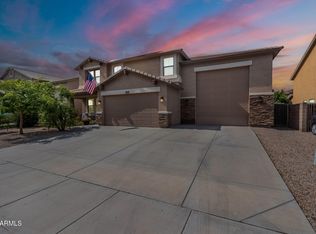
- $532,9004 bd3 ba3.2k sqft12223 W Jessie Ct, Pine Knoll Shores, AZ 85373Off Market
- $541,3005 bd2 ba3.2k sqft12231 W Jessie Ct, Pine Knoll Shores, AZ 85373Off Market
- $571,6004 bd2 ba3.2k sqft12233 W Patrick Ct, Sun City, AZ 85373Off Market
- $606,900-- bd3 ba3.2k sqft12235 W Jessie Ct, Sun City, AZ 85373Off Market
- $593,600-- bd3 ba3.2k sqft12242 W Patrick Ct, Sun City, AZ 85373Off Market
Nearby schools
GreatSchools rating
- 7/10Zuni Hills Elementary SchoolGrades: PK-8Distance: 1.8 mi
- 6/10Liberty High SchoolGrades: 7-12Distance: 3.5 mi
Schools provided by the listing agent
- Elementary: Peoria Elementary School
- Middle: Vistancia Elementary School
- High: Peoria High School
- District: Peoria Unified School District
Source: ARMLS. This data may not be complete. We recommend contacting the local school district to confirm school assignments for this home.
Get a cash offer in 3 minutes
Find out how much your home could sell for in as little as 3 minutes with a no-obligation cash offer.
Estimated market value
$632,500
Get a cash offer in 3 minutes
Find out how much your home could sell for in as little as 3 minutes with a no-obligation cash offer.
Estimated market value
$632,500
- Arizona
- Maricopa County
- Sun City
- 85373
- 12230 W Patrick Court
Nearby cities
Nearby neighborhoods
Nearby zip codes
Other Sun City Topics
