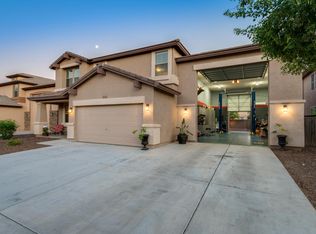
Stunning 5 Bedroom Home with fully insulated, climate controlled RV Garage in Crossriver (NOT an Age-Restricted Community). Tucked away on a cul-de-sac with an expansive grassy green space, this beautifully upgraded 5 bd/2.5 ba home offers the coveted floorplan that includes an attached RV garage - perfect for your RV, boat, trailer, or car collection! Inside, you'll find thoughtful upgrades throughout. The spacious first-floor primary suite features a custom upgraded bathroom and generous walk-in closet (glass shower enclosure 2025). Kitchen fully replaced - a showstopper with the large, square island seating, upgraded cabinetry, stone countertops, backsplash, farmhouse sink, custom hood, new appliances (DW & fridge 2025), designer lighting, and a walk-in pantry with a statement barn dooran absolute must-see! Dining area is part of the Great Room, plus a separate Dining Room in the front of the house (currently used as Den/Flex Space). Upstairs, enjoy a large second living area ideal as a media room, game room, or personal retreat. All bedrooms include walk-in closets, and the massive upstairs laundry room is conveniently located near the majority of the bedrooms with additional storage shelving. The guest bathroom has been redone with dual vanities, countertops, new sinks, fixtures, mirrors, lights, and extra storage cabinetry in between - everything but the tub has been redone.
Additional highlights include:
-Updated wood-look tile flooring with the tall baseboards, and light fixtures throughout (carpet 2025)
-Plantation shutters (ALL windows)
- Upstairs bedroom windows replaced (x7)
-Custom-built BBQ Island with grill, 2 smokers, bar seating & large bench on extended paver patio (*stucco completed; updated pic).
-Low-maintenance backyard with just the right amount of grass (heads replaced 2025)
-Matching builder-built storage shed
-Workbench and cabinets in the 2-car portion of the garage
-RV portion has a rear garage door that opens to the backyard (great for entertaining!) kept cool year-round for hobbies or projects (or preserving those collections!).
-Solar (not a lease) 13.325 kW - very low APS bills, see Doc's tab. 20yr Warranty transferrable (in year 8). Will be paid off at COE, it is an "owned" system w/ average of $41/mo APS bills.
-Interior/Exterior paint (HOA starting to note homes that need ext. painted)
This home has been lovingly cared for, and was not occupied until current owner purchased in 2018 (builder kept it for "Super's" meetings, to store their boat in RV garage, and tools in the shed). Insulating & adding HVAC in RV garage was permitted/done by builder - the only home they did this to).
Located minutes from the 303, top-rated Peoria schools, and all the shopping and dining at Happy Valley & Lake Pleasant Pkwy, this home truly has it all. Don't miss your chance to own this one-of-a-kind property in the desirable Crossriver community!
Sold for $626,000
$626,000
12238 W PATRICK Court, Sun City, AZ 85373
5beds
3baths
3,207sqft
Single Family Residence
Built in 2009
7,475 Square Feet Lot
$623,700 Zestimate®
$195/sqft
$2,873 Estimated rent
Home value
$623,700
$568,000 - $686,000
$2,873/mo
Zestimate® history
Owner options
List your home for rent
$2,873/mo
Rent Zestimate®
Find your next renter with Zillow Rental Manager. Plus, with online applications, you can quickly screen prospective tenants – for free.
$2,873/mo
Rent Zestimate®
Refinance and save
$2,945/mo
Est. payment
Refinancing to a lower rate could help reduce your monthly payments and save thousands over the life of the loan.
$2,945/mo
Est. payment
Explore your selling options
Work with a Zillow partner agent
Leverage their expertise and Zillow's premium Showcase listings to get your home seen by more buyers.
Get startedList with your own agent
Get your home in front of millions of buyers by listing it on Zillow.
Learn how to do itSell it yourself
Take full control of how buyers see your home on Zillow by listing For Sale by Owner (FSBO).
List your homeWhat's special
Updated flooringWalk-in pantryDining roomLow-maintenance backyardPlantation shuttersWalk-in closetsNewer kitchen
Zillow last checked:
Listing updated:
Listed by:
Shawn Berks 602-628-7199,
HomeSmart
Bought with:
Amy C Crouch, SA671644000
eXp Realty
Source: ARMLS,MLS#: 6863022
Facts & features
Interior
Bedrooms & bathrooms
- Bedrooms: 5
- Bathrooms: 3
Heating
- Electric
Cooling
- Central Air, Ceiling Fan(s), Programmable Thmstat
Appliances
- Included: Electric Cooktop
Features
- High Speed Internet, Double Vanity, Master Downstairs, Eat-in Kitchen, 9+ Flat Ceilings, Kitchen Island, Pantry, Full Bth Master Bdrm, Separate Shwr & Tub
- Flooring: Carpet, Tile
- Windows: Double Pane Windows
- Has basement: No
Interior area
- Total structure area: 3,207
- Total interior livable area: 3,207 sqft
Property
Parking
- Total spaces: 9
- Parking features: Garage Door Opener, Direct Access, Attch'd Gar Cabinets, Over Height Garage, Storage, Temp Controlled, RV Garage
- Garage spaces: 6
- Uncovered spaces: 3
Features
- Stories: 2
- Patio & porch: Covered, Patio
- Exterior features: Storage, Built-in Barbecue
- Pool features: None
- Spa features: None
- Fencing: Block
Lot
- Size: 7,475 Square Feet
- Features: Sprinklers In Rear, Sprinklers In Front, Cul-De-Sac, Gravel/Stone Front, Gravel/Stone Back, Grass Back, Auto Timer H2O Front, Auto Timer H2O Back
Details
- Parcel number: 50397293
Construction
Type & style
- Home type: SingleFamily
- Property subtype: Single Family Residence
Materials
- Stucco, Wood Frame
- Roof: Tile
Condition
- Year built: 2009
Details
- Builder name: Courtland Homes
Utilities & green energy
- Electric: 220 Volts in Kitchen
- Sewer: Public Sewer
- Water: Pvt Water Company
Green energy
- Energy efficient items: Solar Panels
Community & HOA
Community
- Features: Pickleball, Tennis Court(s), Playground, Biking/Walking Path
- Subdivision: RANCHO SILVERADO UNIT 1
HOA
- Has HOA: Yes
- Services included: Maintenance Grounds
- HOA fee: $85 monthly
- HOA name: Crossriver
- HOA phone: 602-957-9191
Location
- Region: Sun City
Financial & listing details
- Price per square foot: $195/sqft
- Tax assessed value: $474,500
- Annual tax amount: $2,521
- Date on market: 5/8/2025
- Cumulative days on market: 112 days
- Listing terms: Cash,Conventional,1031 Exchange,FHA,VA Loan
- Ownership: Fee Simple
- Electric utility on property: Yes
Price history
| Date | Event | Price |
|---|---|---|
| 8/27/2025 | Sold | $626,000-2.2%$195/sqft |
Source:  ARMLS #6863022 Report a problem ARMLS #6863022 Report a problem | ||
| 5/16/2025 | Price change | $640,000-0.8%$200/sqft |
Source: ARMLS #6863022 Report a problem | ||
| 5/8/2025 | Listed for sale | $645,000+92.5%$201/sqft |
Source: ARMLS #6863022 Report a problem | ||
| 3/7/2018 | Sold | $335,000-4.3%$104/sqft |
Source: ARMLS #5677288 Report a problem | ||
| 10/21/2017 | Listed for sale | $349,999+75.1%$109/sqft |
Source: Tempus West Valley Realty #5677288 Report a problem | ||
| 1/25/2010 | Sold | $199,900$62/sqft |
Source: Public Record Report a problem | ||
Public tax history
| Year | Property taxes | Tax assessment |
|---|---|---|
| 2025 | $1,590 +2.3% | $47,450 -2.4% |
| 2024 | $1,555 -12.6% | $48,630 +86.9% |
| 2023 | $1,778 -33.4% | $26,024 -17.3% |
| 2022 | $2,671 -3.5% | $31,470 +6.4% |
| 2021 | $2,768 +4.2% | $29,570 +8.5% |
| 2020 | $2,657 +5.4% | $27,250 +5.5% |
| 2019 | $2,520 | $25,830 +4.2% |
| 2018 | $2,520 -12.4% | $24,780 +6.7% |
| 2017 | $2,876 +8.2% | $23,220 -8.3% |
| 2016 | $2,657 +0.6% | $25,320 +2.3% |
| 2015 | $2,642 | $24,750 +23.3% |
| 2014 | -- | $20,070 +31.6% |
| 2013 | -- | $15,250 |
| 2012 | -- | $15,250 +36.2% |
| 2009 | -- | $11,200 +13.8% |
| 2008 | -- | $9,840 +41.4% |
| 2007 | -- | $6,960 +234.6% |
| 2006 | -- | $2,080 +1250.6% |
| 2005 | -- | $154 |
Find assessor info on the county website
Neighborhood: 85373
Nearby homes
- $566,0005 bd4 ba3.8k sqft12234 W Patrick Ct, Sun City, AZ 85373Off Market
- $587,500-- bd3 ba3.2k sqft12242 W Patrick Ct, Sun City, AZ 85373Off Market
- $604,800-- bd3 ba3.2k sqft12235 W Jessie Ct, Sun City, AZ 85373Off Market
- $539,4005 bd2 ba3.2k sqft12231 W Jessie Ct, Pine Knoll Shores, AZ 85373Off Market
- $630,0004 bd3 ba3.2k sqft12230 W Patrick Ct, Pine Knoll Shores, AZ 85373Sold
- $559,9004 bd4 ba3.2k sqft12239 W Jessie Ct, Sun City, AZ 85373Off Market
- $559,000-- bd3 ba3.2k sqft12237 W Patrick Ct, Sun City, AZ 85373Off Market
- $610,0004 bd3 ba3.2k sqft12227 W Jessie Ct, Pine Knoll Shores, AZ 85373Sold
Nearby schools
GreatSchools rating
- 7/10Zuni Hills Elementary SchoolGrades: PK-8Distance: 1.8 mi
- 6/10Liberty High SchoolGrades: 7-12Distance: 3.5 mi
Schools provided by the listing agent
- Elementary: Zuni Hills Elementary School
- Middle: Zuni Hills Elementary School
- High: Liberty High School
- District: Peoria Unified School District
Source: ARMLS. This data may not be complete. We recommend contacting the local school district to confirm school assignments for this home.
Get a cash offer in 3 minutes
Find out how much your home could sell for in as little as 3 minutes with a no-obligation cash offer.
Estimated market value
$623,700
Get a cash offer in 3 minutes
Find out how much your home could sell for in as little as 3 minutes with a no-obligation cash offer.
Estimated market value
$623,700
- Arizona
- Maricopa County
- Sun City
- 85373
- 12238 W PATRICK Court
Nearby cities
Nearby neighborhoods
Nearby zip codes
Other Sun City Topics
