Are you looking for a fabulous 3 bedroom, 2.5 bath Riverview home with no CDD fees and a large fenced yard? This is it! You are going to love the open concept first floor and ease of entertaining in this home with no carpet and new 2024 roof and exterior paint making this home perfect for buyers who want something truly move in ready. As you enter you find the living room that opens into the beautifully updated kitchen with a stunning island, large apron sink, and quartz countertops. The kitchen leads into the dining area with a sliding door to the huge backyard accented with multiple fruit trees. There is also a half bath on the first floor. If you're looking for additional storage space, you will love this home as it includes a large kitchen pantry, additional first floor closets, and garage storage racks for your decorations or sports equipment. Upstairs you find the primary suite with a walk-in closet and ensuite bathroom including a double vanity and walk-in shower. There are 2 more bedrooms, all featuring beautiful wood look tile flooring, the 2nd full bathroom with a tub/shower combination, and the upstairs laundry room so you don't have to carry heavy baskets up and down the stairs. If this house isn't great enough, you will love that it is located just before a cul de sac for added privacy and right around the corner from the community playground overlooking a tranquil pond. The low HOA fees and easy access to US 301 make this even more perfect so grab your furniture and get ready, you have found your new home! Schedule a showing today.
Sold for $367,000
$367,000
12231 Fawn Brindle St, Riverview, FL 33578
3beds
1,740sqft
Single Family Residence
Built in 2014
6,379 Square Feet Lot
$344,700 Zestimate®
$211/sqft
$2,270 Estimated rent
Home value
$344,700
$327,000 - $362,000
$2,270/mo
Zestimate® history
Owner options
List your home for rent
$2,270/mo
Rent Zestimate®
Find your next renter with Zillow Rental Manager. Plus, with online applications, you can quickly screen prospective tenants – for free.
$2,270/mo
Rent Zestimate®
Refinance and save
$2,596/mo
Est. payment
Refinancing to a lower rate could help reduce your monthly payments and save thousands over the life of the loan.
$2,596/mo
Est. payment
Explore your selling options
Work with a Zillow partner agent
Leverage their expertise and Zillow's premium Showcase listings to get your home seen by more buyers.
Get startedList with your own agent
Get your home in front of millions of buyers by listing it on Zillow.
Learn how to do itSell it yourself
Take full control of how buyers see your home on Zillow by listing For Sale by Owner (FSBO).
List your homeWhat's special
Garage storage racksMultiple fruit treesHalf bathHuge backyardExterior paintOpen conceptAdditional storage space
Zillow last checked:
Listing updated:
Listed by:
Callen Jones 813-530-5687,
DALTON WADE INC 888-668-8283
Bought with:
Vivian Lu, 3321925
BRIGHT REALTY GROUP LLC
Source: Stellar MLS,MLS#: T3517333 Originating MLS: Pinellas Suncoast
Originating MLS: Pinellas Suncoast
Facts & features
Interior
Bedrooms & bathrooms
- Bedrooms: 3
- Bathrooms: 3
- Full bathrooms: 2
- 1/2 bathrooms: 1
Rooms
- Room types: Utility Room
Primary bedroom
- Features: Ceiling Fan(s), Dual Sinks, En Suite Bathroom, Shower No Tub, Walk-In Closet(s)
- Level: Second
- Dimensions: 16x12
Bedroom 2
- Features: Ceiling Fan(s), Built-in Closet
- Level: Second
- Dimensions: 10x12
Bedroom 3
- Features: Ceiling Fan(s), Built-in Closet
- Level: Second
- Dimensions: 10x12
Kitchen
- Level: First
- Dimensions: 13x12
Living room
- Level: First
- Dimensions: 13x21
Heating
- Electric
Cooling
- Central Air
Appliances
- Included: Dishwasher, Dryer, Electric Water Heater, Microwave, Range, Refrigerator, Washer, Water Softener
- Laundry: Inside, Laundry Room, Upper Level
Features
- Ceiling Fan(s), Eating Space In Kitchen, Kitchen/Family Room Combo, Open Floorplan, PrimaryBedroom Upstairs, Stone Counters, Walk-In Closet(s)
- Flooring: Engineered Hardwood, Tile
- Windows: Blinds, Window Treatments, Hurricane Shutters
- Has fireplace: No
Interior area
- Total structure area: 2,244
- Total interior livable area: 1,740 sqft
Property
Parking
- Total spaces: 2
- Parking features: Driveway, Garage Door Opener
- Attached garage spaces: 2
- Has uncovered spaces: Yes
- Details: Garage Dimensions: 22X21
Features
- Levels: Two
- Stories: 2
- Exterior features: Irrigation System, Sidewalk
- Fencing: Fenced,Vinyl
Lot
- Size: 6,379 Square Feet
- Dimensions: 40 x 159.48
- Features: Cul-De-Sac, Landscaped, Sidewalk
- Residential vegetation: Trees/Landscaped
Details
- Parcel number: U0531209XY00000500007.0
- Zoning: PD
- Special conditions: None
Construction
Type & style
- Home type: SingleFamily
- Architectural style: Florida
- Property subtype: Single Family Residence
Materials
- Block, Stucco, Wood Frame
- Foundation: Slab
- Roof: Shingle
Condition
- New construction: No
- Year built: 2014
Utilities & green energy
- Sewer: Public Sewer
- Water: Public
- Utilities for property: BB/HS Internet Available, Cable Connected, Electricity Connected, Public, Sewer Connected, Street Lights, Water Connected
Community & HOA
Community
- Features: Playground, Sidewalks
- Security: Smoke Detector(s)
- Pet fee: $0 monthly
- Subdivision: SANCTUARY PH 1
HOA
- Has HOA: Yes
- Amenities included: Playground
- HOA fee: $67 monthly
- HOA name: Wise Property Management/Brandon Lawrence
- HOA phone: 813-968-5665
Location
- Region: Riverview
Financial & listing details
- Price per square foot: $211/sqft
- Tax assessed value: $285,054
- Annual tax amount: $4,732
- Date on market: 4/11/2024
- Cumulative days on market: 26 days
- Listing terms: Cash,Conventional,FHA,VA Loan
- Ownership: Fee Simple
- Total actual rent: 0
- Electric utility on property: Yes
- Road surface type: Paved
Price history
| Date | Event | Price |
|---|---|---|
| 5/30/2024 | Sold | $367,000$211/sqft |
Source:  Stellar MLS #T3517333 Report a problem Stellar MLS #T3517333 Report a problem | ||
| 5/7/2024 | Pending sale | $367,000$211/sqft |
Source: Stellar MLS #T3517333 Report a problem | ||
| 5/2/2024 | Price change | $367,000-0.8%$211/sqft |
Source: Stellar MLS #T3517333 Report a problem | ||
| 4/11/2024 | Listed for sale | $370,000+60.9%$213/sqft |
Source: Stellar MLS #T3517333 Report a problem | ||
| 6/5/2020 | Sold | $230,000+0%$132/sqft |
Source: Public Record Report a problem | ||
| 3/31/2020 | Pending sale | $229,900$132/sqft |
Source: CARTER COMPANY REALTORS #T3230681 Report a problem | ||
| 3/30/2020 | Price change | $229,900-2.2%$132/sqft |
Source: CARTER COMPANY REALTORS #T3230681 Report a problem | ||
| 3/12/2020 | Listed for sale | $234,990+9.3%$135/sqft |
Source: CARTER COMPANY REALTORS #T3230681 Report a problem | ||
| 10/8/2018 | Listing removed | $214,999$124/sqft |
Source: Keller Williams Realty South Shore #T3131611 Report a problem | ||
| 10/4/2018 | Pending sale | $214,999$124/sqft |
Source: Keller Williams Realty South Shore #T3131611 Report a problem | ||
| 9/27/2018 | Price change | $214,999-4.4%$124/sqft |
Source: Keller Williams Realty South Shore #T3131611 Report a problem | ||
| 9/22/2018 | Listed for sale | $225,000+21%$129/sqft |
Source: Keller Williams Realty South Shore #T3131611 Report a problem | ||
| 4/3/2015 | Sold | $185,990$107/sqft |
Source: Public Record Report a problem | ||
Public tax history
| Year | Property taxes | Tax assessment |
|---|---|---|
| 2025 | $5,288 +7.9% | $285,054 |
| 2024 | $4,901 +3.6% | $285,054 +5.6% |
| 2023 | $4,733 +4.4% | $269,820 +3% |
| 2022 | $4,535 +7.2% | $261,961 +32.3% |
| 2021 | $4,229 +22.7% | $197,968 +26.4% |
| 2020 | $3,446 +7.7% | $156,573 +8.4% |
| 2019 | $3,199 | $144,456 -7.9% |
| 2018 | $3,199 -7.7% | $156,805 +2.5% |
| 2017 | $3,467 +1.3% | $152,952 +2.7% |
| 2016 | $3,423 +1.1% | $148,880 -5.6% |
| 2015 | $3,385 | $157,741 |
Find assessor info on the county website
Neighborhood: Sanctuary
Nearby homes
- $346,4004 bd3 ba2k sqft12229 Fawn Brindle St, Riverview, FL 33578Off Market

- $361,9003 bd2 ba1.4k sqft12233 Fawn Brindle St, Riverview, FL 33578Off Market
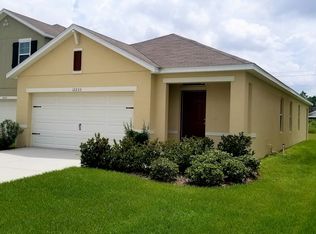
- $360,8004 bd2 ba2.3k sqft12227 Fawn Brindle St, Riverview, FL 33578Off Market
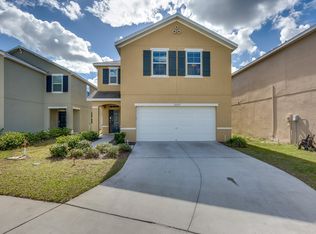
- $385,0005 bd3 ba2.5k sqft12235 Fawn Brindle St, Riverview, FL 33578Off Market
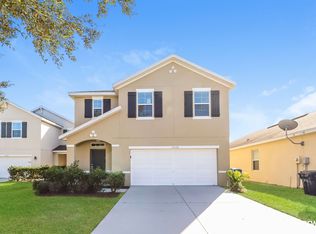
- $349,3004 bd2 ba2.3k sqft12237 Fawn Brindle St, Riverview, FL 33578Off Market
- $400,9005 bd3 ba2.5k sqft12225 Fawn Brindle St, Riverview, FL 33578Off Market
- $335,6004 bd2 ba2k sqft12230 Fawn Brindle St, Riverview, FL 33578Off Market
- $349,0004 bd3 ba2k sqft12239 Fawn Brindle St, Riverview, FL 33578Sold
Nearby schools
GreatSchools rating
- 6/10Sessums Elementary SchoolGrades: PK-5Distance: 1.2 mi
- 2/10Rodgers Middle SchoolGrades: 6-8Distance: 2.8 mi
- 3/10Spoto High SchoolGrades: 9-12Distance: 4.6 mi
Schools provided by the listing agent
- Elementary: Sessums-HB
- Middle: Rodgers-HB
- High: Spoto High-HB
Source: Stellar MLS. This data may not be complete. We recommend contacting the local school district to confirm school assignments for this home.
Get a cash offer in 3 minutes
Find out how much your home could sell for in as little as 3 minutes with a no-obligation cash offer.
Estimated market value
$344,700
Get a cash offer in 3 minutes
Find out how much your home could sell for in as little as 3 minutes with a no-obligation cash offer.
Estimated market value
$344,700
- Florida
- Hillsborough County
- Riverview
- 33578
- Sanctuary
- 12231 Fawn Brindle St
Nearby cities
Nearby neighborhoods
Nearby zip codes
Other Riverview Topics
