Skip main navigation
Sold for $349,000
  • $349,000

    12239 Fawn Brindle St, Riverview, FL 33578

    4beds
    2,078sqft
    Single Family Residence
    Built in 2014
    4,600 Square Feet Lot
    $340,800 Zestimate®
    $168/sqft
    $2,445 Estimated rent

    Home value

    $340,800

    Estimated sales range

    Not available

    $2,445/mo

    Zestimate® history
    Loading
    Loading...

    Owner options

    List your home for rent

    $2,445/mo

    Rent Zestimate®

    Find your next renter with Zillow Rental Manager. Plus, with online applications, you can quickly screen prospective tenants – for free.

    Learn more

    $2,445/mo

    Rent Zestimate®

    Refinance and save

    $2,480/mo

    Est. payment

    Refinancing to a lower rate could help reduce your monthly payments and save thousands over the life of the loan.

    See today's rates

    $2,480/mo

    Est. payment

    Explore your selling options

    Work with a Zillow partner agent

    Leverage their expertise and Zillow's premium Showcase listings to get your home seen by more buyers.

    Get started

    List with your own agent

    Get your home in front of millions of buyers by listing it on Zillow.

    Learn how to do it

    Sell it yourself

    Take full control of how buyers see your home on Zillow by listing For Sale by Owner (FSBO).

    List your home

    What's special

    Generous islandAbundance of storage optionsEnsuite bathroomPeaceful cul-de-sacLarge partially fenced backyardGourmet kitchenRefreshing walk-in shower
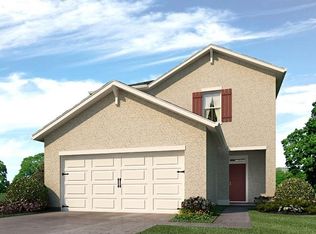
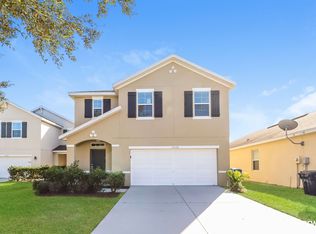
    NEWS ALERT!! Owners says drop the price and offer buyers up to $10,000 towards whatever the buyers want to use it for with a accepted offer. Discover a lifestyle of comfort, style, and tranquility in this stunning 4-bedroom, 2.5-bathroom residence, perfectly situated in the sought-after SANCTUARY Subdivision. This remarkable home features The designed for modern living and ideal for families, offering a rare opportunity with NO REAR NEIGHBORS, ensuring your private oasis is shielded from the hustle and bustle. As you step inside, you’ll be greeted by an inviting open-concept living area that radiates warmth and charm. The spacious living room seamlessly flows into a gourmet kitchen, boasting a generous island that’s perfect for entertaining friends or enjoying family gatherings. With ample counter space and a large kitchen pantry, you’ll have everything you need to unleash your culinary creativity. Slide open the glass doors from the dining area to reveal a LARGE, partially fenced BACKYARD—a true gem for those who love outdoor living! Whether you envision summer barbecues, evening stargazing, or a serene spot to unwind, this yard offers the perfect backdrop. The thoughtful layout includes a convenient half bath on the first floor, alongside an abundance of storage options throughout the home, including additional closets to keep your space clutter-free. The 2-car garage adds to the blend of functionality and style. Venture upstairs to the where your primary suite, your personal sanctuary, featuring a spacious walk-in closet and an ensuite bathroom equipped with a double vanity and a refreshing walk-in shower. Three additional bedrooms provide versatility for guests, a home office, or hobbies, catering to your every need. No more lugging laundry up and down stairs! The UPSTAIRS LAUNDRY room makes chores a breeze, adding an extra layer of convenience to your daily routine. Nestled on a peaceful CUL-DE-SAC, this home offers added privacy and is just a stone’s throw away from a community playground, perfect for family-friendly fun. With NO CDD fees and low HOA costs, you can enjoy all the perks of community living without breaking the bank. Plus, you’ll have easy access to a variety of restaurants, shopping venues, and medical facilities, with major highways like US 301 and I-75 just minutes away. This home is equipped with a fully operational SOLAR panel system that will be paid off at closing, providing you with substantial savings on electricity bills year-round. Embrace eco-conscious living while enjoying enhanced energy efficiency. Don’t let this incredible opportunity pass you by! This home is a perfect blend of comfort, style, and sustainability, making it the ideal choice for families seeking a vibrant community. Low HOA fees, and easy access to restaurants, shopping, medical facilities, and major highways including US 301 and I-75. The carpet upstairs wil be cleaned and a little stretching after closing or the owner moves out 1st.

    Zillow last checked:

    Listing updated:

    Listed by:

    Tina Maley 813-598-3071,

    KELLER WILLIAMS SUBURBAN TAMPA 813-684-9500

    Bought with:

    Sibel Alpar, 3488762

    KELLER WILLIAMS SUBURBAN TAMPA

    Source: Stellar MLS,MLS#: TB8347974MLS LogoOriginating MLS: Suncoast Tampa

    Facts & features

    Interior

    Bedrooms & bathrooms
    • Bedrooms: 4
    • Bathrooms: 3
    • Full bathrooms: 2
    • 1/2 bathrooms: 1
    Rooms
    • Room types: Breakfast Room Separate, Family Room, Utility Room
    Primary bedroom
    • Features: Walk-In Closet(s)
    • Level: Second
    • Area: 186 Square Feet
    • Dimensions: 12x15.5
    Bedroom 2
    • Features: Walk-In Closet(s)
    • Level: Second
    • Area: 129 Square Feet
    • Dimensions: 10x12.9
    Bedroom 3
    • Features: Walk-In Closet(s)
    • Level: Second
    • Area: 115.14 Square Feet
    • Dimensions: 10.1x11.4
    Bedroom 4
    • Features: Walk-In Closet(s)
    • Level: Second
    • Area: 120 Square Feet
    • Dimensions: 10x12
    Dining room
    • Features: No Closet
    • Level: First
    • Area: 145 Square Feet
    • Dimensions: 14.5x10
    Kitchen
    • Features: Built-in Closet
    • Level: First
    • Area: 165.3 Square Feet
    • Dimensions: 14.5x11.4
    Living room
    • Features: No Closet
    • Level: First
    • Area: 226.8 Square Feet
    • Dimensions: 14x16.2
    Heating
    • Central, Electric
    Cooling
    • Central Air
    Appliances
    • Included: Dishwasher, Disposal, Microwave, Refrigerator
    • Laundry: Electric Dryer Hookup, Inside
    Features
    • Ceiling Fan(s), Eating Space In Kitchen, In Wall Pest System, Living Room/Dining Room Combo, Open Floorplan, PrimaryBedroom Upstairs, Solid Wood Cabinets, Walk-In Closet(s)
    • Flooring: Carpet, Ceramic Tile
    • Doors: Sliding Doors
    • Windows: Blinds, ENERGY STAR Qualified Windows, Window Treatments
    • Has fireplace: No
    Interior area
    • Total structure area: 2,078
    • Total interior livable area: 2,078 sqft

    Property

    Parking
    • Total spaces: 2
    • Parking features: Garage - Attached
    • Attached garage spaces: 2
    Features
    • Levels: Two
    • Stories: 2
    • Exterior features: Sidewalk
    • Has view: Yes
    • View description: Trees/Woods
    Lot
    • Size: 4,600 Square Feet
    • Residential vegetation: Trees/Landscaped
    Details
    • Parcel number: U0531209XY00000500003.0
    • Zoning: PD
    • Special conditions: None

    Construction

    Type & style
    • Home type: SingleFamily
    • Architectural style: Contemporary
    • Property subtype: Single Family Residence
    Materials
    • Block, Wood Frame
    • Foundation: Block, Slab
    • Roof: Shingle
    Condition
    • New construction: No
    • Year built: 2014
    Details
    • Builder name: D R Horton

    Utilities & green energy

    • Sewer: Public Sewer
    • Water: None
    • Utilities for property: Cable Available, Cable Connected, Electricity Available, Electricity Connected, Fiber Optics, Public, Sewer Available, Sewer Connected, Solar, Street Lights, Underground Utilities, Water Available, Water Connected

    Community & HOA

    Community
    • Features: Playground
    • Pet fee: $0 monthly
    • Subdivision: SANCTUARY PH 1
    HOA
    • Has HOA: Yes
    • HOA fee: $75 monthly
    • HOA name: Wise Property Management/ Brandon Lawrence
    • HOA phone: 813-968-5665
    Location
    • Region: Riverview

    Financial & listing details

    • Price per square foot: $168/sqft
    • Tax assessed value: $285,891
    • Annual tax amount: $4,554
    • Date on market: 2/7/2025
    • Cumulative days on market: 236 days
    • Listing terms: Cash,Conventional,FHA,VA Loan
    • Ownership: Fee Simple
    • Total actual rent: 0
    • Electric utility on property: Yes
    • Road surface type: Concrete

    Price history

    DateEventPrice
    6/30/2025Sold$349,000$168/sqft
    Source: Stellar MLS #TB8347974 Report a problem
    4/13/2025Pending sale$349,000$168/sqft
    Source: Stellar MLS #TB8347974 Report a problem
    3/9/2025Price change$349,000-1.7%$168/sqft
    Source: Stellar MLS #TB8347974 Report a problem
    2/7/2025Listed for sale$355,000-1.4%$171/sqft
    Source: Stellar MLS #TB8347974 Report a problem
    11/17/2024Listing removed$359,900$173/sqft
    Source: Stellar MLS #T3541428 Report a problem
    11/14/2024Price change$359,900-2.7%$173/sqft
    Source: Stellar MLS #T3541428 Report a problem
    7/14/2024Listed for sale$370,000+86.4%$178/sqft
    Source: Stellar MLS #T3541428 Report a problem
    4/16/2015Sold$198,490$96/sqft
    Source: Public Record Report a problem

    Public tax history

    YearProperty taxesTax assessment
    2025$3,198 -29.8%$170,511 +2.9%
    2024$4,554 +2.7%$165,706 +3%
    2023$4,437 +3.9%$160,880 +3%
    2022$4,272 +0.8%$156,194 +3%
    2021$4,239 +2%$151,645 +1.4%
    2020$4,155 +68%$149,551 +2.3%
    2019$2,472 $146,189 -7.6%
    2018$2,472 -9.3%$158,192 +1.2%
    2017$2,726 +1.5%$156,349 +3%
    2016$2,687 +1.1%$151,751 -6.9%
    2015$2,658 $162,926
    Find assessor info on the county website

    Neighborhood: Sanctuary

    Nearby schools

    GreatSchools rating
    Schools provided by the listing agent
    • Elementary: Sessums-HB
    • Middle: Rodgers-HB
    • High: Spoto High-HB

    Source: Stellar MLS. This data may not be complete. We recommend contacting the local school district to confirm school assignments for this home.

    Get a cash offer in 3 minutes
    Find out how much your home could sell for in as little as 3 minutes with a no-obligation cash offer.
    Estimated market value
    $340,800
    Get a cash offer in 3 minutes
    Find out how much your home could sell for in as little as 3 minutes with a no-obligation cash offer.
    Estimated market value
    $340,800