Beautifully updated single-story residence with Mediterranean-inspired touches and a classic barrel tile roof. Exceptional opportunity in Miami’s highly desirable Belen area! This impressively spacious residence offers 7 bedrooms, 6 bathrooms plus a private office, providing remarkable flexibility and versatility. Designed for comfortable living and entertaining, the home features expansive living areas, a gourmet kitchen, updated bathrooms, and elegant 24” x 48” tile flooring throughout. Enjoy the added comfort and efficiency of impact glass windows and doors throughout, a barrel tile roof, and three A/C systems, all replaced in 2018. The 2-car air-conditioned garage provides added versatility for vehicles, storage, hobbies, or other uses. Step outside and enjoy the South Florida lifestyle with a private swimming pool and generous outdoor areas perfect for entertaining, relaxing, and gatherings. With 7 bedrooms and multiple living spaces, the layout provides exceptional versatility, privacy, and separation of spaces, allowing numerous possibilities for use. Located in the sought-after Belen area, near Belen Jesuit Preparatory School, Florida International University, major highways, shopping, dining, schools, and everyday conveniences. A rare combination of upgrades, generous space, versatility, and location, offering an exceptional amount of living space under one roof.
For sale
Price cut: $115K (9/16)
$1,435,000
12231 SW 1st St, Miami, FL 33184
7beds
4,731sqft
Single Family Residence
Built in 1984
0.41 Acres Lot
$1,376,900 Zestimate®
$303/sqft
$-- HOA
What's special
Private swimming poolBeautifully updated single-story residenceMediterranean-inspired touchesPrivate officeImpressively spacious residenceGourmet kitchenUpdated bathrooms
- 51 days
- 651
- 66
Zillow last checked:
Listing updated:
Listed by:
Lazaro Ramirez 786-486-7414,
RE/MAX Advance Realty II
Source: MIAMI,MLS#: A12070385 Originating MLS: A-Miami Association of REALTORS
Originating MLS: A-Miami Association of REALTORSFacts & features
Interior
Bedrooms & bathrooms
- Bedrooms: 7
- Bathrooms: 6
- Full bathrooms: 6
Rooms
- Room types: Attic, Family Room
Heating
- Central, Electric, Other
Cooling
- Ceiling Fan(s), Central Air, Other
Appliances
- Included: Dishwasher, Disposal, Dryer, Electric Range, Electric Water Heater, Microwave, Other, Refrigerator, Self Cleaning Oven, Oven, Washer
Features
- Built-in Features, Closet Cabinetry, Entrance Foyer, Pantry, Other, Central Vacuum
- Flooring: Concrete
- Doors: High Impact Doors
Interior area
- Total structure area: 5,340
- Total interior livable area: 4,731 sqft
Video & virtual tour
Property
Parking
- Total spaces: 2
- Parking features: Additional Spaces Available, Driveway, Other, On Street, Garage Door Opener
- Attached garage spaces: 2
- Has uncovered spaces: Yes
Accessibility
- Accessibility features: Accessible Kitchen, Other Bath Modificat
Features
- Stories: 1
- Entry location: First Floor Entry,Foyer
- Patio & porch: Patio
- Exterior features: Lighting
- Has private pool: Yes
- Pool features: In Ground, Equipment Stays, Other, Pool Only
- Has spa: Yes
- Fencing: Fenced
- Has view: Yes
- View description: Other
Lot
- Size: 0.41 Acres
- Features: 1/4 To Less Than 1/2 Acre Lot
Details
- Additional structures: Extra Building/Shed
- Parcel number: 3049010180030
- Zoning: 0100
- Other equipment: Other
Construction
Type & style
- Home type: SingleFamily
- Property subtype: Single Family Residence
Materials
- Concrete Block Construction, CBS Construction
- Roof: Barrel Roof,Curved/S-Tile Roof
Condition
- Updated/Remodeled
- Year built: 1984
Utilities & green energy
- Electric: Circuit Breakers
- Sewer: Septic Tank
- Water: Municipal Water
Community & HOA
Community
- Security: Owned Burglar Alarm, Smoke Detector
- Subdivision: Maggie Anna
HOA
- Has HOA: No
Location
- Region: Miami
Financial & listing details
- Price per square foot: $303/sqft
- Tax assessed value: $944,884
- Annual tax amount: $11,576
- Date on market: 8/12/2026
- Listing terms: All Cash,Conventional
- Road surface type: Paved Road
Estimated market value
$1,376,900
$1.31M - $1.45M
$6,914/mo
Price history
| Date | Event | Price |
|---|---|---|
| 9/16/2026 | Price change | $1,435,000-7.4%$303/sqft |
Source:  MIAMI #A12070385 Report a problem MIAMI #A12070385 Report a problem | ||
| 8/13/2026 | Listed for sale | $1,550,000$328/sqft |
Source: MIAMI #A12070385 Report a problem | ||
Public tax history
| Year | Property taxes | Tax assessment |
|---|---|---|
| 2025 | $11,576 +2.8% | $682,878 +2.9% |
| 2024 | $11,262 +3.8% | $663,633 +3% |
| 2023 | $10,850 +3.5% | $644,304 +3% |
| 2022 | $10,483 +0.1% | $625,538 +3% |
| 2021 | $10,471 +1.1% | $607,319 +1.4% |
| 2020 | $10,355 +2.1% | $598,934 +2.3% |
| 2019 | $10,143 +4.7% | $585,469 +1.9% |
| 2018 | $9,688 +0.7% | $574,553 +2.1% |
| 2017 | $9,617 +0.3% | $562,736 +2.1% |
| 2016 | $9,589 +103.6% | $551,162 +96.3% |
| 2015 | $4,710 | $280,816 +0.8% |
| 2014 | $4,710 | $278,588 +1.5% |
| 2013 | $4,710 | $274,471 +1.7% |
| 2012 | $4,710 +11.7% | $269,883 +12% |
| 2011 | $4,215 +7.3% | $241,051 +1.5% |
| 2010 | $3,928 +9.8% | $237,489 +2.7% |
| 2009 | $3,576 -2.4% | $231,246 +54.9% |
| 2007 | $3,662 -10.7% | $149,287 |
| 2006 | $4,102 | -- |
| 2005 | $4,102 +1.7% | -- |
| 2004 | $4,033 +5.4% | -- |
| 2003 | $3,827 +3.3% | -- |
| 2002 | $3,706 | -- |
| 2001 | $3,706 | -- |
Find assessor info on the county website
Monthly payment
Est. payment
Payment breakdown
Explore the cost of this home by adjusting the details. Changes won't be saved.Climate risks
Neighborhood: Tamiami
Similar homes
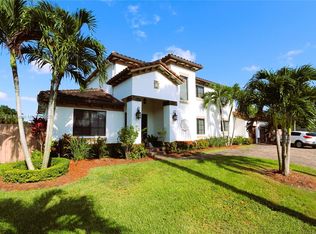
- $1,495,0004 bd5 ba4.2k sqftN/A, Miami, FL 33187For Sale

 MLS ID #A12091334, Jayson Koch, Compass Florida, LLC.. MIAMI
 - $1,350,0004 bd4 ba2.3k sqftCalifornia Mansions, Miami, FL 33165For Sale
 MLS ID #A12068126, Steven Koleno, Beycome of Florida LLC. MIAMI
 - $1,570,0005 bd3 ba3.8k sqftBird Road Area, Miami, FL 33165For Sale
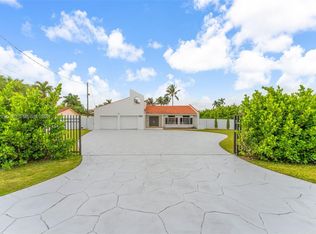 MLS ID #A12002190, Gustavo Pagoaga, Florida Realty of Miami Corp. MIAMI
 - $1,749,0006 bd5 ba3.8k sqftVanderbilt Park, Doral, FL 33172For Sale
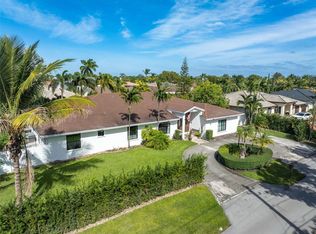 MLS ID #A12093636, Daylan Rubido, Brokernation Real Estate Doral. MIAMI
 - $1,149,0004 bd4 ba2.6k sqftA & R Sub, Miami, FL 33175For SaleMLS ID #A12097880, Vanessa Campa, The Lab Realty Group, LLC. MIAMI
- $1,399,5004 bd4 ba2.6k sqftStephanie Sub 1st Addn, Miami, FL 33175For SaleMLS ID #A12062962, Jose Morejon, Realty Investments Corp.. MIAMI
- $1,195,0005 bd5 ba2.4k sqftBello Monte Estates Iii, Miami, FL 33165For SaleMLS ID #A12060208, Rodolfo Rodriguez, The Canero Group. MIAMI
- $1,199,0005 bd3 ba2.4k sqftWest Dade Land Sub, Miami, FL 33184For SaleMLS ID #A11882288, Annia Garcia, Delphi Investment Realty. MIAMI
- $1,450,0004 bd2 ba2.3k sqftT M V Gardens, Miami, FL 33173For SaleMLS ID #A12026114, Felipe Carmona, Carmona Realty Group, LLC.. MIAMI
- $1,065,0004 bd3 ba2.3k sqftUniversity Park West Sec, Miami, FL 33182For SaleMLS ID #A12060519, Alberto Becerra, Coastline Real Estate LLC. MIAMI
- $1,750,0004 bd3 ba2.6k sqftKillian Green Ests, Miami, FL 33156For SaleMLS ID #A12099103, Yipsis Orozco-Ruiz, United Realty Group Inc. MIAMI
- $1,430,0005 bd3 ba3k sqftDoral Isles St Croix, Doral, FL 33178For SaleMLS ID #A12053816, Sergio Torres, Luxe Properties. MIAMI
- $1,350,0005 bd3 ba2.6k sqftCasa Lago 1st Addn, Miami, FL 33185For SaleMLS ID #A12052252, Carlos Aguirre Maldonado, United Realty Group Inc. MIAMI
- $1,099,0005 bd3 ba2.4k sqftPoinciana At Sunset Lakes, Miami, FL 33193For SaleMLS ID #A12099261, Luis Alvarez, The Keyes Company. MIAMI
- $1,299,0005 bd3 ba3.3k sqftHeftler Homes Sunset Park, Miami, FL 33173For SaleMLS ID #A11991699, Alaina DeVries, One Sotheby's International Realty. MIAMI
- $1,330,0004 bd3 ba2.6k sqftDoral Sands, Doral, FL 33178For SaleMLS ID #A12079248, Maria Gomez, Luxe Properties. MIAMI
- $1,250,0005 bd3 ba3.7k sqftKings Grove, Miami, FL 33187For SaleMLS ID #A12013648, William Encinosa, W International Realty LLC. MIAMI
- $1,248,0004 bd3 ba2.6k sqftVanderbilt Park Amd Pl, Doral, FL 33172For SaleMLS ID #A12067489, Belinda Sime, Sime Realty Corporation. MIAMI
- $840,0004 bd3 ba2.4k sqftShoma Homes At Tamiami Ii, Miami, FL 33182For SaleMLS ID #A12087119, Iris Padron, Power One Real Estate Services, Inc.. MIAMI
- $1,649,0005 bd3 ba3k sqftTall Woods, Miami, FL 33176For SaleMLS ID #A12071918, Mayra Fuentes, First Service Realty ERA. MIAMI
