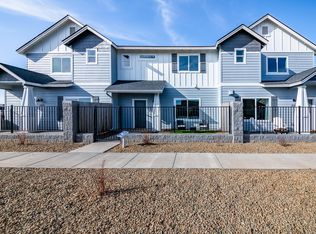
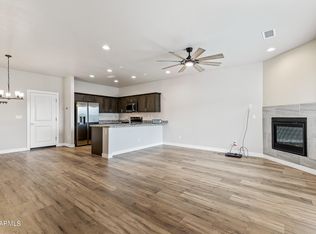
This mint condition Bellemont townhome is a total must see! The main level flows exactly how you want it to -- open, light-filled, laminate flooring, white shaker cabinets, stainless appliances and granite counters. Whether you're hosting friends or just enjoying a quiet night in, the layout feels easy and intentional. Upstairs, the primary suite is generous in size with its own private bath featuring dual sinks and a true walk-in closet. Laundry is right where it should be... upstairs, near the bedrooms. No hauling baskets up and down stairs. The loft adds flexibility -- office, second living space, workout area, media room -- you decide. The oversized garage gives you the storage most townhomes don't. Gear, bikes, seasonal items -- there's room for it. And the location? Walk out your door and you're steps from pickleball, tennis courts, the neighborhood park, and even the dog park. That's the Bellemont lifestyle -- low maintenance living with space to breathe and room to play. If you want something turnkey, practical, and positioned in one of Bellemont's most convenient spots, this one deserves a look.
Sold for $430,000
Zestimate®
$430,000
12231 Solid Rock Dr, Bellemont, AZ 86015
3beds
3baths
255sqft
Townhouse
Built in 2021
1,742 Square Feet Lot
$430,000 Zestimate®
$1,686/sqft
$2,092 Estimated rent
Home value
$430,000
$409,000 - $452,000
$2,092/mo
Zestimate® history
Owner options
List your home for rent
$2,092/mo
Rent Zestimate®
Find your next renter with Zillow Rental Manager. Plus, with online applications, you can quickly screen prospective tenants – for free.
$2,092/mo
Rent Zestimate®
Refinance and save
$2,609/mo
Est. payment
Refinancing to a lower rate could help reduce your monthly payments and save thousands over the life of the loan.
$2,609/mo
Est. payment
Explore your selling options
Work with a Zillow partner agent
Leverage their expertise and Zillow's premium Showcase listings to get your home seen by more buyers.
Get startedList with your own agent
Get your home in front of millions of buyers by listing it on Zillow.
Learn how to do itSell it yourself
Take full control of how buyers see your home on Zillow by listing For Sale by Owner (FSBO).
List your homeWhat's special
White shaker cabinetsTrue walk-in closetGranite countersStainless appliancesLaminate flooring
Zillow last checked:
Listing updated:
Listed by:
Steven W Scott 928-606-2521,
Elevated Realty LLC
Bought with:
John R Mcginlay, SA716796000
eXp Realty, LLC
The Baldwin Group
eXp Realty, LLC
Source: NAZMLS,MLS#: 203370
Facts & features
Interior
Bedrooms & bathrooms
- Bedrooms: 3
- Bathrooms: 3
Heating
- Natural Gas, Forced Air
Cooling
- Central Air, Ceiling Fan(s)
Appliances
- Included: Gas Range
- Laundry: Laundry Room, Upper Level
Features
- Pantry, Breakfast Bar
- Flooring: Carpet, Vinyl
- Windows: Low Emissivity Windows, Vinyl, Double Pane Windows
- Has fireplace: No
Interior area
- Total structure area: 1,686
- Total interior livable area: 255.04 sqft
Property
Parking
- Total spaces: 2
- Parking features: Garage Door Opener
- Attached garage spaces: 2
Features
- Levels: Multi/Split
- Patio & porch: Patio
- Fencing: Perimeter
- Has view: Yes
- View description: Mountain(s), Panoramic
Lot
- Size: 1,742 Square Feet
- Features: Landscaped
- Topography: Level
Details
- Parcel number: 20347037
Construction
Type & style
- Home type: Townhouse
- Property subtype: Townhouse
Materials
- Foundation: Slab
- Roof: Asphalt
Condition
- Year built: 2021
Utilities & green energy
- Water: Private
- Utilities for property: Cable Available, Phone Available, Electricity Available, Natural Gas Available
Community & HOA
Community
- Security: Smoke Detector(s)
- Subdivision: Shadow Mountain Village @ Bellemont
HOA
- Has HOA: Yes
- Amenities included: Tennis Court(s), Playground
- HOA fee: $106 monthly
- HOA name: Shadow Mountain Village @ Bellemont
- HOA phone: 928-773-0690
Location
- Region: Bellemont
Financial & listing details
- Price per square foot: $1,686/sqft
- Annual tax amount: $2,131
- Date on market: 2/18/2026
- Cumulative days on market: 140 days
- Listing terms: Cash,Conventional,FHA
- Road surface type: Paved
Price history
| Date | Event | Price |
|---|---|---|
| 7/8/2026 | Sold | $430,000$1,686/sqft |
Source:  NAZMLS #203370 Report a problem NAZMLS #203370 Report a problem | ||
| 5/22/2026 | Contingent | $430,000$1,686/sqft |
Source: NAZMLS #203370 Report a problem | ||
| 5/19/2026 | Price change | $430,000-2.3%$1,686/sqft |
Source: NAZMLS #203370 Report a problem | ||
| 2/18/2026 | Listed for sale | $440,000$1,725/sqft |
Source: NAZMLS #203370 Report a problem | ||
Public tax history
Tax history is unavailable.
Neighborhood: 86015
Nearby homes
- $457,7003 bd3 ba1.6k sqft12225 Solid Rock Dr, Bellemont, AZ 86015Off Market
- $520,0003 bd3 ba286 sqft12194 Solid Rock Dr, Bellemont, AZ 86015Sold

- $465,0003 bd3 ba275 sqft12230 Solid Rock Dr, Bellemont, AZ 86015Sold

- $441,5003 bd3 ba1.6k sqft12235 Solid Rock Dr, Bellemont, AZ 86015Sold
- $485,7503 bd3 ba267 sqft12213 Solid Rock Dr, Bellemont, AZ 86015Sold
- $457,0003 bd3 ba271 sqft12229 Curtis Ct, Bellemont, AZ 86015Sold
- $499,5003 bd3 ba274 sqft12245 Solid Rock Dr, Bellemont, AZ 86015Sold
- $434,6343 bd3 ba271 sqft12209 Solid Rock Dr, Bellemont, AZ 86015Sold
Nearby schools
GreatSchools rating
- 9/10Manuel De Miguel Elementary SchoolGrades: PK-5Distance: 9.2 mi
- 5/10Mount Elden Middle SchoolGrades: 6-8Distance: 11.6 mi
- 8/10Flagstaff High SchoolGrades: 9-12Distance: 9.8 mi


Get pre-qualified for a loan
At Zillow Home Loans, we can pre-qualify you in as little as 5 minutes with no impact to your credit score.An equal housing lender. NMLS #10287.
- Arizona
- Coconino County
- Flagstaff
- 86015
- 12231 Solid Rock Dr
Nearby cities
Nearby neighborhoods
Nearby zip codes
Other Flagstaff Topics
