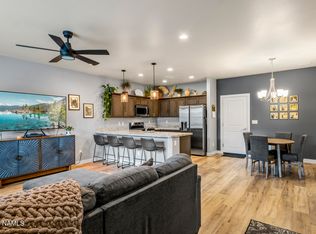
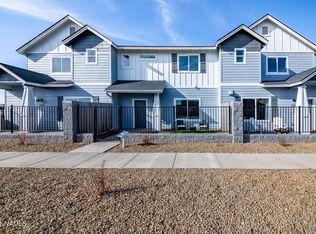
NEW PRICE!! Don't miss out on your chance to own this beautifully maintained townhome just outside of Flagstaff! This energy efficient townhome was built in 2022 and features 3 beds and 2.5 baths! Owned and lived in by the original owners since 2022! Gorgeous luxury vinyl plank sweeps throughout the home. Kick back and relax by the cozy fireplace while watching your favorite Arizona sports in the living room! The kitchen boasts granite countertops, Samsung stainless steel appliances, soft close drawers and doors. Gather your family at the breakfast bar for a quick bite to eat or enjoy a sit down meal in your dining area! The open floor plan and oversized windows keep the home feeling light and bright. As you head upstairs you'll find a loft, and all three bedrooms. The loft can be utilized as office space, playroom, workout area and MORE! The spacious primary bedroom features an en-suite bathroom and walk-in closet! The primary bathroom features dual sinks, a private toilet room and a stunning shower that includes some of the finest and most attractive options available! The other bedrooms are spacious and peaceful, perfect for your growing family or for hosting guests! This townhome also has a dedicated laundry space with plenty of storage space. The laundry area has also been plumbed for a sink if you wanted to add one! Seller recently added a heating element abatement to prevent ice blocks from forming on the roof! As you step outside onto your private patio you'll find the perfect low maintenance yard for you and your family! Kick back and relax while enjoying the beautiful and peaceful surroundings in Northern Arizona or go for a walk in your neighborhood! This community features a children's playground, picnic gazebo's and built in bbq's, a dog park, pickleball courts and MORE! Park your cars in your two car garage or utilize it for extra storage! Located just outside of Flagstaff along Route 66, so you still have access to all of your necessities! There's also a fire station, and army station just outside your community! Don't worry about getting your kids to school as the HOA will snow plow the roads and a bus comes straight to the subdivision! Don't wait - there's only one more phase to be built in this beautiful townhome community! Don't miss out on your chance to call this place home today!
Sold for $441,500
$441,500
12235 Solid Rock Drive, Bellemont, AZ 86015
3beds
1,600sqft
Townhouse
Built in 2022
-- sqft lot
$460,000 Zestimate®
$276/sqft
$2,791 Estimated rent
Home value
$460,000
$437,000 - $483,000
$2,791/mo
Zestimate® history
Owner options
List your home for rent
$2,791/mo
Rent Zestimate®
Find your next renter with Zillow Rental Manager. Plus, with online applications, you can quickly screen prospective tenants – for free.
$2,791/mo
Rent Zestimate®
Refinance and save
$2,675/mo
Est. payment
Refinancing to a lower rate could help reduce your monthly payments and save thousands over the life of the loan.
$2,675/mo
Est. payment
Explore your selling options
Work with a Zillow partner agent
Leverage their expertise and Zillow's premium Showcase listings to get your home seen by more buyers.
Get startedList with your own agent
Get your home in front of millions of buyers by listing it on Zillow.
Learn how to do itSell it yourself
Take full control of how buyers see your home on Zillow by listing For Sale by Owner (FSBO).
List your homeWhat's special
Cozy fireplaceEn-suite bathroomPrivate toilet roomPickleball courtsOpen floor planFire stationLow maintenance yard
Zillow last checked:
Listing updated:
Listed by:
Luis Hector Hernandez 480-322-0294,
Real Broker,
Kelly Cook 480-442-9868,
Real Broker
Bought with:
Non-MLS Agent
Non-MLS Office
Source: ARMLS,MLS#: 6584463
Facts & features
Interior
Bedrooms & bathrooms
- Bedrooms: 3
- Bathrooms: 3
- Full bathrooms: 2
- 1/2 bathrooms: 1
Heating
- Natural Gas
Cooling
- Central Air, Ceiling Fan(s), Programmable Thmstat
Appliances
- Included: Dryer, Washer, Refrigerator, Built-in Microwave, Dishwasher, Disposal, Gas Range, Gas Oven
- Laundry: Inside, Engy Star (See Rmks)
Features
- High Speed Internet, Granite Counters, Double Vanity, Eat-in Kitchen, Breakfast Bar, Pantry, 3/4 Bath Master Bdrm
- Flooring: Vinyl
- Windows: Low Emissivity Windows, Double Pane Windows, Vinyl Frame
- Has basement: No
- Number of fireplaces: 1
- Fireplace features: Living Room, Gas
Interior area
- Total structure area: 1,600
- Total interior livable area: 1,600 sqft
Property
Parking
- Total spaces: 2
- Parking features: Garage Door Opener, Extended Length Garage, Direct Access, Attch'd Gar Cabinets
- Garage spaces: 2
Features
- Stories: 2
- Patio & porch: Covered, Patio
- Pool features: None
- Spa features: None
- Fencing: Block,Wrought Iron
- Has view: Yes
- View description: Mountain(s)
Lot
- Features: North/South Exposure, Desert Back, Desert Front, Gravel/Stone Front, Gravel/Stone Back
Details
- Parcel number: 20347036
Construction
Type & style
- Home type: Townhouse
- Property subtype: Townhouse
- Attached to another structure: Yes
Materials
- Spray Foam Insulation, Wood Frame, Painted
- Roof: Composition
Condition
- Year built: 2022
Details
- Builder name: Solid Homes
Utilities & green energy
- Sewer: Private Sewer
- Water: Pvt Water Company
- Utilities for property: Other
Community & HOA
Community
- Features: Pickleball, Tennis Court(s), Playground
- Subdivision: SHADOW MOUNTAIN
HOA
- Has HOA: Yes
- Services included: Roof Repair, Maintenance Grounds, Other (See Remarks)
- HOA fee: $97 monthly
- HOA name: Shadow Mnt Village
- HOA phone: 928-773-0690
Location
- Region: Bellemont
Financial & listing details
- Price per square foot: $276/sqft
- Date on market: 8/24/2023
- Cumulative days on market: 53 days
- Listing terms: Cash,Conventional,FHA,VA Loan
- Ownership: Fee Simple
Price history
| Date | Event | Price |
|---|---|---|
| 10/20/2023 | Sold | $441,500-3%$276/sqft |
Source:  ARMLS #6584463 Report a problem ARMLS #6584463 Report a problem | ||
| 9/14/2023 | Price change | $455,000-4.2%$284/sqft |
Source: ARMLS #6584463 Report a problem | ||
| 8/29/2023 | Price change | $475,000-2.9%$297/sqft |
Source: ARMLS #6584463 Report a problem | ||
| 4/27/2022 | Listed for sale | $488,950+1.9%$306/sqft |
Source:  NAZMLS #189009 Report a problem NAZMLS #189009 Report a problem | ||
| 3/26/2022 | Listing removed | -- |
Source: NAZMLS #189009 Report a problem | ||
| 3/23/2022 | Listed for sale | $479,950$300/sqft |
Source: NAZMLS #189009 Report a problem | ||
Public tax history
Tax history is unavailable.
Neighborhood: 86015
Nearby homes
- $520,0003 bd3 ba286 sqft12194 Solid Rock Dr, Bellemont, AZ 86015Sold

- $465,0003 bd3 ba275 sqft12230 Solid Rock Dr, Bellemont, AZ 86015Sold

- $457,0003 bd3 ba271 sqft12229 Curtis Ct, Bellemont, AZ 86015Sold
- $499,0003 bd3 ba274 sqft12214 Solid Rock Dr, Bellemont, AZ 86015Sold
- $477,9003 bd3 ba1.6k sqft12225 Solid Rock Dr, Bellemont, AZ 86015Off Market
- $430,0003 bd3 ba255 sqft12231 Solid Rock Dr, Bellemont, AZ 86015Sold
- $449,0003 bd3 ba280 sqft12208 Solid Rock Dr, Bellemont, AZ 86015Sold
- $470,5003 bd3 ba1.6k sqft12234 Solid Rock Dr, Bellemont, AZ 86015Off Market
Nearby schools
GreatSchools rating
- 9/10Manuel De Miguel Elementary SchoolGrades: PK-5Distance: 9.2 mi
- 5/10Mount Elden Middle SchoolGrades: 6-8Distance: 11.6 mi
- 8/10Flagstaff High SchoolGrades: 9-12Distance: 9.8 mi
Schools provided by the listing agent
- District: Flagstaff Unified District
Source: ARMLS. This data may not be complete. We recommend contacting the local school district to confirm school assignments for this home.


Get pre-qualified for a loan
At Zillow Home Loans, we can pre-qualify you in as little as 5 minutes with no impact to your credit score.An equal housing lender. NMLS #10287.
- Arizona
- Coconino County
- Flagstaff
- 86015
- 12235 Solid Rock Drive
Nearby cities
Nearby neighborhoods
Nearby zip codes
Other Flagstaff Topics
