Rolling hills, quiet country living in a spectacular gated community. All homes on 1 acre + lots w plenty of space to breath and see the stars at night. This sprawling one-story home w soft contemporary touches has been meticulously maintained and nicely updated. Expansive hand scraped HW floors, new carpet, floor to ceiling windows, lots of natural light. Kitchen w granite counters, gas cooktop, SS appliances, 2 huge islands, opens to main living area w stone FP. Secluded master suite, frameless glass walk in shower, TX sized closet. M-I-L suite w ensuite bath. Fully automated home including Nest, Sonos, shades, pool and outdoor kitchen equip, landscape lights, home generator. Outdoor living: Cov'd patio w FP, outdoor kitchen has Blaze gas grill, ice maker and fridge, Memphis pellet smoker, pull up bar seating, extended fully shaded Cabana w fans. 9.5 ft deep, heated (and cooled) 30k gal. diving pool + grassy area for kids or pets. Vacant Lot next door also for sale (+ 1.14 acres)
Sold
Price Unknown
12232 Bella Dio Dr, Fort Worth, TX 76126
4beds
3,772sqft
Single Family Residence
Built in 2015
1.38 Acres Lot
$968,200 Zestimate®
$--/sqft
$5,492 Estimated rent
Home value
$968,200
$920,000 - $1.03M
$5,492/mo
Zestimate® history
Owner options
List your home for rent
$5,492/mo
Rent Zestimate®
Find your next renter with Zillow Rental Manager. Plus, with online applications, you can quickly screen prospective tenants – for free.
$5,492/mo
Rent Zestimate®
Refinance and save
$500/mo
Est. payment
Refinancing to a lower rate could help reduce your monthly payments and save thousands over the life of the loan.
$500/mo
Est. payment
Explore your selling options
Work with a Zillow partner agent
Leverage their expertise and Zillow's premium Showcase listings to get your home seen by more buyers.
Get startedList with your own agent
Get your home in front of millions of buyers by listing it on Zillow.
Learn how to do itSell it yourself
Take full control of how buyers see your home on Zillow by listing For Sale by Owner (FSBO).
List your homeWhat's special
Zillow last checked:
Listing updated:
Listed by:
Scott Schueler 0517792 9725671314,
Keller Williams Realty DPR 972-732-6000
Bought with:
Janelle Hudgins
CENTURY 21 Judge Fite
Source: NTREIS,MLS#: 20676156
Facts & features
Interior
Bedrooms & bathrooms
- Bedrooms: 4
- Bathrooms: 4
- Full bathrooms: 3
- 1/2 bathrooms: 1
Primary bedroom
- Features: Double Vanity, En Suite Bathroom, Garden Tub/Roman Tub, Separate Shower, Walk-In Closet(s)
- Level: First
- Dimensions: 14 x 18
Bedroom
- Features: Ceiling Fan(s), En Suite Bathroom, Split Bedrooms, Walk-In Closet(s)
- Level: First
- Dimensions: 13 x 12
Bedroom
- Features: Walk-In Closet(s)
- Level: First
- Dimensions: 13 x 13
Bedroom
- Features: Walk-In Closet(s)
- Level: First
- Dimensions: 13 x 14
Breakfast room nook
- Features: Eat-in Kitchen
- Level: First
- Dimensions: 9 x 15
Dining room
- Features: Butler's Pantry
- Level: First
- Dimensions: 14 x 12
Game room
- Level: First
- Dimensions: 19 x 14
Kitchen
- Features: Breakfast Bar, Built-in Features, Butler's Pantry, Ceiling Fan(s), Eat-in Kitchen, Granite Counters, Kitchen Island, Pantry, Pot Filler, Stone Counters
- Level: First
- Dimensions: 16 x 19
Living room
- Features: Ceiling Fan(s), Fireplace
- Level: First
- Dimensions: 22 x 26
Office
- Features: Ceiling Fan(s)
- Level: First
- Dimensions: 14 x 12
Utility room
- Features: Built-in Features, Utility Room, Utility Sink
- Level: First
- Dimensions: 16 x 7
Heating
- Central, Electric
Cooling
- Central Air, Ceiling Fan(s), Electric
Appliances
- Included: Some Gas Appliances, Dishwasher, Gas Cooktop, Disposal, Ice Maker, Microwave, Plumbed For Gas, Refrigerator
- Laundry: Washer Hookup, Electric Dryer Hookup
Features
- Decorative/Designer Lighting Fixtures, Eat-in Kitchen, Granite Counters, High Speed Internet, In-Law Floorplan, Kitchen Island, Open Floorplan, Smart Home, Cable TV, Walk-In Closet(s), Wired for Sound
- Flooring: Carpet, Ceramic Tile, Wood
- Windows: Window Coverings
- Has basement: No
- Number of fireplaces: 2
- Fireplace features: Gas, Gas Log, Stone, Ventless
Interior area
- Total interior livable area: 3,772 sqft
Property
Parking
- Total spaces: 3
- Parking features: Concrete, Covered, Direct Access, Epoxy Flooring, Garage, Garage Door Opener
- Attached garage spaces: 3
Features
- Levels: One
- Stories: 1
- Patio & porch: Covered
- Exterior features: Built-in Barbecue, Barbecue, Gas Grill, Lighting, Outdoor Grill, Outdoor Kitchen, Outdoor Living Area, Private Yard, Rain Gutters
- Pool features: Cabana, Gunite, Heated, In Ground, Outdoor Pool, Pool, Water Feature
- Fencing: Wrought Iron
Lot
- Size: 1.38 Acres
- Features: Back Yard, Interior Lot, Lawn, Landscaped, Subdivision, Sprinkler System, Few Trees
Details
- Parcel number: 41716612
- Other equipment: Generator, Irrigation Equipment, TV Antenna
Construction
Type & style
- Home type: SingleFamily
- Architectural style: Traditional,Detached
- Property subtype: Single Family Residence
Materials
- Brick
- Foundation: Slab
- Roof: Composition
Condition
- Year built: 2015
Utilities & green energy
- Sewer: Aerobic Septic
- Water: Well
- Utilities for property: Electricity Available, Electricity Connected, Propane, Septic Available, Water Available, Cable Available
Green energy
- Energy efficient items: Insulation
Community & HOA
Community
- Features: Gated, Trails/Paths
- Security: Security System, Carbon Monoxide Detector(s), Smoke Detector(s)
- Subdivision: Bella Flora
HOA
- Has HOA: Yes
- Services included: Association Management
- HOA fee: $500 annually
- HOA name: GloboLink Management
- HOA phone: 817-741-0827
Location
- Region: Fort Worth
Financial & listing details
- Tax assessed value: $815,000
- Annual tax amount: $13,334
- Date on market: 7/18/2024
- Cumulative days on market: 5 days
- Listing terms: Cash,Conventional
- Exclusions: Kids play equipment and trampoline WILL CONVEY if the buyer wants them.
- Electric utility on property: Yes
Price history
| Date | Event | Price |
|---|---|---|
| 8/13/2024 | Sold | -- |
Source: NTREIS #20676156 Report a problem | ||
| 7/29/2024 | Pending sale | $899,996$239/sqft |
Source: NTREIS #20676156 Report a problem | ||
| 7/24/2024 | Contingent | $899,996$239/sqft |
Source: NTREIS #20676156 Report a problem | ||
| 7/18/2024 | Listed for sale | $899,996$239/sqft |
Source: NTREIS #20676156 Report a problem | ||
| 7/14/2015 | Sold | -- |
Source: Agent Provided Report a problem | ||
Public tax history
| Year | Property taxes | Tax assessment |
|---|---|---|
| 2025 | $3,790 -3.4% | $815,000 |
| 2024 | $3,924 -1.9% | $815,000 -5.2% |
| 2023 | $3,999 -6.2% | $860,135 +23.1% |
| 2022 | $4,263 +8.9% | $698,505 +8.4% |
| 2021 | $3,916 +9.2% | $644,354 +20.4% |
| 2020 | $3,587 | $535,000 |
| 2019 | $3,587 +0.3% | $535,000 +1.3% |
| 2018 | $3,576 -68.7% | $528,184 +5.7% |
| 2017 | $11,419 +1659.1% | $499,529 +148.8% |
| 2016 | $649 | $200,765 +393.3% |
| 2015 | -- | $40,700 |
Find assessor info on the county website
Neighborhood: 76126
Nearby homes
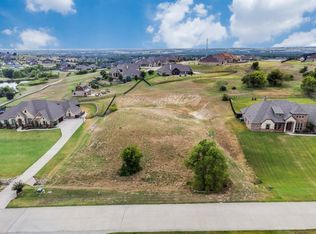
- $--1.14 Acres12228 Bella Dio Dr, Fort Worth, TX 76126Sold
- $731,8004 bd3 ba3k sqft12231 Bella Dio Dr, Fort Worth, TX 76126Off Market

- $860,376-- bd-- ba3.9k sqft12200 Palazzo Vista Dr, Fort Worth, TX 76126Off Market
- $1,141,500-- bd-- ba4.5k sqft12400 Bella Vineyard Dr, Fort Worth, TX 76126Off Market
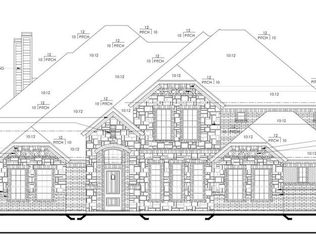
- $905,500-- bd-- ba3.3k sqft12408 Bella Vineyard Dr, Fort Worth, TX 76126Off Market
- $764,4004 bd3 ba3.2k sqft12224 Bella Dio Dr, Fort Worth, TX 76126Off Market
- $891,8004 bd3 ba3.7k sqft12399 Bella Casa Dr, Fort Worth, TX 76126Off Market
- $856,700-- bd-- ba3.5k sqft12201 Palazzo Vista Dr, Fort Worth, TX 76126Off Market
Nearby schools
GreatSchools rating
- 10/10Vandagriff Elementary SchoolGrades: K-5Distance: 4.8 mi
- 8/10Don R Daniel Ninth Grade CampusGrades: 9Distance: 6.7 mi
- 8/10Aledo High SchoolGrades: 10-12Distance: 6.9 mi
Schools provided by the listing agent
- Elementary: Vandagriff
- Middle: Aledo
- High: Aledo
- District: Aledo ISD
Source: NTREIS. This data may not be complete. We recommend contacting the local school district to confirm school assignments for this home.
Get a cash offer in 3 minutes
Find out how much your home could sell for in as little as 3 minutes with a no-obligation cash offer.
Estimated market value
$968,200
Get a cash offer in 3 minutes
Find out how much your home could sell for in as little as 3 minutes with a no-obligation cash offer.
Estimated market value
$968,200
- Texas
- Tarrant County
- Fort Worth
- 76126
- 12232 Bella Dio Dr
Nearby cities
Nearby neighborhoods
Nearby zip codes
Other Fort Worth Topics
