An exquisite, richly finished custom home with a fantastic and flexible floor plan. A highly desirable neighborhood feeding acclaimed schools. An oversized lot with incredible views and a backyard that feels like you're on vacation. Welcome to a unique opportunity in Bella Ranch - the gated community everyone wants to get into in Aledo ISD. This single-owner property was built with thoughtful details ahead of its time; including the study, this property could live as a six bedroom home, but we think its strength lies in the flexibility from four to five bedrooms. Past the office and formal dining is the heart of the home - an inviting living room with rich wood details anchored by a stone fireplace and offering breathtaking views through a massive picture window of the backyard. The stain-grade kitchen is filled with smart storage and checks off the boxes with double ovens, a giant island, and dedicated wine storage. Split from the primary are dedicated secondary bedrooms, a full bath, and a bonus room that serves as a generous guest suite or doubles as a second living room; the adjacent bath is for your guest or perfect as a pool bath. The primary enjoys seemingly its own wing and directly connects to the laundry room. The only space upstairs is a huge loft - a fifth bedroom, a teenage hangout, or a movie room with attached full bathroom. The expansive back porch features brand new slate tile flooring and another wood burning fireplace. The pool is decked with features, and the views overlook the remaining acreage outside of the immediately fenced yard. Enjoy your own set of woods and the wildlife that frequents the pond. Welcome home.
For sale
$915,000
12408 Bella Vineyard Dr, Fort Worth, TX 76126
5beds
3,392sqft
Single Family Residence
Built in 2017
1.43 Acres Lot
$883,400 Zestimate®
$270/sqft
$42/mo HOA
What's special
Stone fireplaceGiant islandDedicated wine storageDouble ovensDedicated secondary bedrooms
- 2 days |
- 862 |
- 82 |
Likely to sell faster than
Zillow last checked:
Listing updated:
Listed by:
Devon Reyes 0636566 817-523-9113,
League Real Estate 817-523-9113,
Brittany Mccann 0834963 607-793-1468,
League Real Estate
Source: NTREIS,MLS#: 21364634
Facts & features
Interior
Bedrooms & bathrooms
- Bedrooms: 5
- Bathrooms: 4
- Full bathrooms: 4
Primary bedroom
- Features: Ceiling Fan(s), En Suite Bathroom, Sitting Area in Primary, Walk-In Closet(s)
- Level: First
- Dimensions: 14 x 17
Bedroom
- Features: Ceiling Fan(s), Split Bedrooms, Walk-In Closet(s)
- Level: First
- Dimensions: 12 x 14
Bedroom
- Features: Ceiling Fan(s), Walk-In Closet(s)
- Level: First
- Dimensions: 13 x 11
Bedroom
- Features: Ceiling Fan(s), Walk-In Closet(s)
- Level: First
- Dimensions: 14 x 21
Bedroom
- Features: Ceiling Fan(s), En Suite Bathroom, Walk-In Closet(s)
- Level: Second
- Dimensions: 20 x 15
Primary bathroom
- Features: Built-in Features, Dual Sinks, Double Vanity, En Suite Bathroom, Garden Tub/Roman Tub, Solid Surface Counters, Separate Shower
- Level: First
- Dimensions: 13 x 13
Breakfast room nook
- Features: Breakfast Bar, Eat-in Kitchen
- Level: First
- Dimensions: 11 x 7
Dining room
- Level: First
- Dimensions: 12 x 11
Other
- Features: Built-in Features, Solid Surface Counters
- Level: First
- Dimensions: 5 x 8
Other
- Features: Built-in Features, Solid Surface Counters, Separate Shower
- Level: First
- Dimensions: 9 x 12
Other
- Features: Built-in Features, En Suite Bathroom
- Level: Second
- Dimensions: 8 x 5
Kitchen
- Features: Built-in Features, Eat-in Kitchen, Granite Counters, Kitchen Island, Pantry, Walk-In Pantry
- Level: First
- Dimensions: 15 x 20
Laundry
- Features: Built-in Features
- Level: First
- Dimensions: 12 x 8
Living room
- Features: Built-in Features, Ceiling Fan(s), Fireplace
- Level: First
- Dimensions: 19 x 19
Office
- Level: First
- Dimensions: 12 x 12
Heating
- Central, Electric, Fireplace(s), Solar
Cooling
- Central Air, Ceiling Fan(s), Electric
Appliances
- Included: Double Oven, Dishwasher, Electric Cooktop, Electric Oven, Disposal, Microwave, Vented Exhaust Fan, Wine Cooler
- Laundry: Washer Hookup, Dryer Hookup, ElectricDryer Hookup, Laundry in Utility Room
Features
- Built-in Features, Chandelier, Dry Bar, Decorative/Designer Lighting Fixtures, Eat-in Kitchen, Granite Counters, High Speed Internet, In-Law Floorplan, Kitchen Island, Open Floorplan, Pantry, Vaulted Ceiling(s), Walk-In Closet(s), Wired for Sound
- Flooring: Carpet, Ceramic Tile, Hardwood, Tile, Wood
- Windows: Shutters, Window Coverings
- Has basement: No
- Number of fireplaces: 2
- Fireplace features: Living Room, Outside, Stone, Wood Burning
Interior area
- Total interior livable area: 3,392 sqft
Video & virtual tour
Property
Parking
- Total spaces: 3
- Parking features: Additional Parking, Driveway, Garage, Kitchen Level, Garage Faces Side
- Attached garage spaces: 3
Features
- Levels: Two
- Stories: 2
- Patio & porch: Rear Porch, Front Porch, Patio, Covered
- Exterior features: Fire Pit, Lighting, Rain Gutters
- Pool features: Gunite, In Ground, Outdoor Pool, Pool, Water Feature
- Fencing: Back Yard,Fenced,Gate,Metal,Wrought Iron
Lot
- Size: 1.43 Acres
- Features: Acreage, Back Yard, Lawn, Landscaped, Subdivision, Sprinkler System, Few Trees
Details
- Parcel number: 41716345
Construction
Type & style
- Home type: SingleFamily
- Architectural style: Traditional,Detached
- Property subtype: Single Family Residence
Materials
- Brick, Stone Veneer
- Foundation: Slab
- Roof: Composition
Condition
- Resale
- Year built: 2017
Utilities & green energy
- Electric: Photovoltaics Seller Owned
- Sewer: Aerobic Septic, Septic Tank
- Water: Well
- Utilities for property: Electricity Connected, Septic Available, Water Available
Green energy
- Energy efficient items: Appliances, Windows
- Energy generation: Solar
Community & HOA
Community
- Features: Trails/Paths, Curbs, Gated
- Security: Gated Community, Smoke Detector(s)
- Subdivision: Bella Flora
HOA
- Has HOA: Yes
- Services included: Association Management
- HOA fee: $500 annually
- HOA name: Globolink
- HOA phone: 817-741-0827
Location
- Region: Fort Worth
Financial & listing details
- Price per square foot: $270/sqft
- Tax assessed value: $858,110
- Annual tax amount: $14,863
- Date on market: 8/20/2026
- Cumulative days on market: 3 days
- Listing terms: Cash,Conventional,FHA,VA Loan
- Exclusions: Fridge, washer & dryer.
Estimated market value
$883,400
$839,000 - $928,000
$4,640/mo
Price history
| Date | Event | Price |
|---|---|---|
| 8/20/2026 | Listed for sale | $915,000$270/sqft |
Source: NTREIS #21364634 Report a problem | ||
| 10/16/2017 | Sold | -- |
Source: Agent Provided Report a problem | ||
Public tax history
| Year | Property taxes | Tax assessment |
|---|---|---|
| 2025 | $3,990 +2.4% | $858,110 |
| 2024 | $3,896 -0.9% | $858,110 +0.3% |
| 2023 | $3,932 -10.7% | $855,820 +24.3% |
| 2022 | $4,405 +8.9% | $688,682 +13.3% |
| 2021 | $4,046 +7.1% | $608,011 +7.9% |
| 2020 | $3,777 +4.1% | $563,263 +4.1% |
| 2019 | $3,629 +5.4% | $541,237 +6.5% |
| 2018 | $3,442 +324.2% | $508,441 +663.4% |
| 2016 | $811 | $66,600 +30.9% |
| 2015 | -- | $50,875 |
Find assessor info on the county website
Monthly payment
Est. payment
Payment breakdown
Explore the cost of this home by adjusting the details. Changes won't be saved.Climate risks
Neighborhood: 76126
Nearby schools
GreatSchools rating
- 10/10Vandagriff Elementary SchoolGrades: K-5Distance: 4.9 mi
- 8/10Don R Daniel Ninth Grade CampusGrades: 9Distance: 6.8 mi
- 8/10Aledo High SchoolGrades: 10-12Distance: 7 mi
Schools provided by the listing agent
- Elementary: Vandagriff
- Middle: Aledo
- High: Aledo
- District: Aledo ISD
Source: NTREIS. This data may not be complete. We recommend contacting the local school district to confirm school assignments for this home.
- $969,600-- bd-- ba3.8k sqft12416 Bella Vineyard Dr, Fort Worth, TX 76126Off Market
- $1,133,000-- bd-- ba4.5k sqft12400 Bella Vineyard Dr, Fort Worth, TX 76126Off Market
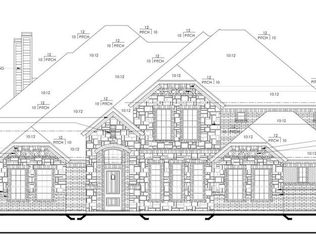
- $777,1003 bd3 ba3.1k sqft12424 Bella Vineyard Dr, Fort Worth, TX 76126Off Market

- $--4 bd4 ba3.7k sqft12232 Bella Dio Dr, Fort Worth, TX 76126Sold
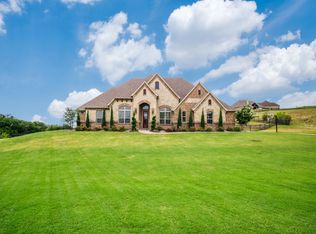
- $860,376-- bd-- ba3.9k sqft12200 Palazzo Vista Dr, Fort Worth, TX 76126Off Market
- $1-- bd-- ba-- sqftBella Dio Dr, Fort Worth, TX 76126Off Market
- $1-- bd-- ba-- sqftBella Dio Dr, Fort Worth, TX 76126Off Market
- $851,500-- bd-- ba2.9k sqft12409 Bella Vineyard Dr, Fort Worth, TX 76126Off Market
A local agent can set up tours, give advice and negotiate with sellers.
A local lender can help you make sure your offer is ready when you are.
Similar homes
- $999,9004 bd4 ba3.2k sqft12000 Bella Vino Dr, Fort Worth, TX 76126For Sale
 MLS ID #21357403, Brandi Shapiro. NTREIS
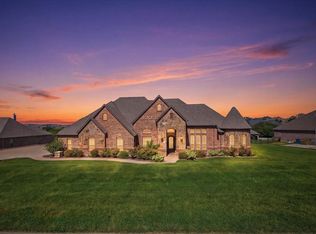
 - $945,0004 bd3 ba4k sqft12408 Villa Milano Dr, Fort Worth, TX 76126For Sale
 MLS ID #21345431, Laura Fauntleroy. NTREIS
 - $985,0004 bd4 ba3.6k sqft12731 Bella Roma Dr, Fort Worth, TX 76126For Sale
 MLS ID #21250873, John Zimmerman. NTREIS
 - $895,0005 bd4 ba3.9k sqft12701 Bella Strada Dr, Fort Worth, TX 76126For Sale
 MLS ID #21247645, Gary Addison. NTREIS
 - $1,025,0004 bd3 ba3.3k sqft12311 Bella Cirro Dr, Fort Worth, TX 76126For SaleMLS ID #21347662, Kevin Tally. NTREIS
- $1,049,0004 bd3 ba3.5k sqft7736 Laura Lake Ln, Fort Worth, TX 76126For SaleMLS ID #21346410, Sherri Aaron. NTREIS
- $725,0004 bd4 ba3k sqft12409 Bella Vino Dr, Fort Worth, TX 76126For SaleMLS ID #21337009, Whitney Wood Juarez. NTREIS
- $1,150,0004 bd4 ba3.9k sqft7809 Bella Flora Dr, Fort Worth, TX 76126For SaleMLS ID #21273816, John Zimmerman. NTREIS
- $888,9004 bd4 ba3.2k sqft6005 Mesquite Creek Ct, Fort Worth, TX 76126New ConstructionNTREIS
- $935,0004 bd5 ba4k sqft10808 Hawkins Home Blvd, Benbrook, TX 76126For SaleMLS ID #21347355, Ann Motheral. NTREIS
- $620,0004 bd4 ba3.5k sqft5884 Turner May Dr, Fort Worth, TX 76126For SaleMLS ID #21362416, Sarah Lyons. NTREIS
- $1,165,0004 bd4 ba3.5k sqft7757 Bella Milano Dr, Fort Worth, TX 76126For SaleMLS ID #21243592, Tanya Anderson. NTREIS
- $905,9004 bd5 ba3.5k sqft6013 Mesquite Creek Ct, Fort Worth, TX 76126New ConstructionNTREIS
- $1,300,0004 bd5 ba3.8k sqft4404 Aledo Oaks Ct, Fort Worth, TX 76126For SaleMLS ID #21352955, Judith Droguett. NTREIS
- $769,0003 bd3 ba2.7k sqft130 Aledo Grove Ct, Benbrook, TX 76126For SaleMLS ID #21288028, Christi Sears. NTREIS
- $853,9004 bd4 ba3.3k sqft6004 Mesquite Creek Ct, Fort Worth, TX 76126New ConstructionNTREIS
- $1,175,0005 bd4 ba3.6k sqft12005 Bella Vino Dr, Fort Worth, TX 76126For SaleMLS ID #21246280, Patty Jenkins. NTREIS
- $615,0004 bd4 ba2.9k sqft5708 Lake Jackson Dr, Fort Worth, TX 76126For SaleMLS ID #21355110, Betty Verma. NTREIS
- $1,175,0004 bd4 ba4.3k sqft437 Aledo Creeks Rd E, Fort Worth, TX 76126For SaleMLS ID #21207513, Lori Brown. NTREIS
- $488,5004 bd3 ba2.4k sqft8223 Loar Ct, Fort Worth, TX 76126For Sale By Owner
