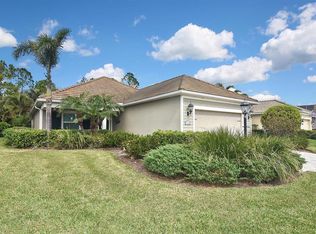
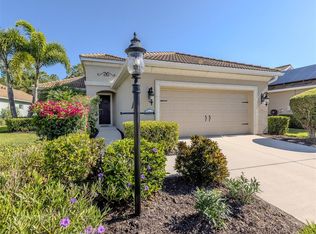
Virtually Staged. ASSUMABLE MORTGAGE 3.5 INTEREST RATE TRANSFERRABLE TO NEW OWNER! With over 3,400 square feet of living space, this is one of the LARGEST MODELS offered by Neal Communities, featuring 5 spacious bedrooms, 3.5 baths, and two en suite bedrooms—ideal for multi-generational living. Nestled in the sought-after Grand Palm community, this exquisite two-story residence offers the perfect combination of space, luxury, and comfort. Enjoy peace of mind with HURRICANE STORM PROTECTION on all windows, a low HOA, and a full security camera system for added convenience and security! Upon entering, you’re greeted by a bright and airy foyer leading to a versatile office space or formal dining room, complete with charming barn doors for added privacy. The heart of the home is the open-concept living area, which showcases a stunning shiplap accent wall, creating a cozy yet modern atmosphere—perfect for entertaining or relaxing with family. The elegant kitchen features natural gas cooking and ample storage space, while the preserve view provides a peaceful and private backdrop for your daily living. Upstairs, a large, flexible loft area with a kitchenette is perfect for movie nights or as a separate guest retreat. All bedrooms feature built-in closets, maximizing storage and organization. The home has been freshly painted inside and out, adorned with custom window treatments, while the wood staircase and premium finishes add warmth and charm throughout the space. The home also includes a motion sensor lit, insulated garage door, adding energy efficiency and belt driven opener ensuring quieter operation. Enjoy quiet mornings or relaxing evenings on the front porch, adorned with a custom arbor. You’ll love sipping your morning coffee or watching the sunset while soaking in the natural, private preserve view. Living in Grand Palm means embracing a lifestyle surrounded by natural beauty and endless amenities. The community boasts acres of preserved natural areas, miles of walking and biking trails, pickleball and tennis courts, multiple resort-style pools and spas, a fitness center, two dog parks, kayaking, and fishing piers. All of this, plus the home’s proximity to shopping, dining, and top-rated schools in Wellen Park, ensures an unparalleled level of convenience and luxury. Don’t miss this rare opportunity to own an exceptional property and experience the epitome of luxury living in Grand Palm!
Sold for $675,000
Zillow last checked:
Listing updated:
Bought with:
Lauren Fus, 3155998
EXIT KING REALTY
Christina Burns, 3282799
EXIT KING REALTY
Source: Stellar MLS,MLS#: N6134565 Originating MLS: Venice
Originating MLS: Venice
Price history
| Date | Event | Price |
|---|---|---|
| 4/24/2025 | Sold | $675,000-3.4%$195/sqft |
Source:  Stellar MLS #N6134565 Report a problem Stellar MLS #N6134565 Report a problem | ||
| 2/16/2025 | Pending sale | $699,000$202/sqft |
Source: Stellar MLS #N6134565 Report a problem | ||
| 2/5/2025 | Price change | $699,000-2.9%$202/sqft |
Source: Stellar MLS #N6134565 Report a problem | ||
| 1/7/2025 | Price change | $720,000-3.9%$208/sqft |
Source: Stellar MLS #N6134565 Report a problem | ||
| 12/26/2024 | Price change | $749,000-2.1%$216/sqft |
Source: Stellar MLS #N6134565 Report a problem | ||
| 12/3/2024 | Price change | $765,000-1.3%$221/sqft |
Source: Stellar MLS #N6134565 Report a problem | ||
| 10/11/2024 | Listed for sale | $775,000-6.1%$224/sqft |
Source: Stellar MLS #N6134565 Report a problem | ||
| 8/15/2024 | Listing removed | -- |
Source: Stellar MLS #N6131257 Report a problem | ||
| 7/4/2024 | Price change | $825,000-2.8%$238/sqft |
Source: Stellar MLS #N6131257 Report a problem | ||
| 3/16/2024 | Price change | $849,000-3%$245/sqft |
Source: Stellar MLS #N6131257 Report a problem | ||
| 2/16/2024 | Listed for sale | $875,000+35.7%$253/sqft |
Source: Stellar MLS #N6131257 Report a problem | ||
| 5/28/2021 | Sold | $645,000$186/sqft |
Source: Stellar MLS #A4495511 Report a problem | ||
| 3/30/2021 | Pending sale | $645,000+15.2%$186/sqft |
Source: Stellar MLS #A4495511 Report a problem | ||
| 10/5/2020 | Sold | $560,000-1.7%$162/sqft |
Source: Public Record Report a problem | ||
| 8/8/2020 | Pending sale | $569,900$165/sqft |
Source: PINEAPPLE GULF PROPERTIES, LLC #D6113206 Report a problem | ||
| 7/30/2020 | Listed for sale | $569,900+34.1%$165/sqft |
Source: PINEAPPLE GULF PROPERTIES, LLC #D6113206 Report a problem | ||
| 7/31/2018 | Sold | $425,000-2.7%$123/sqft |
Source: Public Record Report a problem | ||
| 6/13/2018 | Pending sale | $437,000$126/sqft |
Source: Premier Sotheby's International Realty #N5913656 Report a problem | ||
| 5/20/2018 | Price change | $437,000-0.7%$126/sqft |
Source: Premier Sotheby's International Realty #N5913656 Report a problem | ||
| 3/21/2018 | Listed for sale | $439,900+5.4%$127/sqft |
Source: PREMIER SOTHEBYS INTL REALTY #N5913656 Report a problem | ||
| 11/1/2016 | Sold | $417,394$120/sqft |
Source: Public Record Report a problem | ||
Get a cash offer in 3 minutes
Find out how much your home could sell for in as little as 3 minutes with a no-obligation cash offer.
Estimated market value
$647,700
