Skip main navigation
Sold for $490,000
  • $490,000

    12240 Stuart Dr, Venice, FL 34293

    3beds
    1,954sqft
    Single Family Residence
    Built in 2016
    7,451 Square Feet Lot
    $485,500 Zestimate®
    $251/sqft
    $2,829 Estimated rent

    Home value

    $485,500

    $461,000 - $510,000

    $2,829/mo

    Zestimate® history
    Loading
    Loading...

    Owner options

    List your home for rent

    $2,829/mo

    Rent Zestimate®

    Find your next renter with Zillow Rental Manager. Plus, with online applications, you can quickly screen prospective tenants – for free.

    Learn more

    $2,829/mo

    Rent Zestimate®

    Refinance and save

    $3,417/mo

    Est. payment

    Refinancing to a lower rate could help reduce your monthly payments and save thousands over the life of the loan.

    See today's rates

    $3,417/mo

    Est. payment

    Explore your selling options

    Work with a Zillow partner agent

    Leverage their expertise and Zillow's premium Showcase listings to get your home seen by more buyers.

    Get started

    List with your own agent

    Get your home in front of millions of buyers by listing it on Zillow.

    Learn how to do it

    Sell it yourself

    Take full control of how buyers see your home on Zillow by listing For Sale by Owner (FSBO).

    List your home

    What's special

    Private outdoor settingThree bedroomsTwo bathsPrivate denWalk-in closetSpacious primary bedroom
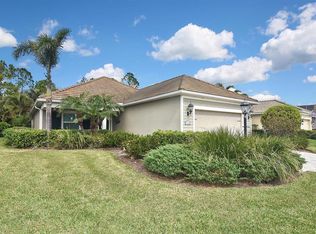
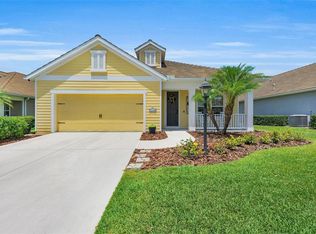
    THE CDD FEE FOR THIS PROPERTY HAS BEEN PAID IN FULL! THIS IS A SAVINGS ON THE TAX BILL OF ALMOST $1,000/YEAR!!! Welcome to 12240 Stuart Drive in Venice, in the amenity-rich community of Grand Palm. This single-family White Sand model built in 2016 offers 1,947 square feet of thoughtfully designed living space with three bedrooms, two baths and a private den. The open-concept kitchen, dining and living areas create a seamless layout suited for everyday living and entertaining. A spacious den with privacy doors provides flexibility for a home office, library or additional gathering space. The spacious primary bedroom features a walk-in closet and an en-suite bath with a walk-in shower. Two additional bedrooms are positioned away from the main living area, offering additional privacy for residents or guests. The two-car garage provides extra space for storage. Sliding doors lead to a screened patio overlooking natural greenery, creating a private outdoor setting. Residents of Grand Palm enjoy a wide range of community amenities. Two amenity centers feature resort-style pools, including one with a water slide, a fitness center with studio and social space for many activities. Outdoor recreation includes pickleball, tennis, basketball, bocce ball and a sand volleyball court, a playground and splash pad with a covered pavilion. The community also offers two dog parks and miles of walking trails. A seven-acre island within the community features additional walking trails, a kayak and canoe launch, stocked fishing and an additional playground. The activities director for Grand Palm coordinates a variety of community events and social activities offering flexibility to do so much or just relax poolside, enjoying a sunny day. Grand Palm is conveniently close to the interstate and local shopping, and just a few miles from quaint downtown Venice treasures like boutique shopping, restaurants, weekly farmers market, arts and craft festivals, theater and performing arts center, and of course the world-renowned Gulf beaches. What a great place to call home!

    Zillow last checked:

    Listing updated:

    Listed by:

    Mary Szablowski 941-587-3583,

    PREMIER SOTHEBYS INTL REALTY 941-412-3323

    Bought with:

    Janet Paula, 3331485

    CENTURY 21 CIRCLE

    Source: Stellar MLS,MLS#: N6143193MLS LogoOriginating MLS: Venice

    Facts & features

    Interior

    Bedrooms & bathrooms
    • Bedrooms: 3
    • Bathrooms: 2
    • Full bathrooms: 2
    Primary bedroom
    • Features: Walk-In Closet(s)
    • Level: First
    • Area: 240 Square Feet
    • Dimensions: 16x15
    Bedroom 2
    • Features: Built-in Closet
    • Level: First
    • Area: 132 Square Feet
    • Dimensions: 12x11
    Bedroom 3
    • Features: Built-in Closet
    • Level: First
    • Area: 121 Square Feet
    • Dimensions: 11x11
    Den
    • Level: First
    • Area: 156 Square Feet
    • Dimensions: 12x13
    Dining room
    • Level: First
    • Area: 121 Square Feet
    • Dimensions: 11x11
    Kitchen
    • Features: Granite Counters
    • Level: First
    • Area: 264 Square Feet
    • Dimensions: 11x24
    Living room
    • Level: First
    • Area: 121 Square Feet
    • Dimensions: 11x11
    Heating
    • Central
    Cooling
    • Central Air
    Appliances
    • Included: Dishwasher, Disposal, Electric Water Heater, Freezer, Microwave, Range, Refrigerator
    • Laundry: Laundry Room
    Features
    • Ceiling Fan(s), Living Room/Dining Room Combo, Stone Counters
    • Flooring: Ceramic Tile, Luxury Vinyl
    • Has fireplace: No
    Interior area
    • Total structure area: 2,678
    • Total interior livable area: 1,954 sqft

    Property

    Parking
    • Total spaces: 2
    • Parking features: Garage - Attached
    • Attached garage spaces: 2
    Features
    • Levels: One
    • Stories: 1
    • Exterior features: Irrigation System, Sidewalk
    • Has view: Yes
    • View description: Trees/Woods
    Lot
    • Size: 7,451 Square Feet
    Details
    • Parcel number: 0758060039
    • Zoning: SAPD
    • Special conditions: None

    Construction

    Type & style
    • Home type: SingleFamily
    • Property subtype: Single Family Residence
    Materials
    • Block, Stucco
    • Foundation: Slab
    • Roof: Tile
    Condition
    • New construction: No
    • Year built: 2016

    Utilities & green energy

    • Sewer: Public Sewer
    • Water: Public
    • Utilities for property: BB/HS Internet Available, Cable Available, Natural Gas Connected, Sewer Connected, Underground Utilities

    Community & HOA

    Community
    • Features: Association Recreation - Owned, Clubhouse, Community Mailbox, Deed Restrictions, Dog Park, Fitness Center, Gated Community - No Guard, No Truck/RV/Motorcycle Parking, Park, Playground, Pool, Sidewalks, Tennis Court(s)
    • Pet fee: $0 monthly
    • Subdivision: GRAND PALM
    HOA
    • Has HOA: Yes
    • Amenities included: Basketball Court, Clubhouse, Fitness Center, Gated, Park, Pickleball Court(s), Playground, Pool, Recreation Facilities, Security, Spa/Hot Tub, Tennis Court(s), Trail(s), Vehicle Restrictions
    • Services included: Community Pool, Manager, Recreational Facilities, Security
    • HOA fee: $267 monthly
    • HOA name: Access Mgnt/Vanessa Diaz-Hennerick
    • HOA phone: 813-607-2220
    • Second HOA name: KWPMC
    • Second HOA phone: 941-278-8738
    Location
    • Region: Venice

    Financial & listing details

    • Price per square foot: $251/sqft
    • Tax assessed value: $411,000
    • Annual tax amount: $5,122
    • Date on market: 3/6/2026
    • Cumulative days on market: 102 days
    • Listing terms: Cash,Conventional,FHA,VA Loan
    • Ownership: Fee Simple
    • Total actual rent: 0
    • Road surface type: Asphalt

    Price history

    DateEventPrice
    7/10/2026Sold$490,000-2%$251/sqft
    Source: Stellar MLS #N6143193 Report a problem
    7/8/2026Contingent$499,900$256/sqft
    Source: Stellar MLS #N6143193 Report a problem
    6/16/2026Pending sale$499,900$256/sqft
    Source: Stellar MLS #N6143193 Report a problem
    5/26/2026Price change$499,900-2%$256/sqft
    Source: Stellar MLS #N6143193 Report a problem
    5/5/2026Price change$509,900-1%$261/sqft
    Source: Stellar MLS #N6143193 Report a problem
    4/8/2026Price change$514,900-2.7%$264/sqft
    Source: Stellar MLS #N6143193 Report a problem
    3/6/2026Listed for sale$529,000+53.3%$271/sqft
    Source: Stellar MLS #N6143193 Report a problem
    11/1/2016Sold$345,000$177/sqft
    Source: Public Record Report a problem

    Public tax history

    YearProperty taxesTax assessment
    2025$5,122 +3.7%$335,549 +2.9%
    2024$4,938 +2.5%$326,092 +3%
    2023$4,819 +4.8%$316,594 +3%
    2022$4,599 +0.3%$307,373 +3%
    2021$4,585 -0.1%$298,420 +1.4%
    2020$4,591 -0.5%$294,300 -1.9%
    2019$4,613 $300,100 +2.9%
    2018$4,613 +2.4%$291,700 +0.3%
    2017$4,506 $290,800
    Find assessor info on the county website

    Neighborhood: 34293

    Nearby schools

    GreatSchools rating
    Schools provided by the listing agent
    • Elementary: Taylor Ranch Elementary
    • Middle: Venice Area Middle
    • High: Venice Senior High

    Source: Stellar MLS. This data may not be complete. We recommend contacting the local school district to confirm school assignments for this home.

    Get a cash offer in 3 minutes
    Find out how much your home could sell for in as little as 3 minutes with a no-obligation cash offer.
    Estimated market value
    $485,500
    Get a cash offer in 3 minutes
    Find out how much your home could sell for in as little as 3 minutes with a no-obligation cash offer.
    Estimated market value
    $485,500