Explore this beautifully designed 4 bd/3 bath /2 half bath/3 car garage residence located in the gated community of Alamo Ranch! This spacious and thoughtfully upgraded home features a 3 car garage, with third bay transformed into a stylish home gym complete with custom paint and mirrors-perfect for fitness enthusiasts. Enjoy the ease of everyday living with three expansive living areas, fireplace in family room, separate dining, and an open-concept kitchen featuring a breakfast bar, walk-in pantry, gas stove top, built in oven and a new state-of-the-art Bosch dishwasher-a true chef's dream. The main floor offers ultimate convenience with all bedrooms and a private study/office located downstairs. Head upstairs to unwind in the large game/media room with a wet bar and half bath. Water softener, solar screens, private backyard AC replaced in 2022.
Sold
Price Unknown
12234 Prince Solms, San Antonio, TX 78253
4beds
3,618sqft
Single Family Residence
Built in 2013
0.26 Acres Lot
$493,800 Zestimate®
$--/sqft
$3,247 Estimated rent
Home value
$493,800
$464,000 - $528,000
$3,247/mo
Zestimate® history
Owner options
List your home for rent
$3,247/mo
Rent Zestimate®
Find your next renter with Zillow Rental Manager. Plus, with online applications, you can quickly screen prospective tenants – for free.
$3,247/mo
Rent Zestimate®
Refinance and save
$322/mo
Est. payment
Refinancing to a lower rate could help reduce your monthly payments and save thousands over the life of the loan.
$322/mo
Est. payment
Explore your selling options
Work with a Zillow partner agent
Leverage their expertise and Zillow's premium Showcase listings to get your home seen by more buyers.
Get startedList with your own agent
Get your home in front of millions of buyers by listing it on Zillow.
Learn how to do itSell it yourself
Take full control of how buyers see your home on Zillow by listing For Sale by Owner (FSBO).
List your homeWhat's special
Versatile loft spaceTwo dining spacesNew state-of-the-art bosch dishwasherOpen-concept kitchenWalk-in pantryBreakfast bar
Zillow last checked:
Listing updated:
Listed by:
Angelica Albanese TREC #606636 (210) 801-6790,
The Firm Real Estate Advisors
Source: LERA MLS,MLS#: 1933571
Facts & features
Interior
Bedrooms & bathrooms
- Bedrooms: 4
- Bathrooms: 5
- Full bathrooms: 3
- 1/2 bathrooms: 2
Primary bedroom
- Features: Walk-In Closet(s), Ceiling Fan(s), Full Bath
- Area: 247
- Dimensions: 19 x 13
Bedroom 2
- Area: 132
- Dimensions: 12 x 11
Bedroom 3
- Area: 121
- Dimensions: 11 x 11
Bedroom 4
- Area: 132
- Dimensions: 11 x 12
Primary bathroom
- Features: Tub/Shower Separate, Separate Vanity
- Area: 182
- Dimensions: 14 x 13
Dining room
- Area: 168
- Dimensions: 14 x 12
Family room
- Area: 150
- Dimensions: 15 x 10
Kitchen
- Area: 195
- Dimensions: 15 x 13
Living room
- Area: 330
- Dimensions: 22 x 15
Office
- Area: 150
- Dimensions: 10 x 15
Heating
- Central, Electric
Cooling
- Ceiling Fan(s), Two Central
Appliances
- Included: Cooktop, Built-In Oven, Self Cleaning Oven, Microwave, Gas Cooktop, Disposal, Dishwasher, Plumbed For Ice Maker
- Laundry: Main Level, Laundry Room, Washer Hookup, Dryer Connection
Features
- Three Living Area, Liv/Din Combo, Eat-in Kitchen, Kitchen Island, Pantry, Study/Library, Game Room, Utility Room Inside, Open Floorplan, High Speed Internet, All Bedrooms Downstairs, Walk-In Closet(s), Master Downstairs, Ceiling Fan(s), Chandelier, Solid Counter Tops, Custom Cabinets, Programmable Thermostat
- Flooring: Carpet, Ceramic Tile
- Windows: Double Pane Windows, Solar Screens
- Has basement: No
- Attic: Access Only
- Number of fireplaces: 1
- Fireplace features: One, Living Room
Interior area
- Total interior livable area: 3,618 sqft
Property
Parking
- Total spaces: 3
- Parking features: Three Car Garage, Garage Door Opener
- Garage spaces: 3
Features
- Levels: Two
- Stories: 2
- Patio & porch: Patio, Covered
- Exterior features: Sprinkler System
- Pool features: None, Community
- Fencing: Privacy
Lot
- Size: 0.26 Acres
Details
- Parcel number: 044009700640
Construction
Type & style
- Home type: SingleFamily
- Property subtype: Single Family Residence
Materials
- Brick, Stucco, Stone Veneer
- Foundation: Slab
- Roof: Composition
Condition
- Pre-Owned
- New construction: No
- Year built: 2013
Utilities & green energy
- Electric: cps
- Gas: cps
- Sewer: Sewer System
- Water: saws, Water System
- Utilities for property: Cable Available
Community & HOA
Community
- Features: Playground
- Security: Controlled Access
- Subdivision: Alamo Ranch
HOA
- Has HOA: Yes
- HOA fee: $322 quarterly
- HOA name: ALAMO RANCH
Location
- Region: San Antonio
Financial & listing details
- Tax assessed value: $533,890
- Annual tax amount: $10,358
- Date on market: 1/13/2026
- Cumulative days on market: 232 days
- Listing terms: Conventional,FHA,VA Loan,Cash
Price history
| Date | Event | Price |
|---|---|---|
| 2/19/2026 | Sold | -- |
Source:  LERA MLS #1933571 Report a problem LERA MLS #1933571 Report a problem | ||
| 1/21/2026 | Pending sale | $499,000$138/sqft |
Source: LERA MLS #1933571 Report a problem | ||
| 1/15/2026 | Contingent | $499,000$138/sqft |
Source: LERA MLS #1933571 Report a problem | ||
| 1/13/2026 | Listed for sale | $499,000-4%$138/sqft |
Source: LERA MLS #1933571 Report a problem | ||
| 1/1/2026 | Listing removed | $520,000$144/sqft |
Source: LERA MLS #1868632 Report a problem | ||
| 9/23/2025 | Price change | $520,000-1.9%$144/sqft |
Source: LERA MLS #1868632 Report a problem | ||
| 8/5/2025 | Price change | $530,000-1.9%$146/sqft |
Source: LERA MLS #1868632 Report a problem | ||
| 5/21/2025 | Listed for sale | $540,000+8%$149/sqft |
Source: LERA MLS #1868632 Report a problem | ||
| 3/28/2024 | Sold | -- |
Source: LERA MLS #1739249 Report a problem | ||
| 3/6/2024 | Pending sale | $500,000$138/sqft |
Source: LERA MLS #1739249 Report a problem | ||
| 2/28/2024 | Contingent | $500,000$138/sqft |
Source: LERA MLS #1739249 Report a problem | ||
| 2/7/2024 | Price change | $500,000-2.9%$138/sqft |
Source: LERA MLS #1739249 Report a problem | ||
| 12/21/2023 | Listed for sale | $515,000+21.5%$142/sqft |
Source: LERA MLS #1739249 Report a problem | ||
| 9/30/2020 | Sold | -- |
Source: LERA MLS #1455634 Report a problem | ||
| 8/26/2020 | Pending sale | $423,900$117/sqft |
Source: The Agency Texas, Inc. #1455634 Report a problem | ||
| 7/9/2020 | Price change | $423,900-0.2%$117/sqft |
Source: The Agency Texas, Inc. #1455634 Report a problem | ||
| 5/7/2020 | Listed for sale | $424,900+3.7%$117/sqft |
Source: The Agency Texas, Inc. #1455634 Report a problem | ||
| 7/28/2016 | Listing removed | $409,900$113/sqft |
Source: ePropertyRealty #1168339 Report a problem | ||
| 3/25/2016 | Listed for sale | $409,900+8.2%$113/sqft |
Source: ePropertyRealty #1168339 Report a problem | ||
| 5/29/2013 | Sold | -- |
Source: Agent Provided Report a problem | ||
| 4/24/2013 | Price change | $378,695+1.3%$105/sqft |
Source: Clay Woodard #986478 Report a problem | ||
| 1/25/2013 | Price change | $373,695+0.8%$103/sqft |
Source: Pulte Homes Report a problem | ||
| 1/17/2013 | Listed for sale | $370,695$102/sqft |
Source: Pulte Homes Report a problem | ||
Public tax history
| Year | Property taxes | Tax assessment |
|---|---|---|
| 2025 | $7,779 -7.1% | $533,890 -4.5% |
| 2024 | $8,373 +8.7% | $558,767 +10% |
| 2023 | $7,701 -7.3% | $507,970 +10% |
| 2022 | $8,309 -1.5% | $461,791 +10% |
| 2021 | $8,432 | $419,810 +2.3% |
| 2020 | $8,432 +2.7% | $410,340 +3.5% |
| 2019 | $8,210 | $396,380 +0.6% |
| 2018 | $8,210 +1.6% | $393,850 +4% |
| 2017 | $8,080 +2.9% | $378,550 +3% |
| 2016 | $7,850 -1.3% | $367,370 -4.8% |
| 2015 | $7,952 | $385,930 +5.7% |
| 2014 | $7,952 | $365,020 +838.4% |
| 2013 | -- | $38,900 |
| 2012 | -- | $38,900 +10.8% |
| 2011 | -- | $35,120 |
| 2010 | -- | $35,120 |
| 2009 | -- | $35,120 |
Find assessor info on the county website
Neighborhood: 78253
Nearby homes
- $477,9004 bd3 ba2.9k sqft12242 Prince Solms, San Antonio, TX 78253Off Market
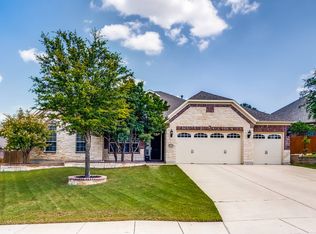
- $514,8004 bd3 ba3.6k sqft12230 Prince Solms, San Antonio, TX 78253Off Market

- $599,4004 bd4 ba3.6k sqft12306 Prince Solms, San Antonio, TX 78253Off Market
- $579,0004 bd3 ba4.4k sqft12226 Prince Solms, San Antonio, TX 78253Off Market
- $--4 bd4 ba4.4k sqft12239 Prince Solms, San Antonio, TX 78253Sold
- $607,9004 bd5 ba3.6k sqft12235 Prince Solms, San Antonio, TX 78253Off Market
- $636,3004 bd3 ba4.4k sqft12231 Prince Solms, San Antonio, TX 78253Off Market
- $100-- bd-- ba-- sqftTersk, San antonio, TX 78253Off Market
Nearby schools
GreatSchools rating
- 8/10Cole Elementary SchoolGrades: PK-5Distance: 1.5 mi
- 7/10Briscoe Middle SchoolGrades: 6-8Distance: 0.5 mi
- 6/10Taft High SchoolGrades: 9-12Distance: 2.1 mi
Schools provided by the listing agent
- Elementary: Cole
- Middle: Briscoe
- High: Taft
- District: Northside
Source: LERA MLS. This data may not be complete. We recommend contacting the local school district to confirm school assignments for this home.
Get a cash offer in 3 minutes
Find out how much your home could sell for in as little as 3 minutes with a no-obligation cash offer.
Estimated market value
$493,800
Get a cash offer in 3 minutes
Find out how much your home could sell for in as little as 3 minutes with a no-obligation cash offer.
Estimated market value
$493,800
- Texas
- Bexar County
- San Antonio
- 78253
- 12234 Prince Solms
Nearby cities
Nearby neighborhoods
Nearby zip codes
Other San Antonio Topics
