Skip main navigation
Sold
  • Price Unknown

    12239 Prince Solms, San Antonio, TX 78253

    4beds
    4,443sqft
    Single Family Residence
    Built in 2010
    0.32 Acres Lot
    $705,900 Zestimate®
    $--/sqft
    $4,359 Estimated rent

    Home value

    $705,900

    $656,000 - $755,000

    $4,359/mo

    Zestimate® history
    Loading
    Loading...

    Owner options

    List your home for rent

    $4,359/mo

    Rent Zestimate®

    Find your next renter with Zillow Rental Manager. Plus, with online applications, you can quickly screen prospective tenants – for free.

    Learn more

    $4,359/mo

    Rent Zestimate®

    Refinance and save

    $306/mo

    Est. payment

    Refinancing to a lower rate could help reduce your monthly payments and save thousands over the life of the loan.

    See today's rates

    $306/mo

    Est. payment

    Explore your selling options

    Work with a Zillow partner agent

    Leverage their expertise and Zillow's premium Showcase listings to get your home seen by more buyers.

    Get started

    List with your own agent

    Get your home in front of millions of buyers by listing it on Zillow.

    Learn how to do it

    Sell it yourself

    Take full control of how buyers see your home on Zillow by listing For Sale by Owner (FSBO).

    List your home

    What's special

    Open floor planJacuzzi hot tubStainless steel appliancesAbundance of natural lightIncredible backyard retreatLarge flex spaceBeautifully landscaped greenbelt lot
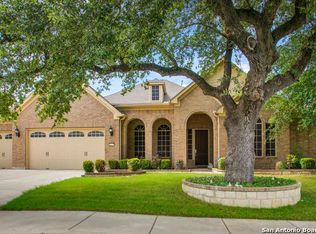
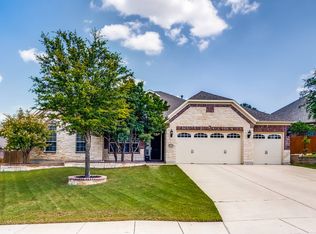
    Welcome to this immaculate and spacious 4,443 sq. ft. home featuring 4 bedrooms, 3.5 bathrooms, and a layout designed for both luxury and comfort. Located in the Enclave Alamo Ranch gated community, nestled on a beautifully landscaped greenbelt lot, this home offers an incredible backyard retreat complete with a Keith Zars pool, Jacuzzi hot tub, garden beds, Sonos sound system, and ambient outdoor lighting-perfect for entertaining or relaxing in your own tropical oasis.Inside, you'll find countless upgrades that make this home truly exceptional. The open floor plan features soaring ceilings and an abundance of natural light, making the space bright and airy. The gourmet kitchen is a chef's dream with stainless steel appliances, an oversized island, granite countertops, and hand-painted custom cabinets, all leading to a massive walk-in pantry.The spa-like master bathroom has been completely remodeled with a freestanding tub, creating a serene escape. Upstairs are three generously sized bedrooms with walk-in closets, two full baths (including a Jack & Jill), a study nook, theater room, and large flex space with stunning backyard views. The 3-car garage features a sleek epoxy floor. Enjoy resort-style living with access to community amenities including a clubhouse, playground, basketball courts, and pool with waterslide. Located in the highly regarded Northside Independent School District and close to shopping, dining, and more!

    Zillow last checked:

    Listing updated:

    Listed by:

    Kristen Schramme TREC #568432 (210) 482-9094,

    Keller Williams Legacy

    Source: LERA MLS,MLS#: 1871166MLS Logo

    Facts & features

    Interior

    Bedrooms & bathrooms
    • Bedrooms: 4
    • Bathrooms: 4
    • Full bathrooms: 3
    • 1/2 bathrooms: 1
    Primary bedroom
    • Features: Walk-In Closet(s), Full Bath, Other
    • Area: 266
    • Dimensions: 14 x 19
    Bedroom 2
    • Area: 192
    • Dimensions: 12 x 16
    Bedroom 3
    • Area: 210
    • Dimensions: 14 x 15
    Bedroom 4
    • Area: 196
    • Dimensions: 14 x 14
    Primary bathroom
    • Features: Tub Only, Shower Only, Double Vanity
    • Area: 192
    • Dimensions: 12 x 16
    Dining room
    • Area: 221
    • Dimensions: 17 x 13
    Kitchen
    • Area: 272
    • Dimensions: 16 x 17
    Living room
    • Area: 414
    • Dimensions: 18 x 23
    Office
    • Area: 192
    • Dimensions: 12 x 16
    Heating
    • Central, Natural Gas
    Cooling
    • Ceiling Fan(s), Two Central, Zoned
    Appliances
    • Included: Cooktop, Built-In Oven, Range, Gas Cooktop, Disposal, Dishwasher, Vented Exhaust Fan, Gas Water Heater, Plumb for Water Softener
    • Laundry: Main Level, Laundry Room, Washer Hookup, Dryer Connection
    Features
    • Two Living Area, Separate Dining Room, Two Eating Areas, Kitchen Island, Pantry, Study/Library, Media Room, Loft, Utility Room Inside, High Ceilings, Open Floorplan, Walk-In Closet(s), Master Downstairs, Ceiling Fan(s), Chandelier, Solid Counter Tops
    • Flooring: Carpet, Ceramic Tile, Vinyl
    • Has basement: No
    • Number of fireplaces: 1
    • Fireplace features: Living Room, Gas Logs Included, Gas, Gas Starter, Stone/Rock/Brick, Glass Doors
    Interior area
    • Total structure area: 4,443
    • Total interior livable area: 4,443 sqft

    Property

    Parking
    • Total spaces: 3
    • Parking features: Three Car Garage, Garage Door Opener
    • Garage spaces: 3
    Features
    • Levels: Two
    • Stories: 2
    • Patio & porch: Deck
    • Has private pool: Yes
    • Pool features: In Ground
    • Fencing: Privacy
    Lot
    • Size: 0.32 Acres
    • Residential vegetation: Mature Trees
    Details
    • Parcel number: 044009700470

    Construction

    Type & style
    • Home type: SingleFamily
    • Property subtype: Single Family Residence
    Materials
    • Brick, 3 Sides Masonry, Stone, Stone Veneer, Other
    • Foundation: Slab
    • Roof: Composition
    Condition
    • Pre-Owned
    • New construction: No
    • Year built: 2010
    Details
    • Builder name: Pulte

    Utilities & green energy

    • Electric: CPS
    • Gas: GREY FOREST
    • Sewer: SAWS
    • Water: SAWS, Water System

    Community & HOA

    Community
    • Features: Playground, Jogging Trails, Sports Court
    • Security: Prewired, Controlled Access
    • Subdivision: Alamo Ranch Williams Grant
    HOA
    • Has HOA: Yes
    • HOA fee: $306 quarterly
    • HOA name: ALAMO RANCH
    Location
    • Region: San Antonio

    Financial & listing details

    • Tax assessed value: $609,950
    • Annual tax amount: $11,836
    • Date on market: 5/29/2025
    • Cumulative days on market: 25 days
    • Listing terms: Conventional,FHA,VA Loan,Cash

    Price history

    DateEventPrice
    7/3/2025Sold--
    Source: LERA MLS #1871166 Report a problem
    6/23/2025Pending sale$749,900$169/sqft
    Source: LERA MLS #1871166 Report a problem
    6/4/2025Contingent$749,900$169/sqft
    Source: LERA MLS #1871166 Report a problem
    5/29/2025Listed for sale$749,900+0.1%$169/sqft
    Source: LERA MLS #1871166 Report a problem
    8/7/2023Sold--
    Source: LERA MLS #1692253 Report a problem
    7/2/2023Pending sale$749,500$169/sqft
    Source: LERA MLS #1692253 Report a problem
    6/21/2023Contingent$749,500$169/sqft
    Source: LERA MLS #1692253 Report a problem
    6/1/2023Listed for sale$749,500$169/sqft
    Source: LERA MLS #1692253 Report a problem

    Public tax history

    YearProperty taxesTax assessment
    2025$4,562 -61.5%$609,950 -5.4%
    2024$11,849 +28%$645,050 +10.5%
    2023$9,254 -6.6%$583,619 +10%
    2022$9,912 $530,563 +10%
    2021-- $482,330 +2.1%
    2020-- $472,280 +5.4%
    2019$9,062 $448,000 +0.7%
    2018$9,062 0%$445,000 +2.3%
    2017$9,065 +2.8%$434,840 +2.8%
    2016$8,819 -2.2%$422,890 -0.5%
    2015$9,017 $425,000 +0.1%
    2014$9,017 $424,740 +4.5%
    2013-- $406,630 +1.6%
    2012-- $400,360 +1.9%
    2011-- $392,810 +1018.5%
    2010-- $35,120
    2009-- $35,120
    Find assessor info on the county website

    Neighborhood: 78253

    Nearby schools

    GreatSchools rating
    Schools provided by the listing agent
    • Elementary: Cole
    • Middle: Briscoe
    • High: Taft
    • District: Northside

    Source: LERA MLS. This data may not be complete. We recommend contacting the local school district to confirm school assignments for this home.

    Get a cash offer in 3 minutes
    Find out how much your home could sell for in as little as 3 minutes with a no-obligation cash offer.
    Estimated market value
    $705,900
    Get a cash offer in 3 minutes
    Find out how much your home could sell for in as little as 3 minutes with a no-obligation cash offer.
    Estimated market value
    $705,900