UNBELIEVABLE FIVE BEDROOM TWO STORY BRAND NEW D.R. HORTON HOME IN LEXINGTON HEIGHTS! FANTASTIC COMMUNITY IN EXCELLENT LOCATION! Close to Lake Conroe and endless entertainment options! Great two story with gourmet island kitchen! Includes quartz counter tops, quality cabinets, stainless steel appliances and an open concept floorplan with the kitchen flowing seamlessly into the dining room and living room! The main bedroom has an attractive ensuite bathroom that features a quartz vanity countertop! Enjoy additional storage with a spacious walk-in closet located off of the primary bathroom. Spacious secondary bedrooms! Water softener and filtration system installed! Lovely outdoor space with landscape package and sprinkler system! Hurry and Call Today!
New construction
$285,990
12236 Lexington Hts, Willis, TX 77318
5beds
2,129sqft
Single Family Residence
Built in 2026
-- sqft lot
$283,700 Zestimate®
$134/sqft
$66/mo HOA
What's special
Five bedroom two storyOpen concept floorplanStainless steel appliancesQuartz countertopsQuality cabinetsGourmet island kitchenSprinkler system
- 58 days |
- 16 |
- 0 |
Likely to sell faster than
Zillow last checked:
Listing updated:
Listed by:
Jonathan Woodruff TREC #0527229 281-915-2897,
D.R. Horton-Texas, LTD
Source: HAR,MLS#: 58785037
Facts & features
Interior
Bedrooms & bathrooms
- Bedrooms: 5
- Bathrooms: 4
- Full bathrooms: 3
- 1/2 bathrooms: 1
Rooms
- Room types: Family Room, Utility Room
Primary bedroom
- Level: Second
- Area: 156
- Dimensions: 13x12
Bedroom
- Level: Second
- Area: 110
- Dimensions: 11x10
Bedroom
- Level: First
- Area: 110
- Dimensions: 11x10
Bedroom
- Level: Second
- Area: 143
- Dimensions: 13x11
Bedroom
- Level: Second
- Area: 100
- Dimensions: 10x10
Family room
- Level: First
- Area: 225
- Dimensions: 15x15
Heating
- Natural Gas
Cooling
- Electric
Appliances
- Included: Water Heater, Disposal, Gas Oven, Microwave, Gas Range, Dishwasher
- Laundry: Electric Dryer Hookup, Washer Hookup
Features
- Prewired for Alarm System, 1 Bedroom Down - Not Primary BR, En-Suite Bath, Primary Bed - 2nd Floor, Walk-In Closet(s)
- Flooring: Carpet, Vinyl
- Windows: Insulated/Low-E windows
Interior area
- Total structure area: 2,129
- Total interior livable area: 2,129 sqft
Property
Parking
- Total spaces: 2
- Parking features: Attached
- Attached garage spaces: 2
Features
- Stories: 2
- Patio & porch: Porch
- Exterior features: Sprinkler System
- Fencing: Back Yard
Lot
- Features: Back Yard, Subdivided, 0 Up To 1/4 Acre
Construction
Type & style
- Home type: SingleFamily
- Architectural style: Traditional
- Property subtype: Single Family Residence
Materials
- Batts Insulation, Blown-In Insulation, Brick, Cement Siding
- Foundation: Slab
- Roof: Composition
Condition
- New construction: Yes
- Year built: 2026
Details
- Builder name: D.R. Horton
Utilities & green energy
- Water: Water District
Green energy
- Green verification: HERS Index Score
- Energy efficient items: Attic Vents, Thermostat, Lighting, HVAC, HVAC>13 SEER, Other Energy Features
Community & HOA
Community
- Security: Prewired for Alarm System
- Subdivision: Lexington Heights
HOA
- Has HOA: Yes
- HOA fee: $795 annually
Location
- Region: Willis
Financial & listing details
- Price per square foot: $134/sqft
- Date on market: 6/29/2026
- Listing terms: Cash,Conventional,FHA,VA Loan
Estimated market value
$283,700
$270,000 - $298,000
$2,377/mo
Price history
| Date | Event | Price |
|---|---|---|
| 6/29/2026 | Listed for sale | $285,990$134/sqft |
Source:  HAR #58785037 Report a problem HAR #58785037 Report a problem | ||
Public tax history
Tax history is unavailable.
Monthly payment
Est. payment
Payment breakdown
Explore the cost of this home by adjusting the details. Changes won't be saved.Climate risks
Neighborhood: 77318
Nearby schools
GreatSchools rating
- 7/10W Lloyd Meador Elementary SchoolGrades: K-5Distance: 2.4 mi
- 5/10Robert P Brabham Middle SchoolGrades: 6-8Distance: 2.6 mi
- 5/10Willis High SchoolGrades: 9-12Distance: 3.6 mi
Schools provided by the listing agent
- Elementary: W. Lloyd Meador Elementary School
- Middle: Robert P. Brabham Middle School
- High: Willis High School
Source: HAR. This data may not be complete. We recommend contacting the local school district to confirm school assignments for this home.
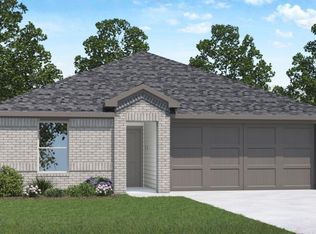
- $258,9903 bd2 ba1.3k sqft12240 Lexington Heights Dr, Willis, TX 77318Pending
- $293,9905 bd3 ba2.2k sqft12260 Lexington Heights Dr, Willis, TX 77318Pending

- $249,9904 bd2 ba1.4k sqft12252 Lexington Heights Dr, Willis, TX 77318Pending

- $249,4003 bd2 ba1.3k sqft12288 Lexington Heights Dr, Willis, TX 77318Off Market

- $278,9005 bd2 ba1.8k sqft12276 Lexington Heights Dr, Willis, TX 77318Off Market
- $295,9905 bd3 ba2.2k sqft12280 Lexington Hts, Willis, TX 77318Pending
- $298,9906 bd3 ba2.3k sqft12268 Lexington Hts, Willis, TX 77318Pending
- $279,9906 bd3 ba2.3k sqft12248 Lexington Hts, Willis, TX 77318New Construction
- $272,9904 bd2 ba1.6k sqft12256 Lexington Heights Dr, Willis, TX 77318Pending
A local agent can set up tours, give advice and negotiate with sellers.
Similar homes
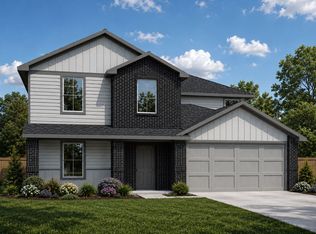
- $295,9905 bd3 ba2.2k sqft12280 Lexington Heights Dr, Willis, TX 77318New Construction
 DR Horton
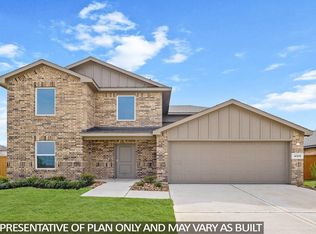
 - $289,9906 bd3 ba2.3k sqft12304 Lexington Hts, Willis, TX 77318New Construction
 HAR
HAR - $279,9906 bd3 ba2.3k sqft12248 Lexington Hts, Willis, TX 77318New Construction
 HAR
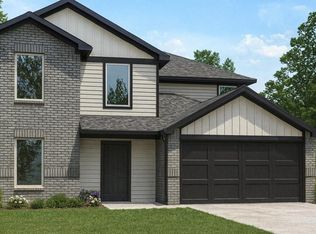
HAR - $279,9906 bd3 ba2.3k sqft12248 Lexington Heights Dr, Willis, TX 77318New Construction
 DR Horton
 - $279,9905 bd3 ba2.2k sqft12296 Lexington Heights Dr, Willis, TX 77318New ConstructionDR Horton
- $279,9905 bd3 ba2.2k sqft12296 Lexington Hts, Willis, TX 77318New ConstructionHAR
- $260,4405 bd3 ba1.8k sqft12160 Lexington Heights Dr, Willis, TX 77318New ConstructionMLS ID #9812920, Jonathan Woodruff, D.R. Horton-Texas, LTD. HAR
- $297,9906 bd3 ba2.3k sqft12320 Lexington Heights Dr, Willis, TX 77318New ConstructionDR Horton
- $295,9905 bd3 ba2.2k sqft12312 Lexington Hts, Willis, TX 77318New ConstructionHAR
- from $254,9905 bd3 ba1.8k sqftFranklin Plan, Lexington Heights, Willis, TX 77318New ConstructionDR Horton
- $253,9904 bd2 ba1.4k sqft12316 Lexington Heights Dr, Willis, TX 77318New ConstructionDR Horton
- $262,8903 bd2 ba1.3k sqft12264 Lexington Heights Dr, Willis, TX 77318New ConstructionMLS ID #46891586, Travis Dornath, Realty ONE Group Iconic. HAR
- from $242,9904 bd2 ba1.5k sqftEstero Plan, Lexington Heights, Willis, TX 77318New ConstructionDR Horton
- from $240,9903 bd3 ba1.4k sqftDavis Plan, Lexington Heights, Willis, TX 77318New ConstructionDR Horton
- $269,9903 bd3 ba1.8k sqft15351 Lake Conroe Cv, Willis, TX 77318New ConstructionMLS ID #58416801, Jonathan Woodruff, D.R. Horton-Texas, LTD. HAR
- from $225,9903 bd2 ba1.1k sqftAtlanta Plan, Lexington Heights, Willis, TX 77318New ConstructionDR Horton
- $305,9904 bd2 ba1.6k sqft8931 Phoebe Bend Dr, Montgomery, TX 77316New ConstructionHAR
- $289,9906 bd3 ba2.3k sqft637 Iron Horse Dr, Conroe, TX 77303New ConstructionHAR
- from $289,9905 bd2 ba1.8k sqftBailey Plan, New Waverly Station, New Waverly, TX 77358New ConstructionDR Horton
- $296,9906 bd3 ba2.3k sqft659 Iron Horse Dr, Conroe, TX 77303New ConstructionHAR
