Welcome to your dream home! This open single-story floor plan offers the perfect blend of space and comfort. Featuring 5 bedrooms and 2.5 bathrooms, this home is designed for modern living. The heart of the home is the spacious family area seamlessly connected to the kitchen, creating a warm and inviting atmosphere for family gatherings and entertaining friends. Each bedroom comes with its own closet, providing ample storage space and privacy for everyone in the family. But that's not all – this home is equipped with blinds throughout and includes a Smart Home package, adding convenience and style to your daily life. Experience the ease of controlling your home's features at your fingertips. Don't miss the opportunity!
Pending
$293,990
12260 Lexington Heights Dr, Willis, TX 77318
5beds
2,252sqft
Single Family Residence
Built in 2026
-- sqft lot
$290,300 Zestimate®
$131/sqft
$73/mo HOA
What's special
Blinds throughoutSpacious family areaSmart home packageOpen single-story floor plan
- 76 days |
- 35 |
- 1 |
Zillow last checked:
Listing updated:
Listed by:
Travis Dornath TREC #0835834 936-380-3078,
Realty ONE Group Iconic
Source: HAR,MLS#: 56551741
Facts & features
Interior
Bedrooms & bathrooms
- Bedrooms: 5
- Bathrooms: 3
- Full bathrooms: 2
- 1/2 bathrooms: 1
Rooms
- Room types: Utility Room
Primary bedroom
- Level: First
- Area: 210
- Dimensions: 15x14
Bedroom
- Level: Second
- Area: 120
- Dimensions: 10x12
Bedroom
- Level: Second
- Area: 120
- Dimensions: 10x12
Bedroom
- Level: Second
- Area: 100
- Dimensions: 10X10
Bedroom
- Level: Second
- Area: 100
- Dimensions: 10x10
Breakfast
- Level: First
- Area: 120
- Dimensions: 12x10
Family room
- Level: First
- Area: 180
- Dimensions: 15x12
Heating
- Natural Gas
Cooling
- Electric
Appliances
- Included: ENERGY STAR Qualified Appliances, Water Heater, Disposal, Gas Oven, Microwave, Gas Range, Dishwasher, Instant Hot Water
Features
- Primary Bed - 1st Floor, Walk-In Closet(s)
- Flooring: Carpet, Vinyl
- Windows: Insulated/Low-E windows
- Has fireplace: No
Interior area
- Total structure area: 2,252
- Total interior livable area: 2,252 sqft
Property
Parking
- Parking features: Attached, Double-Wide Driveway
- Has attached garage: Yes
Features
- Stories: 2
- Patio & porch: Patio/Deck, Porch
- Exterior features: Side Yard, Sprinkler System
- Fencing: Back Yard
Lot
- Features: Back Yard, Subdivided, 0 Up To 1/4 Acre
Details
- Parcel number: 01239746
Construction
Type & style
- Home type: SingleFamily
- Architectural style: Traditional
- Property subtype: Single Family Residence
Materials
- Batts Insulation, Blown-In Insulation, Spray Foam Insulation, Brick, Cement Siding
- Foundation: Slab
- Roof: Composition
Condition
- New construction: Yes
- Year built: 2026
Details
- Builder name: D.R. HORTON EXPRESS
Utilities & green energy
- Water: Water District
Green energy
- Green verification: HERS Index Score
- Energy efficient items: Attic Vents, Thermostat, Lighting, HVAC, HVAC>13 SEER, Exposure/Shade
Community & HOA
Community
- Subdivision: Lexington Heights
HOA
- Has HOA: Yes
- HOA fee: $874 annually
Location
- Region: Willis
Financial & listing details
- Price per square foot: $131/sqft
- Date on market: 5/31/2026
- Listing terms: Cash,Conventional,FHA,Other,USDA Loan,VA Loan
- Road surface type: Concrete, Curbs
Estimated market value
$290,300
$276,000 - $305,000
$2,265/mo
Price history
| Date | Event | Price |
|---|---|---|
| 8/11/2026 | Pending sale | $293,990$131/sqft |
Source:  HAR #56551741 Report a problem HAR #56551741 Report a problem | ||
| 5/14/2026 | Listed for sale | $293,990$131/sqft |
Source:  DR Horton Report a problem DR Horton Report a problem | ||
Public tax history
Tax history is unavailable.
Monthly payment
Est. payment
Payment breakdown
Explore the cost of this home by adjusting the details. Changes won't be saved.Climate risks
Neighborhood: 77318
Nearby schools
GreatSchools rating
- 7/10W Lloyd Meador Elementary SchoolGrades: K-5Distance: 2.4 mi
- 5/10Robert P Brabham Middle SchoolGrades: 6-8Distance: 2.6 mi
- 5/10Willis High SchoolGrades: 9-12Distance: 3.6 mi
Schools provided by the listing agent
- Elementary: W. Lloyd Meador Elementary School
- Middle: Robert P. Brabham Middle School
- High: Willis High School
Source: HAR. This data may not be complete. We recommend contacting the local school district to confirm school assignments for this home.
- $258,9903 bd2 ba1.3k sqft12240 Lexington Heights Dr, Willis, TX 77318Pending
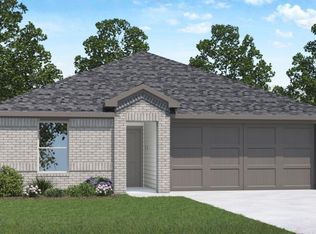
- $265,9904 bd2 ba1.4k sqft12252 Lexington Heights Dr, Willis, TX 77318New Construction

- $249,4003 bd2 ba1.3k sqft12288 Lexington Heights Dr, Willis, TX 77318Off Market

- $278,9005 bd2 ba1.8k sqft12276 Lexington Heights Dr, Willis, TX 77318Off Market
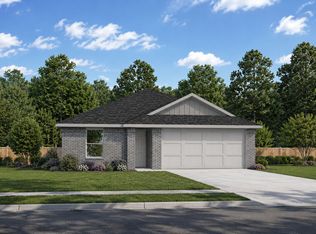
- $295,9905 bd3 ba2.2k sqft12280 Lexington Hts, Willis, TX 77318Pending
- $298,9906 bd3 ba2.3k sqft12268 Lexington Hts, Willis, TX 77318Pending
- $289,9906 bd3 ba2.3k sqft12248 Lexington Hts, Willis, TX 77318New Construction
- $272,9904 bd2 ba1.6k sqft12256 Lexington Heights Dr, Willis, TX 77318Pending
A local agent can set up tours, give advice and negotiate with sellers.
A local lender can help you make sure your offer is ready when you are.
Similar homes
- from $293,9905 bd3 ba2.2k sqftCallahan Plan, Lexington Heights, Willis, TX 77318New Construction
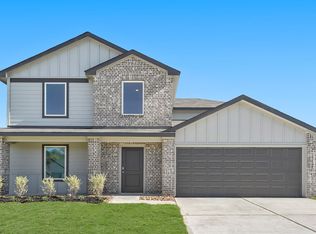 DR Horton
 - from $278,9905 bd2 ba1.8k sqftCarson Plan, Lexington Heights, Willis, TX 77318New Construction
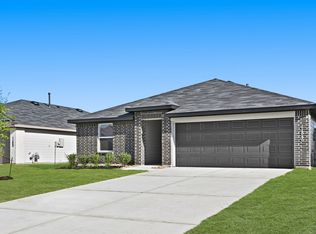 DR Horton
 - from $284,9905 bd3 ba2.1k sqftDawson Plan, Lexington Heights, Willis, TX 77318New Construction
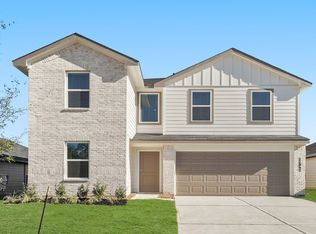 DR Horton
 - from $297,9906 bd3 ba2.3k sqftDallas Plan, Lexington Heights, Willis, TX 77318New Construction
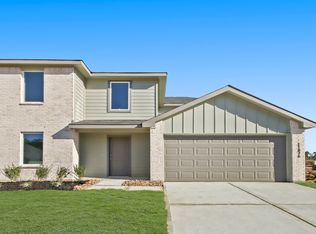 DR Horton
 - from $284,9905 bd2 ba1.8k sqftBailey Plan, Lexington Heights, Willis, TX 77318New ConstructionDR Horton
- from $263,9904 bd2 ba1.4k sqftBaylor Plan, Lexington Heights, Willis, TX 77318New ConstructionDR Horton
- from $257,9903 bd2 ba1.3k sqftAnderson Plan, Lexington Heights, Willis, TX 77318New ConstructionDR Horton
- $399,9905 bd3 ba2.6k sqft12051 Noble Heart Dr, Willis, TX 77318New ConstructionHAR
- $339,9904 bd2 ba1.9k sqft301 Snow Goose Ct, Willis, TX 77318New ConstructionHAR
- $249,0003 bd2 ba1.3k sqft12998 Sorrento Bay Dr, Willis, TX 77318For SaleMLS ID #46724657, Cassi Risseeuw, Creighton Realty Partners, LLC. HAR
- $285,7804 bd3 ba2.1k sqft10767 Sora Dr, Willis, TX 77378New ConstructionHAR
- $437,4974 bd4 ba2.4k sqft263 Mallards Rim Dr, Willis, TX 77318New ConstructionChesmar Homes
- from $231,9903 bd2 ba1.2k sqftBarton Plan, Lexington Heights, Willis, TX 77318New ConstructionDR Horton
- $261,5003 bd2 ba1.4k sqft2010 W Darlington Oak Ct, Conroe, TX 77304For SaleMLS ID #56553857, Jessica Ohagan, Grand Terra Realty. HAR
- $294,9905 bd3 ba2.2k sqft633 Iron Horse Dr, Conroe, TX 77303New ConstructionHAR
- $289,9905 bd3 ba2.2k sqft641 Iron Horse Dr, Conroe, TX 77303New ConstructionHAR
- $229,9904 bd2 ba1.5k sqft9227 Grace Ridge Dr, Willis, TX 77318New ConstructionMLS ID #83874289, Bradley Tiffan, Legend Home Corporation. HAR
- $228,9903 bd3 ba1.4k sqft9793 Enclave Ridge Rd, Willis, TX 77318New ConstructionHAR
- $230,1403 bd3 ba1.4k sqft9774 Enclave Ridge Rd, Willis, TX 77318New ConstructionHAR
- $399,0604 bd4 ba2.4k sqft707 Campbell Crossing Ct, Willis, TX 77318New ConstructionMLS ID #91657503, Jared Turner, Chesmar Homes. HAR
