MOVE IN READY! - Experience the ultimate in neighborhood living from this beautiful two-story home, ideally situated on a private cul-de-sac. Chesmar's San Francisco plan with soaring ceilings is designed for modern living. This home features an open-concept layout with a welcoming family room that flows into a chef-inspired kitchen and large informal dining room. Additional highlights include: fully sodded front and back yards, full irrigation system, covered patio, and built-in security system. Immerse yourself in the exceptional outdoor amenities of The Woodlands Hills community, including a resort-style swimming pool, 24-hour fitness center, scenic walking trails, parks, playgrounds, and so much more.
New construction
Price increase: $34 (5/26)
$399,060
707 Campbell Crossing Ct, Willis, TX 77318
4beds
2,432sqft
:
Get pre-qualified$2,923/mo
Single Family Residence
Built in 2025
5,449 Square Feet Lot
$392,800 Zestimate®
$164/sqft
$84/mo HOA
What's special
Private cul-de-sacWelcoming family roomLarge informal dining roomCovered patioSoaring ceilingsChef-inspired kitchenFull irrigation system
- 66 days |
- 130 |
- 7 |
Zillow last checked:
Listing updated:
Listed by:
Jared Turner 832-952-1544,
Chesmar Homes
Source: HAR,MLS#: 91657503
Facts & features
Interior
Bedrooms & bathrooms
- Bedrooms: 4
- Bathrooms: 4
- Full bathrooms: 3
- 1/2 bathrooms: 1
Rooms
- Room types: Family Room, Utility Room
Primary bedroom
- Level: First
- Area: 224.84
- Dimensions: 15.4x14.6
Bedroom
- Level: Second
- Area: 140
- Dimensions: 14x10
Bedroom
- Level: Second
- Area: 119
- Dimensions: 11.9x10
Bedroom
- Level: Second
- Area: 110
- Dimensions: 11x10
Other
- Level: First
- Area: 127.2
- Dimensions: 12x10.6
Family room
- Level: First
- Area: 239.04
- Dimensions: 16.6x14.4
Game room
- Level: Second
- Area: 150.52
- Dimensions: 14.2x10.6
Heating
- Electric, Natural Gas
Cooling
- Ceiling Fan(s), Electric, Gas
Appliances
- Included: ENERGY STAR Qualified Appliances, Microwave, Gas Range, Dishwasher
- Laundry: Electric Dryer Hookup, Washer Hookup
Features
- High Ceilings, Prewired for Alarm System, 3 Bedrooms Up, Primary Bed - 1st Floor, Walk-In Closet(s)
- Doors: Insulated Doors
- Windows: Insulated/Low-E windows
- Has fireplace: No
Interior area
- Total structure area: 2,432
- Total interior livable area: 2,432 sqft
Property
Parking
- Total spaces: 2
- Parking features: Attached, Garage, Oversized
- Attached garage spaces: 2
Features
- Stories: 2
- Patio & porch: Covered, Patio/Deck
- Exterior features: Sprinkler System
Lot
- Size: 5,449 Square Feet
- Features: Back Yard, Subdivided, 0 Up To 1/4 Acre
Details
- Parcel number: 802053
Construction
Type & style
- Home type: SingleFamily
- Architectural style: Traditional
- Property subtype: Single Family Residence
Materials
- Brick
- Foundation: Slab
- Roof: Composition
Condition
- New construction: Yes
- Year built: 2025
Details
- Builder name: Chesmar Homes
Utilities & green energy
- Sewer: Public Sewer
- Water: Public, Water District
Green energy
- Green verification: ENERGY STAR Certified Homes, Environments for Living
- Energy efficient items: Attic Vents, Thermostat, HVAC
Community & HOA
Community
- Security: Prewired for Alarm System
- Subdivision: The Woodlands Hills
HOA
- Has HOA: Yes
- Amenities included: Fitness Center, Park, Playground, Pool, Trail(s)
- HOA fee: $1,005 annually
Location
- Region: Willis
Financial & listing details
- Price per square foot: $164/sqft
- Tax assessed value: $40,600
- Annual tax amount: $900
- Date on market: 5/26/2026
- Listing terms: Cash,Conventional,FHA,VA Loan
Estimated market value
$392,800
$373,000 - $412,000
$3,059/mo
Price history
| Date | Event | Price |
|---|---|---|
| 5/26/2026 | Price change | $399,060+0%$164/sqft |
Source:  HAR #51709030 Report a problem HAR #51709030 Report a problem | ||
| 5/15/2026 | Price change | $399,026-0.1%$164/sqft |
Source: Chesmar Homes Report a problem | ||
| 4/13/2026 | Price change | $399,470+0.4%$164/sqft |
Source: HAR #51709030 Report a problem | ||
| 3/20/2026 | Price change | $397,979-0.9%$164/sqft |
Source: HAR #51709030 Report a problem | ||
| 1/27/2026 | Price change | $401,427-1.3%$165/sqft |
Source: HAR #51709030 Report a problem | ||
| 1/19/2026 | Price change | $406,685+1.7%$167/sqft |
Source: HAR #51709030 Report a problem | ||
| 11/20/2025 | Price change | $399,883-3.3%$164/sqft |
Source: HAR #51709030 Report a problem | ||
| 10/14/2025 | Price change | $413,538-0.1%$170/sqft |
Source: HAR #51709030 Report a problem | ||
| 10/2/2025 | Listed for sale | $414,106$170/sqft |
Source: HAR #51709030 Report a problem | ||
Public tax history
| Year | Property taxes | Tax assessment |
|---|---|---|
| 2025 | $900 +1.7% | $40,600 |
| 2024 | $885 | $40,600 |
Find assessor info on the county website
Monthly payment
Est. payment
Payment breakdown
Explore the cost of this home by adjusting the details. Changes won't be saved.Climate risks
Neighborhood: 77318
Nearby schools
GreatSchools rating
- 7/10W Lloyd Meador Elementary SchoolGrades: K-5Distance: 1.4 mi
- 5/10Robert P Brabham Middle SchoolGrades: 6-8Distance: 1.4 mi
- 5/10Willis High SchoolGrades: 9-12Distance: 1.7 mi
Schools provided by the listing agent
- Elementary: W. Lloyd Meador Elementary School
- Middle: Robert P. Brabham Middle School
- High: Willis High School
Source: HAR. This data may not be complete. We recommend contacting the local school district to confirm school assignments for this home.
- $334,8003 bd3 ba1.7k sqft711 Campbell Crossing Ct, Willis, TX 77318Off Market

- $393,8004 bd3 ba2.4k sqft703 Campbell Crossing Ct, Willis, TX 77318Off Market
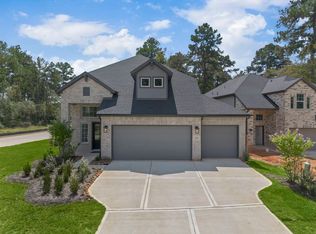
- $338,000-- sqft719 Campbell Crossing Ct, Willis, TX 77318Off Market
- $368,700-- sqft715 Campbell Crossing Ct, Willis, TX 77318Off Market
- $302,8003 bd3 ba1.9k sqft702 Campbell Crossing Ct, Willis, TX 77318Off Market
- $425,600-- sqft718 Campbell Crossing Ct, Willis, TX 77318Off Market
- $434,3004 bd4 ba2.3k sqft714 Campbell Crossing Ct, Willis, TX 77318Off Market
- $314,4003 bd2 ba1.7k sqft710 Campbell Crossing Ct, Willis, TX 77318Off Market
A local agent can set up tours, give advice and negotiate with sellers.
A local lender can help you make sure your offer is ready when you are.
Similar homes
- $430,4974 bd4 ba2.4k sqft263 Mallards Rim, Willis, TX 77318New Construction
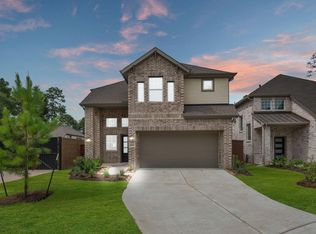 MLS ID #68089856, Jared Turner, Chesmar Homes. HAR
 - $347,9904 bd2 ba1.9k sqft301 Snow Goose Ct, Willis, TX 77318New Construction
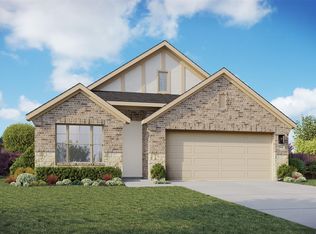 HAR
HAR - from $403,9904 bd4 ba2.4k sqftSan Francisco Plan, The Woodlands Hills, Willis, TX 77318New Construction
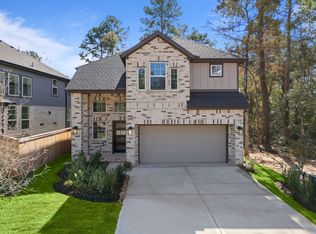 Chesmar Homes
 - $399,9905 bd3 ba2.6k sqft12051 Noble Heart Dr, Willis, TX 77318New Construction
 HAR
HAR - $479,9864 bd3 ba2.6k sqft231 Congo Bay Cir, Willis, TX 77318New ConstructionHAR
- $444,0004 bd4 ba2.4k sqft606 Pecan Hickory Ct, Willis, TX 77318For Sale By Owner
- $505,2294 bd3 ba2.7k sqft215 Congo Bay Cir, Willis, TX 77318New ConstructionHAR
- $457,9274 bd3 ba2.4k sqft329 Rockrose Path, Willis, TX 77318New ConstructionHAR
- $369,0004 bd3 ba2k sqft11696 Whirlaway Dr, Willis, TX 77318For SaleMLS ID #20899242, Amanda Hofstra, All City Real Estate. HAR
- $300,0003 bd2 ba2k sqft11323 Cora Ln, Willis, TX 77318For SaleMLS ID #16292887, Michael Sias, Redfin Corporation. HAR
- $394,0004 bd3 ba2.2k sqft373 Pleasant Hill Way, Conroe, TX 77304For SaleMLS ID #94790087, Danielle Jeggle, RE/MAX Integrity. HAR
- $540,0004 bd3 ba2.6k sqft114 Hickory Forest Ct, Willis, TX 77318New ConstructionHAR
- $437,4974 bd4 ba2.4k sqft263 Mallards Rim Dr, Willis, TX 77318New ConstructionChesmar Homes
- from $352,9903 bd2 ba1.6k sqftBerkley Plan, The Woodlands Hills, Willis, TX 77318New ConstructionChesmar Homes
- $314,0903 bd3 ba1.8k sqft524 Red Cascade Trl, Willis, TX 77318New ConstructionHAR
- $309,4753 bd3 ba1.8k sqft536 Red Cascade Trl, Willis, TX 77318New ConstructionHAR
- $299,9943 bd3 ba1.7k sqft528 Red Cascade Trl, Willis, TX 77318New ConstructionHAR
- $304,8453 bd3 ba1.7k sqft516 Red Cascade Trl, Willis, TX 77318New ConstructionMLS ID #11832865, Jared Turner, Chesmar Homes. HAR
- $370,0004 bd3 ba2k sqft4525 Iguaza Falls Dr, Conroe, TX 77303New ConstructionMLS ID #47514577, Meredith Marti, Keller Williams City View. HAR
- $485,0004 bd3 ba2.5k sqft13132 Sorrento Bay Dr, Willis, TX 77318New ConstructionMLS ID #5241763, Meredith Marti, Keller Williams City View. HAR
