Skip main navigation
Closed
  • $455,000

    12236 Lone Eagle Dr, Spanish Fort, AL 36527

    4beds
    2,581sqft
    Residential
    Built in 2020
    0.26 Acres Lot
    $455,300 Zestimate®
    $176/sqft
    $2,554 Estimated rent

    Home value

    $455,300

    $433,000 - $478,000

    $2,554/mo

    Zestimate® history
    Loading
    Loading...

    Owner options

    List your home for rent

    $2,554/mo

    Rent Zestimate®

    Find your next renter with Zillow Rental Manager. Plus, with online applications, you can quickly screen prospective tenants – for free.

    Learn more

    $2,554/mo

    Rent Zestimate®

    Refinance and save

    $2,610/mo

    Est. payment

    Refinancing to a lower rate could help reduce your monthly payments and save thousands over the life of the loan.

    See today's rates

    $2,610/mo

    Est. payment

    Explore your selling options

    Work with a Zillow partner agent

    Leverage their expertise and Zillow's premium Showcase listings to get your home seen by more buyers.

    Get started

    List with your own agent

    Get your home in front of millions of buyers by listing it on Zillow.

    Learn how to do it

    Sell it yourself

    Take full control of how buyers see your home on Zillow by listing For Sale by Owner (FSBO).

    List your home

    What's special

    Two walk-in closetsOpen-concept layoutSubway tile backsplashSpacious kitchenHigh ceilingsWalk-in pantryAbundant natural light
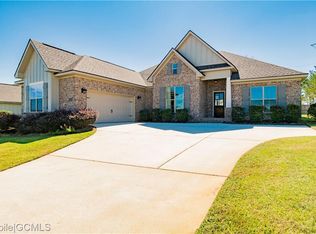
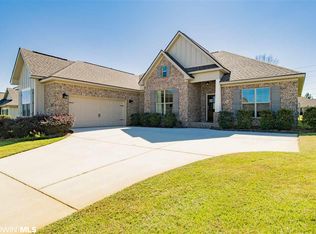
    Welcome to this beautifully maintained, like-new home in the sought-after Osprey Ridge community of Stonebridge. Built in 2020, this 4-bedroom, 3-bath Craftsman-style residence offers a thoughtfully designed split floor plan and a generous amount of comfortable living space. Step inside to find an open-concept layout featuring hardwood flooring in the main living areas, high ceilings, and abundant natural light. The spacious kitchen is a standout with white cabinetry, granite countertops, stainless steel appliances, subway tile backsplash, a walk-in pantry, and a large island ideal for gathering and everyday living. The primary suite is privately situated and includes hardwood flooring, two walk-in closets, and an en-suite bath with double vanities, granite surfaces, and a separate shower. A secondary bedroom offers a full guest suite setup with its own bath and walk-in closet providing flexibility. Enjoy outdoor living with a generously sized covered patio and a spacious yard—perfect for relaxing or entertaining. Located in a community known for its amenities, residents have access to features such as a pool, tennis courts, playground, and more. This home offers a blend of modern design, functional layout, and quality construction—ready for its next owner to enjoy. Buyer and/or buyer's agent to verify all pertinent information. Buyer to verify all information during due diligence.

    Zillow last checked:

    Listing updated:

    Listed by:

    Ann Andrew 251-600-9601,

    Fiv Realty Co Alabama LLC

    Bought with:

    Savannah Hannon

    The Market Real Estate Co LLC

    Source: Baldwin Realtors,MLS#: 395181MLS Logo

    Facts & features

    Interior

    Bedrooms & bathrooms
    • Bedrooms: 4
    • Bathrooms: 3
    • Full bathrooms: 3
    • Main level bedrooms: 4
    Primary bedroom
    • Features: 1st Floor Primary
    • Level: Main
    • Area: 240
    • Dimensions: 16 x 15
    Bedroom 2
    • Level: Main
    • Area: 154
    • Dimensions: 14 x 11
    Bedroom 3
    • Level: Main
    • Area: 154
    • Dimensions: 14 x 11
    Bedroom 4
    • Level: Main
    • Area: 165
    • Dimensions: 15 x 11
    Primary bathroom
    • Features: Double Vanity, Shower Only, Private Water Closet
    Dining room
    • Features: Breakfast Area-Kitchen
    Family room
    • Level: Main
    • Area: 368
    • Dimensions: 23 x 16
    Kitchen
    • Level: Main
    • Area: 208
    • Dimensions: 16 x 13
    Heating
    • Central
    Cooling
    • Electric, Ceiling Fan(s)
    Appliances
    • Included: Dishwasher, Disposal, Microwave, Gas Range
    • Laundry: Main Level
    Features
    • Breakfast Bar, En-Suite, High Ceilings, Split Bedroom Plan
    • Flooring: Carpet, Tile, Wood
    • Has basement: No
    • Number of fireplaces: 1
    • Fireplace features: Gas Log, Gas
    Interior area
    • Total structure area: 2,581
    • Total interior livable area: 2,581 sqft

    Property

    Parking
    • Total spaces: 2
    • Parking features: Attached, Garage, Garage Door Opener
    • Has attached garage: Yes
    • Covered spaces: 2
    Features
    • Levels: One
    • Stories: 1
    • Patio & porch: Patio
    • Pool features: Community, Association
    • Fencing: Fenced
    • Has view: Yes
    • View description: None
    • Waterfront features: No Waterfront
    Lot
    • Size: 0.26 Acres
    • Dimensions: 80 x 140
    • Features: Less than 1 acre
    Details
    • Parcel number: 3304190000001.493
    • Zoning description: Single Family Residence

    Construction

    Type & style
    • Home type: SingleFamily
    • Architectural style: Craftsman
    • Property subtype: Residential
    Materials
    • Brick, Hardboard, Frame, Fortified-Gold
    • Foundation: Slab
    • Roof: Composition
    Condition
    • Resale
    • New construction: No
    • Year built: 2020

    Utilities & green energy

    • Utilities for property: Cable Available

    Community & neighborhood

    Security
    • Security features: Smoke Detector(s), Carbon Monoxide Detector(s)
    Community
    • Community features: Pool, Tennis Court(s), Playground
    Location
    • Region: Spanish Fort
    • Subdivision: Osprey Ridge

    HOA & financial

    HOA
    • Has HOA: Yes
    • HOA fee: $550 annually
    • Services included: Association Management, Insurance, Maintenance Grounds, Recreational Facilities, Taxes-Common Area, Pool

    Other

    Other facts
    • Price range: $455K - $455K
    • Ownership: Whole/Full

    Price history

    DateEventPrice
    5/19/2026Sold$455,000-0.9%$176/sqft
    Source: Baldwin Realtors #395181 Report a problem
    5/11/2026Pending sale$459,000$178/sqft
    Source: Baldwin Realtors #395181 Report a problem
    4/16/2026Listed for sale$459,000+22.4%$178/sqft
    Source: Baldwin Realtors #395181 Report a problem
    7/9/2021Sold$375,000$145/sqft
    Source: Baldwin Realtors #314819 Report a problem

    Public tax history

    Tax history is unavailable.

    Neighborhood: 36527

    Nearby schools

    GreatSchools rating
    Schools provided by the listing agent
    • Elementary: Stonebridge Elementary
    • Middle: Spanish Fort Middle
    • High: Spanish Fort High

    Source: Baldwin Realtors. This data may not be complete. We recommend contacting the local school district to confirm school assignments for this home.

    Get a cash offer in 3 minutes
    Find out how much your home could sell for in as little as 3 minutes with a no-obligation cash offer.
    Estimated market value
    $455,300
    Get a cash offer in 3 minutes
    Find out how much your home could sell for in as little as 3 minutes with a no-obligation cash offer.
    Estimated market value
    $455,300