Skip main navigation
Sold for $375,000
  • $375,000

    1224 Avery Ln, Sevierville, TN 37862

    3beds
    1,458sqft
    Single Family Residence, Residential
    Built in 2013
    4,356 Square Feet Lot
    $354,200 Zestimate®
    $257/sqft
    $3,717 Estimated rent

    Home value

    $354,200

    $336,000 - $372,000

    $3,717/mo

    Zestimate® history
    Loading
    Loading...

    Owner options

    List your home for rent

    $3,717/mo

    Rent Zestimate®

    Find your next renter with Zillow Rental Manager. Plus, with online applications, you can quickly screen prospective tenants – for free.

    Learn more

    $3,717/mo

    Rent Zestimate®

    Refinance and save

    $2,276/mo

    Est. payment

    Refinancing to a lower rate could help reduce your monthly payments and save thousands over the life of the loan.

    See today's rates

    $2,276/mo

    Est. payment

    Explore your selling options

    Work with a Zillow partner agent

    Leverage their expertise and Zillow's premium Showcase listings to get your home seen by more buyers.

    Get started

    List with your own agent

    Get your home in front of millions of buyers by listing it on Zillow.

    Learn how to do it

    Sell it yourself

    Take full control of how buyers see your home on Zillow by listing For Sale by Owner (FSBO).

    List your home

    What's special

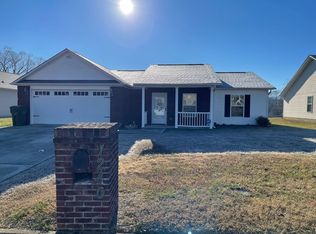
    Welcome Home to a wonderful, vibrant neighborhood and verdant landscapes of Pigeon Forge, Tennessee, lies a charming ranch home that epitomizes the essence of Southern comfort and hospitality. Step inside, and you're greeted by an interior that radiates warmth and hospitality. The open-concept layout seamlessly blends traditional elements with modern comforts, creating a space that is both stylish and welcoming. The heart of the home is the spacious living area with vaulted ceilings, perfect for entertaining loved ones and friends as you all relax after a day of exploration. When it's time to retire for the evening, the ranch home offers a peaceful sanctuary where you can rest and rejuvenate. The primary suite boasts a spacious living area and an en-suite bathroom complete with dual vanities and a walk-in shower. Additional bedrooms offer cozy retreats for guests, each thoughtfully appointed with comfort in mind. Step outside onto the screened-in patio, and you're greeted by an oasis of serenity with views of the mountains. This tranquil retreat is the perfect place to unwind and soak in the beauty of nature. Lounge in the comfortable seating area with a cup of coffee in hand as you watch the sky create a beautiful new picture daily. Or gather with loved ones for an alfresco meal, as the cool mountain breeze dances through the air, carrying with it the scent of pine and wildflowers. This charming ranch home is conveniently located close to everything Pigeon Forge has to offer. From the bustling attractions of the Parkway to the natural wonders of Great Smoky Mountains National Park, adventure awaits just moments from your doorstep. Spend your days exploring the local shops and boutiques, indulging in delicious Southern cuisine, or embarking on outdoor adventures such as hiking, fishing, and horseback riding.

    Zillow last checked:

    Listing updated:

    Listed by:

    Christopher Ball 423-765-5153,

    Keller Williams Realty

    Bought with:

    Non Member

    Non Member - Sales

    Source: Lakeway Area AOR,MLS#: 703287MLS Logo

    Facts & features

    Interior

    Bedrooms & bathrooms
    • Bedrooms: 3
    • Bathrooms: 2
    • Full bathrooms: 2
    • Main level bathrooms: 2
    • Main level bedrooms: 3
    Heating
    • Central
    Cooling
    • Ceiling Fan(s), Central Air
    Appliances
    • Included: Dishwasher, Electric Oven, Electric Range, Microwave, Refrigerator
    • Laundry: Electric Dryer Hookup, Inside, Laundry Room, Main Level, Washer Hookup
    Features
    • Cathedral Ceiling(s), Ceiling Fan(s), Walk-In Closet(s)
    • Flooring: Carpet, Hardwood, Laminate, Tile
    • Windows: Insulated Windows
    • Has basement: No
    • Has fireplace: No
    Interior area
    • Total interior livable area: 1,458 sqft
    • Finished area above ground: 1,458
    • Finished area below ground: 0

    Property

    Parking
    • Total spaces: 1
    • Parking features: Garage - Attached
    • Attached garage spaces: 1
    Features
    • Levels: One
    • Stories: 1
    • Patio & porch: Covered, Patio, Porch, Rear Porch, Screened
    • Has view: Yes
    Lot
    • Size: 4,356 sqft
    • Dimensions: .05 x .05
    • Features: Corner Lot, Front Yard, Level
    Details
    • Parcel number: 061049.00

    Construction

    Type & style
    • Home type: SingleFamily
    • Architectural style: Ranch,Traditional
    • Property subtype: Single Family Residence, Residential
    Materials
    • Brick, Frame
    • Foundation: Slab
    • Roof: Shingle
    Condition
    • New construction: No
    • Year built: 2013
    • Major remodel year: 2013

    Utilities & green energy

    • Sewer: Public Sewer
    • Utilities for property: Cable Connected, Electricity Connected

    Community & neighborhood

    Location
    • Region: Sevierville

    HOA & financial

    HOA
    • Has HOA: Yes
    • HOA fee: $175 annually
    • Amenities included: Maintenance Grounds
    • Services included: Maintenance Grounds
    • Association name: Dogwood Trace HOA

    Other

    Other facts
    • Road surface type: Paved

    Price history

    DateEventPrice
    5/31/2024Sold$375,000$257/sqft
    Source: Lakeway Area AOR #703287 Report a problem
    4/17/2024Pending sale$375,000$257/sqft
    Source: East Tennessee Realtors #1258706 Report a problem
    4/12/2024Listed for sale$375,000-1.3%$257/sqft
    Source: East Tennessee Realtors #1258706 Report a problem
    4/3/2024Listing removed--
    Source: Owner Report a problem
    3/15/2024Price change$379,900-2.6%$261/sqft
    Source: East Tennessee Realtors #1254537 Report a problem
    3/2/2024Price change$389,900+2.6%$267/sqft
    Source: East Tennessee Realtors #1254537 Report a problem
    2/23/2024Price change$380,000-1.3%$261/sqft
    Source: Owner Report a problem
    1/29/2024Listed for sale$385,000+191.1%$264/sqft
    Source: Owner Report a problem
    12/11/2013Sold$132,250$91/sqft
    Source: Public Record Report a problem

    Public tax history

    YearProperty taxesTax assessment
    2025$804 $42,200
    2024$804 $42,200
    2023$804 $42,200
    2022$804 $42,200
    2021-- $42,200 +22.1%
    2020$815 +26.7%$34,575
    2019$643 -21.1%$34,575
    2018$815 0%$34,575
    2017$815 $34,575
    2016$815 $34,575 -1.1%
    2015-- $34,975 0%
    2014$679 +459.8%$34,986 +459.8%
    2013$121 $6,250
    2012$121 $6,250

    Find assessor info on the county website

    Neighborhood: 37862

    Nearby schools

    GreatSchools rating
    Schools provided by the listing agent
    • Elementary: Sevierville
    • Middle: Sevierville
    • High: Sevier County

    Source: Lakeway Area AOR. This data may not be complete. We recommend contacting the local school district to confirm school assignments for this home.

    Get a cash offer in 3 minutes
    Find out how much your home could sell for in as little as 3 minutes with a no-obligation cash offer.
    Estimated market value
    $354,200
    Get a cash offer in 3 minutes
    Find out how much your home could sell for in as little as 3 minutes with a no-obligation cash offer.
    Estimated market value
    $354,200