Skip main navigation
Closed
  • Zillow Home logoZestimate®
    $388,600

    1236 Avery Ln Lot 10, Sevierville, TN 37862

    3beds
    1,587sqft
    Single Family Residence, Residential
    Built in 2013
    5,662 Square Feet Lot
    $388,600 Zestimate®
    $245/sqft
    $2,704 Estimated rent

    Home value

    $388,600

    $358,000 - $420,000

    $2,704/mo

    Zestimate® history
    Loading
    Loading...

    Owner options

    List your home for rent

    $2,704/mo

    Rent Zestimate®

    Find your next renter with Zillow Rental Manager. Plus, with online applications, you can quickly screen prospective tenants – for free.

    Learn more

    $2,704/mo

    Rent Zestimate®

    Refinance and save

    $2,382/mo

    Est. payment

    Refinancing to a lower rate could help reduce your monthly payments and save thousands over the life of the loan.

    See today's rates

    $2,382/mo

    Est. payment

    Explore your selling options

    Work with a Zillow partner agent

    Leverage their expertise and Zillow's premium Showcase listings to get your home seen by more buyers.

    Get started

    List with your own agent

    Get your home in front of millions of buyers by listing it on Zillow.

    Learn how to do it

    Sell it yourself

    Take full control of how buyers see your home on Zillow by listing For Sale by Owner (FSBO).

    List your home

    What's special

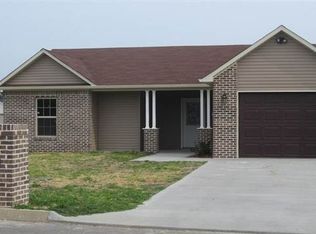
    This home has been started. Foundation started. 3 BR 2 BA 2 C Garage with split bedroom, oversized Garage and Large Living Room, Come and enjoy this spacious home of 1500 sf. Just around the corner from Walmart and Tanger Five Oaks Mall. Home located in one of Seviervilles most conveniently located subdivisions, Dogwood Trace, at 1236 Avery Lane, Sevierville, TN right here in the Smoky Mountains! The Master Bedroom boast a very large bedroom This home is just around the corner from Wall-Mart, Tanger Mall and Sevierville, Tn Finest Dining like Red Lobster, Damens, Texas Road House, and so many more. Buyers can choose from builder selections in the new Showroom available for viewing by appointment with Listing Agent. Choose....Kitchen Cabinets, Flooring, Counter tops, Brick and Vinyl siding. All is available to choose as long as the selection has not been ordered by builder. Give us a call! would love to meet you to assit you in your selections. The pictures shown have uprades of a bar, fireplace, Shower doors, bathroom counter tops have a drop bowl in this picture, faucets, kitchen sink, stove and wood lamaniet floors. Base price of home is $149,900 comes With Tile in Kitchen, Baths and Laundry and molded marble white counter tops in bathrooms.

    This property is not currently displayed as for sale or rent on Zillow. This may be different from what's on other websites or public sources.

    Zillow last checked:

    Listing updated:

    Listed by:

    Renee Weiss 865-428-8155,

    Realty Plus

    Bought with:

    NON MEMBER FIRM

    Source: RealTracs MLS as distributed by MLS GRID,MLS#: 3578541MLS Logo

    Facts & features

    Interior

    Bedrooms & bathrooms
    • Bedrooms: 3
    • Bathrooms: 2
    • Full bathrooms: 2
    Heating
    • Electric, Heat Pump
    Cooling
    • Electric, Other
    Appliances
    • Included: Dishwasher
    Features
    • High Ceilings, Ceiling Fan(s), Walk-In Closet(s)
    • Basement: None
    Interior area
    • Total structure area: 1,587
    • Total interior livable area: 1,587 sqft
    • Finished area above ground: 1,587

    Property

    Parking
    • Total spaces: 2
    • Parking features: Attached, Driveway, Paved
    • Attached garage spaces: 2
    • Has uncovered spaces: Yes
    Features
    • Levels: One
    • Patio & porch: Patio
    Lot
    • Size: 5,662 Square Feet
    • Dimensions: 70/93/70/93
    • Features: Level
    • Topography: Level
    Details
    • Special conditions: Standard

    Construction

    Type & style
    • Home type: SingleFamily
    • Property subtype: Single Family Residence, Residential
    Materials
    • Brick
    • Roof: Shingle
    Condition
    • New construction: Yes
    • Year built: 2013

    Utilities & green energy

    • Sewer: Public Sewer
    • Water: Public
    • Utilities for property: Electricity Available, Water Available
    Green energy
    • Energy efficient items: Windows

    Community & HOA

    Community
    • Subdivision: Dogwood Trace
    HOA
    • Has HOA: No
    Location
    • Region: Sevierville

    Financial & listing details

    • Price per square foot: $245/sqft
    • Date on market: 9/14/2026
    • Date available: 06/01/2013
    • Electric utility on property: Yes

    Price history

    DateEventPrice
    11/7/2013Sold$149,900$94/sqft
    Source: RealTracs MLS as distributed by MLS GRID #3578541 Report a problem

    Public tax history

    Tax history is unavailable.

    Neighborhood: 37862

    Nearby schools

    GreatSchools rating
    Get a cash offer in 3 minutes
    Find out how much your home could sell for in as little as 3 minutes with a no-obligation cash offer.
    Estimated market value
    $388,600
    Get a cash offer in 3 minutes
    Find out how much your home could sell for in as little as 3 minutes with a no-obligation cash offer.
    Estimated market value
    $388,600