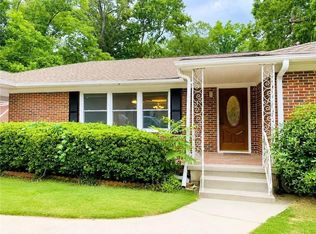
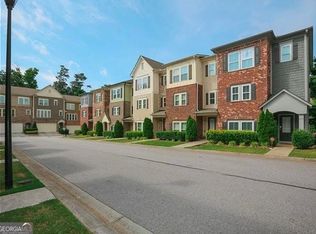
Priced under rent value, security deposit 1/3 less than what's typically expected, dogs welcome and pet deposit minimal. This executive 2 story home in Crescentwood neighborhood boasts comfort, style and charm and is minutes from all the shops and restaurants of prestigious Avondale Estates. House sits on a corner lot, next to the park with a private drive that leads to the back of the home and 2 car garage. Focus Area 1 receives first priority for enrollment at The Museum School! The main floor has a 2 story foyer, office, formal dining room, fireside living room, formal half bath and huge kitchen with white shaker cabinets, marble backsplash, SS appliances, gas range and breakfast nook. Enjoy a lovely screened in back porch and peaceful outdoor oasis that is completely fenced. Upstairs has 3 bedrooms and a large flex space for a movie room, second office or 4th bedroom. The oversized master suite has tray ceilings, gorgeous light filled windows and a stunning bathroom with dual vanity, walk in shower, private water closet, attic space access for storage, and 2 closets, one of which is a massive walk in closet with makeup vanity. Plenty of storage in the attic space and garage! Home is pristine and well cared for. The owner's are the best landlords you'll ever have.
Listings identified with the FMLS IDX logo come from FMLS and are held by brokerage firms other than the owner of this website. The listing brokerage is identified in any listing details. Information is deemed reliable but is not guaranteed. 2026 First Multiple Listing Service, Inc.
House for rent
$3,250/moFees may apply
1224 Crescentwood Ln, Decatur, GA 30032
4beds
2,612sqft
Price may not include required fees and charges. Learn more|
Singlefamily
Available Thu Oct 1 2026
Cats, dogs OK
Air conditioner, central air
In unit laundry
Garage parking
Central, natural gas
What's special
Completely fencedLarge flex spaceGorgeous light filled windowsBreakfast nookSs appliancesPrivate water closetWalk in shower
- 5 days |
- -- |
- -- |
Zillow last checked:
Listing updated:
Travel times

Let’s turn your rent into credit progress
Build credit history with every on-time payment and get credit for the payment you’re already making.
Facts & features
Interior
Bedrooms & bathrooms
- Bedrooms: 4
- Bathrooms: 3
- Full bathrooms: 2
- 1/2 bathrooms: 1
Rooms
- Room types: Media Room, Office, Sun Room
Heating
- Central, Natural Gas
Cooling
- Air Conditioner, Central Air
Appliances
- Included: Dishwasher, Dryer, ENERGY STAR Qualified Appliances, Garbage Disposal, Gas Range, Gas Water Heater, Microwave Oven, Range Hood, Refrigerator, Washer
- Laundry: In Unit, Laundry Closet, Main Level
Features
- Ceiling Fan(s), Crown Molding, Double Vanity, Entrance Foyer, Entrance Foyer 2 Story, High Ceilings, High Ceilings 9 ft Main, High Speed Internet, His and Hers Closets, Vaulted Ceiling(s), Walk-In Closet(s)
- Flooring: Carpet, Ceramic, Hardwood
- Has fireplace: Yes
Interior area
- Total interior livable area: 2,612 sqft
Video & virtual tour
Property
Parking
- Parking features: Driveway, Garage, On Street, Open, Private
- Has garage: Yes
- Has uncovered spaces: Yes
- Details: Contact manager
Features
- Stories: 2
- Exterior features: Courtyard, Homeowners Assoc, Near Shopping, No Dock, Private Yard, Rain Gutters, Walk-In Closet(s)
- Pool features: Contact manager
- Has view: Yes
- View description: Park/Greenbelt, Trees/Woods
Lot
- Features: Back Yard, Front Yard, Landscaped, Level, Private, Wooded
Details
- Additional structures: Garage(s)
- Parcel number: 1521802098
Construction
Type & style
- Home type: SingleFamily
- Architectural style: Traditional
- Property subtype: SingleFamily
Materials
- Roof: Composition
Condition
- Year built: 2000
Community & HOA
Community
- Features: Park, Street Lights
HOA
- Amenities included: Park, Parking
Location
- Region: Decatur
Financial & listing details
- Lease term: 24 Months
Nearby apartments for rent
Price history
| Date | Event | Price |
|---|---|---|
| 8/24/2026 | Listed for rent | $3,250$1/sqft |
Source: FMLS GA #7826498 Report a problem | ||
| 9/11/2024 | Listing removed | $3,250$1/sqft |
Source:  HomeSmart Report a problem HomeSmart Report a problem | ||
| 8/27/2024 | Price change | $3,250-7.1%$1/sqft |
Source: HomeSmart Report a problem | ||
| 8/16/2024 | Listed for rent | $3,500$1/sqft |
Source: HomeSmart Report a problem | ||
| 11/2/2016 | Sold | $277,000-4.5%$106/sqft |
Source:  FMLS GA #5720195 Report a problem FMLS GA #5720195 Report a problem | ||
| 6/1/2016 | Listed for sale | $290,000-2.7%$111/sqft |
Source: KELLER WILLIAMS REALTY CITYSIDE #5699363 Report a problem | ||
| 12/6/2005 | Sold | $298,000+29.2%$114/sqft |
Source: Public Record Report a problem | ||
| 2/9/2001 | Sold | $230,600$88/sqft |
Source: Public Record Report a problem | ||
Neighborhood: Belvedere Park
Nearby schools
GreatSchools rating
- 2/10Peachcrest Elementary SchoolGrades: PK-5Distance: 0.9 mi
- 2/10Mary Mcleod Bethune Middle SchoolGrades: 6-8Distance: 3.4 mi
- 1/10Towers High SchoolGrades: 9-12Distance: 1.2 mi