Skip main navigation
Off market
  • Price Unknown

    1224 Dequincy Cres, Burlington, ON L7P 1E1

    3beds
    2baths
    SingleFamily
    Built in ----
    -- sqft lot
    $-- Zestimate®
    C$--/sqft
    C$3,184 Estimated rent

    Home value

    Not available

    Estimated sales range

    Not available

    Not available

    Loading
    Loading...

    Owner options

    List your home for rent

    C$3,184/mo

    Rent Zestimate®

    Find your next renter with Zillow Rental Manager. Plus, with online applications, you can quickly screen prospective tenants – for free.

    Learn more

    C$3,184/mo

    Rent Zestimate®

    Refinance and save

    Refinancing to a lower rate could help reduce your monthly payments and save thousands over the life of the loan.

    See today's rates

    Explore your selling options

    Work with a Zillow partner agent

    Leverage their expertise and Zillow's premium Showcase listings to get your home seen by more buyers.

    Get started

    List with your own agent

    Get your home in front of millions of buyers by listing it on Zillow.

    Learn how to do it

    Sell it yourself

    Take full control of how buyers see your home on Zillow by listing For Sale by Owner (FSBO).

    List your home

    What's special

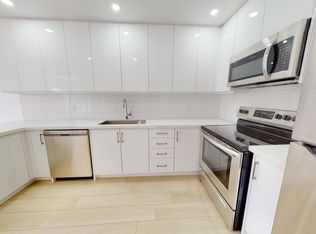
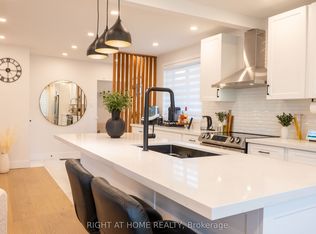
    Custom Finishes To. Fully Renovated!! Pie-Shaped Lot 84 Ft At Rear. Dream Kitchen Opens To Living/Dining. Custom-Built Double Garage, Parking For 12+. Bonus Out-Building. A Backyard Oasis Professionally Landscaped. Fully-Finished Lower. Quiet Crescent Close To Everything Yet Tucked Away. Work, Study, Enjoy Indoor/Outdoor Living! Not A Thing To Do - Meticulously Cared For!! 2021-05-06

    This property is not currently displayed as for sale or rent on Zillow. This may be different from what's on other websites or public sources.

    Facts & features

    Interior

    Bedrooms & bathrooms
    • Bedrooms: 3
    • Bathrooms: 2
    Heating
    • Forced air
    Cooling
    • Central
    Appliances
    • Laundry: Sink, Lower Level, Laundry Room
    Features
    • Central Vacuum Roughed-in, Built-In Appliances, Bar Fridge, Ceiling Fans, Workshop
    • Fireplace features: Natural Gas, Electric

    Property

    Parking
    • Total spaces: 2
    Details
    • Additional structures: Gazebo, Workshop, Fence - Full

    Construction

    Type & style
    • Home type: SingleFamily
    • Architectural style: Bungalow
    Materials
    • Roof: Asphalt

    Utilities & green energy

    • Sewer: Sewer (Municipal)

    Community & HOA

    Community
    • Security: Carbon Monoxide Detector(s), Smoke Detector(s)
    Location
    • Region: Burlington

    Price history

    DateEventPrice
    5/10/2021Listing removed--
    Source: Engel & Volkers Report a problem
    5/5/2021Listed for saleC$899,900
    Source: Engel & Volkers #40100808 Report a problem

    Public tax history

    Tax history is unavailable.

    Neighborhood: Mountainside

    Nearby schools

    GreatSchools rating

    No schools nearby

    We couldn't find any schools near this home.

    Schools provided by the listing agent
    • Elementary: Rolling Meadows & St. Gabriel CES
    • High: M.M. Robinson & Notre Dame CSS

    Source: The MLS. This data may not be complete. We recommend contacting the local school district to confirm school assignments for this home.