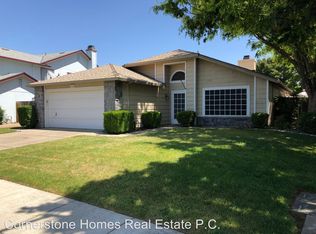
Welcome to this updated 3-bedroom, 2.5-bath home offering 1,624 square feet of comfortable living space in a desirable neighborhood. The spacious floor plan features a bright living and dining area, plus an inviting family room that opens to the remodeled kitchen perfect for everyday living and entertaining.
The updated kitchen features quartz countertops, abundant cabinetry, and ample workspace. Throughout the home, enjoy updated laminate and vinyl flooring, modern lighting fixtures, and stylish ceiling fans. Vaulted ceilings create an open feel, while the cozy fireplace adds warmth and charm.
Additional features include central heating and air conditioning, laundry room, and thoughtful updates throughout.
Step outside to a patio overlooking the beautifully landscaped backyard, ideal for relaxing or entertaining. The oversized RV access offers plenty of room for an RV, boat, trailer, or additional parking.
Conveniently located within walking distance of Brock Elliott K-8 School and minutes from Sierra High School, shopping, dining, parks, and freeway access. This home offers the perfect blend of modern updates, functionality, and location. Ready for its next owners!
Sold for $490,000
Zillow last checked:
Listing updated:
Bought with:
Juan Barragan, 01466287
Intero Real Estate Services
Source: MLSListings Inc,MLS#: ML82054286
Price history
| Date | Event | Price |
|---|---|---|
| 10/13/2026 | Sold | $490,000-3%$302/sqft |
Source:  MLSListings Inc #ML82054286 Report a problem MLSListings Inc #ML82054286 Report a problem | ||
| 9/24/2026 | Pending sale | $505,000$311/sqft |
Source: MLSListings Inc #ML82054286 Report a problem | ||
| 9/19/2026 | Contingent | $505,000$311/sqft |
Source: MLSListings Inc #ML82054286 Report a problem | ||
| 9/3/2026 | Price change | $505,000-2.9%$311/sqft |
Source: MLSListings Inc #ML82054286 Report a problem | ||
| 8/19/2026 | Price change | $520,000-3.7%$320/sqft |
Source: MLSListings Inc #ML82054286 Report a problem | ||
| 7/15/2026 | Listed for sale | $540,000+50%$333/sqft |
Source: MLSListings Inc #ML82054286 Report a problem | ||
| 11/3/2017 | Sold | $360,000-2.7%$222/sqft |
Source:  Bay East AOR #40794577 Report a problem Bay East AOR #40794577 Report a problem | ||
| 9/22/2017 | Pending sale | $369,900$228/sqft |
Source: P F W D #40794577 Report a problem | ||
| 9/8/2017 | Price change | $369,900-2.6%$228/sqft |
Source: P F W D #40794577 Report a problem | ||
| 8/24/2017 | Listed for sale | $379,900$234/sqft |
Source: P F W D #40794577 Report a problem | ||
Get a cash offer in 3 minutes
Find out how much your home could sell for in as little as 3 minutes with a no-obligation cash offer.
Estimated market value
$501,100
