Here you go - Beautiful and spacious 4BR-2.5BA home with R/V ACCESS! Living room/formal dining area with soaring ceilings, tile floors, ceiling fan, and plenty of natural light. Updated kitchen with tile floors, quartz countertops, designer tile backsplash, S/S range vent hood, S/S oven with radiant-electric cooktop, S/S dishwasher, S/S sink, and upgraded S/S faucet. Plenty of cabinets, plus 3 glass accent-doors above coffee bar area. Center island with butcher-block top and breakfast bar area. Adjacent casual dining area with tile floors and ceiling fan. Step-down separate family room features tile floors, extended-height ceiling, fireplace, ceiling fan, and large sliding-glass door to backyard patio area. Laundry room with tile floors, built-in cabinets, and enough room for front-loader washer/dryer. Downstairs 1/2 bath has tile floors, updated vanity top, updated toilet, updated vanity mirror, and updated vanity light fixture. Upstairs hallway and balcony with LED recessed lighting and great views of downstairs. Large primary BR with soaring ceilings and ceiling fan. Spacious primary bath with dual vanity sinks, tile vanity top, large walk-in closet with mirrored doors, large soaking tub, separate shower with tile surround and glass enclosure, and toilet area with tile floors. All 3 additional upstairs bedrooms feature ceiling fans. Upstairs hall bathroom features wood-look plank tile floors and tub/shower combination with window. Low-maintenance backyard with covered patio area, large paver patio area with raised-wall planter, citrus tree, storage shed, and R/V-boat-toy storage access on North side with double gate. Front yard pergola with sitting area perfect for relaxing! Excellent location in the most highly-regarded Manteca school district and close to the VERY BEST schools (walking distance), neighborhood parks, shopping, entertainment, dining, and convenient to Hwy-120/Hwy-5 for easy commute. Welcome home!
Pending
Listed by: Keller Williams Property Team Turlock • Chris Macdonald • Contact: 209-410-9650
Price cut: $30K (9/17)
$519,000
1219 Mohr Cir, Manteca, CA 95337
4beds
1,810sqft
Single Family Residence
Built in 1992
6,000 Square Feet Lot
$518,500 Zestimate®
$287/sqft
$-- HOA
What's special
- 42 days
- 359
- 17
Likely to sell faster than
Zillow last checked:
Listing updated:
Listed by:
Chris Macdonald DRE #01945870 209-410-9650,
Keller Williams Property Team Turlock
Source: CRMLS,MLS#: MC26194873 Originating MLS: California Regional MLS
Originating MLS: California Regional MLSFacts & features
Interior
Bedrooms & bathrooms
- Bedrooms: 4
- Bathrooms: 3
- Full bathrooms: 2
- 1/2 bathrooms: 1
- Main level bathrooms: 1
Rooms
- Room types: Entry/Foyer, Family Room, Foyer, Kitchen, Laundry, Living Room, Primary Bathroom, Primary Bedroom, Other, Dining Room
Bathroom
- Features: Bathroom Exhaust Fan, Bathtub, Dual Sinks, Enclosed Toilet, Low Flow Plumbing Fixtures, Soaking Tub, Separate Shower, Tile Counters, Tub Shower, Vanity
Other
- Features: Dressing Area
Family room
- Features: Separate Family Room
Kitchen
- Features: Kitchen Island, Kitchen/Family Room Combo, Quartz Counters
Other
- Features: Walk-In Closet(s)
Heating
- Central, Fireplace(s), Natural Gas
Cooling
- Central Air, Electric
Appliances
- Included: Dishwasher, Electric Oven, Electric Range, Free-Standing Range, Disposal, Gas Water Heater, Range Hood, Vented Exhaust Fan, Water To Refrigerator, Water Heater
- Laundry: Washer Hookup, Electric Dryer Hookup, Inside, Laundry Room
Features
- Breakfast Bar, Built-in Features, Breakfast Area, Ceiling Fan(s), Cathedral Ceiling(s), Separate/Formal Dining Room, High Ceilings, Quartz Counters, Recessed Lighting, Storage, Track Lighting, Dressing Area, Entrance Foyer, Primary Suite, Walk-In Closet(s)
- Flooring: Carpet, Tile
- Doors: Mirrored Closet Door(s), Panel Doors, Sliding Doors
- Windows: Blinds, Double Pane Windows, Roller Shields
- Has fireplace: Yes
- Fireplace features: Family Room, Zero Clearance
- Common walls with other units/homes: No Common Walls
Interior area
- Total interior livable area: 1,810 sqft
Video & virtual tour
Property
Parking
- Total spaces: 5
- Parking features: Garage Faces Front, Garage, Garage Door Opener, Oversized, RV Potential, RV Gated, RV Access/Parking, Uncovered
- Attached garage spaces: 2
- Uncovered spaces: 3
Features
- Levels: Two
- Stories: 2
- Entry location: Ground Level
- Patio & porch: Rear Porch, Concrete, Covered, Front Porch, Open, Patio
- Exterior features: Rain Gutters
- Pool features: None
- Spa features: None
- Fencing: Wood
Lot
- Size: 6,000 Square Feet
- Features: Back Yard, Front Yard, Lawn, Landscaped, Near Park, Near Public Transit, Rectangular Lot
Details
- Additional structures: Shed(s)
- Parcel number: 22232004
- Special conditions: Standard
- Other equipment: Satellite Dish
Construction
Type & style
- Home type: SingleFamily
- Architectural style: Contemporary
- Property subtype: Single Family Residence
Materials
- Brick Veneer, Drywall, Frame, Wood Siding
- Foundation: Slab
- Roof: Composition
Condition
- New construction: No
- Year built: 1992
Utilities & green energy
- Electric: 220 Volts in Kitchen, 220 Volts in Laundry
- Sewer: Public Sewer
- Water: Public
- Utilities for property: Cable Available, Electricity Connected, Natural Gas Connected, Phone Available, Sewer Connected, Water Connected
Community & HOA
Community
- Features: Curbs, Gutter(s), Street Lights, Sidewalks, Park
- Security: Carbon Monoxide Detector(s), Smoke Detector(s), Security Lights
Location
- Region: Manteca
Financial & listing details
- Price per square foot: $287/sqft
- Tax assessed value: $464,227
- Date on market: 9/4/2026
- Cumulative days on market: 42 days
- Listing terms: Cash,Conventional,FHA,Submit
- Road surface type: Paved
Estimated market value
$518,500
$493,000 - $544,000
$2,898/mo
Price history
| Date | Event | Price |
|---|---|---|
| 9/21/2026 | Pending sale | $519,000$287/sqft |
Source: MetroList Services of CA #226111488 Report a problem | ||
| 9/17/2026 | Price change | $519,000-5.5%$287/sqft |
Source: MetroList Services of CA #226111488 Report a problem | ||
| 9/4/2026 | Listed for sale | $549,000+37.3%$303/sqft |
Source: MetroList Services of CA #226111488 Report a problem | ||
| 4/17/2018 | Sold | $400,000+1.3%$221/sqft |
Source: MetroList Services of CA #18015440 Report a problem | ||
| 3/20/2018 | Pending sale | $395,000$218/sqft |
Source: RE/MAX Executive #18015440 Report a problem | ||
| 3/15/2018 | Listed for sale | $395,000+119.4%$218/sqft |
Source: RE/MAX Executive #18015440 Report a problem | ||
| 5/14/1999 | Sold | $180,000+4.7%$99/sqft |
Source: MetroList Services of CA #139901318 Report a problem | ||
| 8/21/1998 | Sold | $172,000$95/sqft |
Source: MetroList Services of CA #179802589 Report a problem | ||
Public tax history
| Year | Property taxes | Tax assessment |
|---|---|---|
| 2026 | -- | $464,227 +2% |
| 2025 | $5,078 +2.9% | $455,126 +2% |
| 2024 | $4,935 +1.4% | $446,203 +2% |
| 2023 | $4,867 +1.5% | $437,455 +2% |
| 2022 | $4,795 +1.1% | $428,878 +2% |
| 2021 | $4,743 -4.4% | $420,470 +1% |
| 2020 | $4,962 +10.5% | $416,160 +2% |
| 2019 | $4,491 +63.1% | $408,000 +64.5% |
| 2018 | $2,754 +1.5% | $247,995 +2% |
| 2017 | $2,714 +2.5% | $243,133 +2% |
| 2016 | $2,649 +7.6% | $238,367 +1.5% |
| 2015 | $2,463 | $234,787 +2% |
| 2014 | $2,463 | $230,188 +27.9% |
| 2013 | -- | $180,000 +5.3% |
| 2012 | -- | $171,000 |
| 2011 | -- | $171,000 -10.5% |
| 2010 | -- | $191,000 -5.9% |
| 2009 | -- | $203,000 -5.5% |
| 2008 | -- | $214,831 +2% |
| 2007 | -- | $210,619 +2% |
| 2006 | -- | $206,489 +2% |
| 2005 | -- | $202,440 +2% |
| 2004 | -- | $198,472 +1.9% |
| 2003 | -- | $194,836 +4% |
| 2002 | -- | $187,272 |
| 2001 | -- | $187,272 |
Find assessor info on the county website
Monthly payment
Est. payment
Payment breakdown
Explore the cost of this home by adjusting the details. Changes won't be saved.Climate risks
Neighborhood: 95337

Similar homes
- $510,0003 bd2 ba1.4k sqft1824 Rail St, Manteca, CA 95337For Sale
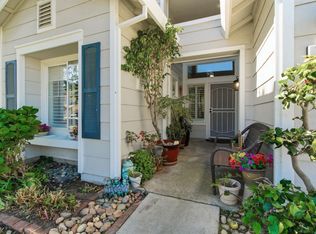 MLS ID #226110122, ELLIS Archerda. MetroList Services of CA
 - $625,0004 bd3 ba2.3k sqft1226 Laurel Park Cir, Manteca, CA 95337For Sale
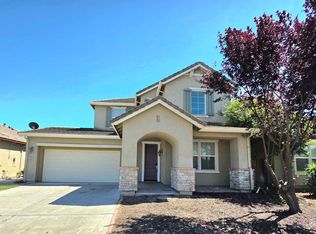 MLS ID #226085829, Manohar Singh. MetroList Services of CA
 - $549,9993 bd2 ba1.6k sqft2640 Ancestry St, Manteca, CA 95337For Sale
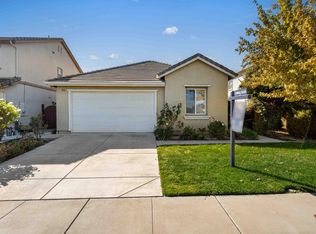 MLS ID #226123180, Jenny Bell. MetroList Services of CA
 - $595,0004 bd3 ba2.4k sqft2135 Fountain Square Ave, Manteca, CA 95337For Sale
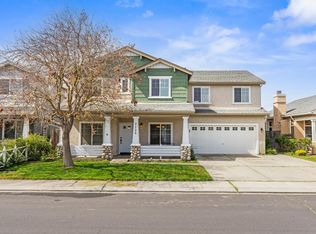 MLS ID #226110146, Jeff Purcell. MetroList Services of CA
Local buyer's agents are ready to help
