Skip main navigation
Closed
  • $3,525,000

    1224 N Astor St, Chicago, IL 60610

    4beds
    6,000sqft
    Single Family Residence
    Built in 1909
    2,160 Square Feet Lot
    $3,772,500 Zestimate®
    $588/sqft
    $7,723 Estimated rent

    Home value

    $3,772,500

    $3.36M - $4.23M

    $7,723/mo

    Zestimate® history
    Loading
    Loading...

    Owner options

    List your home for rent

    $7,723/mo

    Rent Zestimate®

    Find your next renter with Zillow Rental Manager. Plus, with online applications, you can quickly screen prospective tenants – for free.

    Learn more

    $7,723/mo

    Rent Zestimate®

    Refinance and save

    $20,748/mo

    Est. payment

    Refinancing to a lower rate could help reduce your monthly payments and save thousands over the life of the loan.

    See today's rates

    $20,748/mo

    Est. payment

    Explore your selling options

    Work with a Zillow partner agent

    Leverage their expertise and Zillow's premium Showcase listings to get your home seen by more buyers.

    Get started

    List with your own agent

    Get your home in front of millions of buyers by listing it on Zillow.

    Learn how to do it

    Sell it yourself

    Take full control of how buyers see your home on Zillow by listing For Sale by Owner (FSBO).

    List your home

    What's special

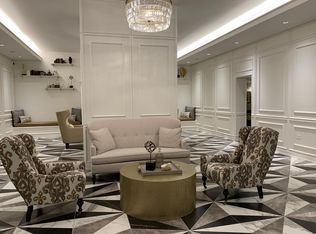
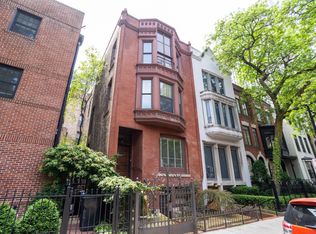
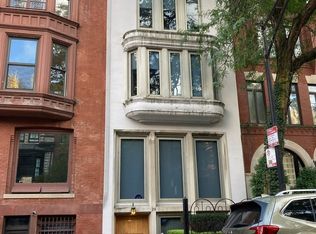
    Welcome home to 1224 N Astor, where historical charm meets modern luxury. Bordered by thoughtfully landscaped gardens and on the corner of one of Chicago's most coveted streets, this stunning 6000-square-foot, 4 bedroom/4.5 bath Gold Coast residence has been lovingly renovated to meet today's luxury standard while the elegant and timeless finishes compliment its long history. The beautifully imagined rooftop terrace with skyline views, heated pergola, outdoor kitchen, dining area and two way fireplace adds an additional 1500-square-feet of secluded three season living. An abundance of windows, granted by its corner location, and a gracious entryway set the tone as you are invited into the main living space. On this level, the formal living room impresses, but remains comfortable and is centered upon the marble fireplace - one of six found throughout the home. Passing through the arched doorway, a dining room and separate breakfast table overlook the yard and lead to a show stopping and well appointed kitchen that begs to entertain. At the center, the 12 foot island houses a wine refrigerator, ice maker, generous storage and allows for barstool seating. Custom cabinets, workstation sink, Sub-Zero refrigerator, Wolf range and secondary oven, Bosch dishwasher and a custom range hood complete this luxurious package. Powder room and grilling patio are adjacent. All bedrooms are on the upper levels and can be accessed by stairs or the 4-stop elevator. The primary suite occupies the entire third level of this home. In addition to the large bedroom with barrel vaulted ceilings and gas fireplace, the primary bathroom features an oversized, spa-quality shower, separate soaking tub and double sinks. An additional vanity can be found within the walk-in-closet. With a dry bar, the primary lounge and separate laundry area complete this self contained, quiet escape. Well-sized bedrooms two, three and four, are perfect for family or guests and located on the second floor. The second bedroom is ensuite and the fourth bedroom is currently used as an office with handsome built-in shelving. The lower level is home to a family room, home gym, secondary laundry and wine storage. 1224 N Astor is a truly turn-key opportunity that is not often found in the neighborhood. Located one block from the lake and within easy walking distance of beaches, farmers markets, shopping and dining. Leased parking options are just steps away in any direction including valet parking with guest passes available.

    Zillow last checked:

    Listing updated:

    Listing courtesy of:

    Ryan Hardy 312-751-0300,

    Jameson Sotheby's Intl Realty

    Bought with:

    Mike Larson

    Jameson Sotheby's Intl Realty

    Source: MRED as distributed by MLS GRID,MLS#: 12325755MLS Logo

    Facts & features

    Interior

    Bedrooms & bathrooms
    • Bedrooms: 4
    • Bathrooms: 5
    • Full bathrooms: 4
    • 1/2 bathrooms: 1
    Primary bedroom
    • Features: Flooring (Hardwood), Bathroom (Full, Double Sink, Tub & Separate Shwr)
    • Level: Second
    • Area: 399 Square Feet
    • Dimensions: 19X21
    Bedroom 2
    • Features: Flooring (Hardwood)
    • Level: Third
    • Area: 340 Square Feet
    • Dimensions: 20X17
    Bedroom 3
    • Features: Flooring (Hardwood)
    • Level: Second
    • Area: 182 Square Feet
    • Dimensions: 14X13
    Bedroom 4
    • Features: Flooring (Hardwood)
    • Level: Third
    • Area: 144 Square Feet
    • Dimensions: 16X09
    Deck
    • Level: Fourth
    • Area: 1260 Square Feet
    • Dimensions: 21X60
    Deck
    • Level: Main
    • Area: 98 Square Feet
    • Dimensions: 14X07
    Den
    • Features: Flooring (Hardwood)
    • Level: Third
    • Area: 130 Square Feet
    • Dimensions: 13X10
    Dining room
    • Features: Flooring (Hardwood)
    • Level: Main
    • Area: 220 Square Feet
    • Dimensions: 20X11
    Exercise room
    • Features: Flooring (Terracotta)
    • Level: Lower
    • Area: 196 Square Feet
    • Dimensions: 14X14
    Family room
    • Features: Flooring (Terracotta)
    • Level: Lower
    • Area: 440 Square Feet
    • Dimensions: 20X22
    Foyer
    • Features: Flooring (Marble)
    • Level: Main
    • Area: 144 Square Feet
    • Dimensions: 12X12
    Kitchen
    • Features: Kitchen (Eating Area-Breakfast Bar, Island, Pantry-Closet), Flooring (Other)
    • Level: Main
    • Area: 285 Square Feet
    • Dimensions: 15X19
    Laundry
    • Features: Flooring (Terracotta)
    • Level: Lower
    • Area: 72 Square Feet
    • Dimensions: 08X09
    Library
    • Features: Flooring (Hardwood)
    • Level: Second
    • Area: 225 Square Feet
    • Dimensions: 15X15
    Living room
    • Features: Flooring (Hardwood)
    • Level: Main
    • Area: 440 Square Feet
    • Dimensions: 20X22
    Storage
    • Features: Flooring (Terracotta)
    • Level: Lower
    • Area: 70 Square Feet
    • Dimensions: 05X14
    Storage
    • Level: Lower
    • Area: 50 Square Feet
    • Dimensions: 05X10
    Other
    • Features: Flooring (Other)
    • Level: Lower
    • Area: 72 Square Feet
    • Dimensions: 08X09
    Walk in closet
    • Features: Flooring (Hardwood)
    • Level: Second
    • Area: 35 Square Feet
    • Dimensions: 05X07
    Heating
    • Natural Gas, Forced Air, Zoned
    Cooling
    • Central Air, Zoned
    Appliances
    • Included: Double Oven, Range, Microwave, Dishwasher, High End Refrigerator, Freezer, Washer, Dryer, Disposal, Indoor Grill, Stainless Steel Appliance(s), Wine Refrigerator, Humidifier
    • Laundry: Main Level, Upper Level
    Features
    • Dry Bar, Wet Bar, Elevator, Walk-In Closet(s)
    • Flooring: Hardwood
    • Basement: Finished,Rec/Family Area,Storage Space,Full,Daylight
    • Number of fireplaces: 6
    • Fireplace features: Double Sided, Gas Log, Family Room, Living Room, Master Bedroom, Basement, Bedroom, Den/Library
    Interior area
    • Total structure area: 0
    • Total interior livable area: 6,000 sqft

    Property

    Accessibility
    • Accessibility features: No Disability Access
    Features
    • Stories: 3
    • Patio & porch: Roof Deck, Deck, Patio
    • Exterior features: Outdoor Grill, Fire Pit
    • Fencing: Fenced
    Lot
    • Size: 2,160 sqft
    • Dimensions: 24 X 90
    • Features: Corner Lot, Landscaped
    Details
    • Parcel number: 17031120160000
    • Special conditions: List Broker Must Accompany
    • Other equipment: TV-Cable, Sump Pump, Sprinkler-Lawn

    Construction

    Type & style
    • Home type: SingleFamily
    • Architectural style: Traditional
    • Property subtype: Single Family Residence
    Materials
    • Brick
    Condition
    • New construction: No
    • Year built: 1909
    • Major remodel year: 2021

    Utilities & green energy

    • Electric: Circuit Breakers
    • Sewer: Public Sewer
    • Water: Lake Michigan

    Community & neighborhood

    Security
    • Security features: Security System, Carbon Monoxide Detector(s)
    Community
    • Community features: Park
    Location
    • Region: Chicago

    HOA & financial

    HOA
    • Services included: None

    Other

    Other facts
    • Listing terms: Cash
    • Ownership: Fee Simple

    Price history

    DateEventPrice
    3/31/2025Sold$3,525,000+56.7%$588/sqft
    Source: MRED as distributed by MLS GRID #12325755 Report a problem
    2/28/2020Sold$2,250,000-11.7%$375/sqft
    Source: MRED as distributed by MLS GRID #10488051 Report a problem
    1/11/2020Pending sale$2,549,000$425/sqft
    Source: Jameson Sotheby's International Realty #10488051 Report a problem
    8/16/2019Price change$2,549,000-5.6%$425/sqft
    Source: Jameson Sotheby's International Realty #10488051 Report a problem
    6/10/2019Price change$2,699,999-6.9%$450/sqft
    Source: Jameson Sotheby's International Realty #10488051 Report a problem
    2/4/2019Price change$2,899,999-3.3%$483/sqft
    Source: Jameson Sotheby's International Realty #10488051 Report a problem
    9/7/2018Listed for sale$2,999,999-3.2%$500/sqft
    Source: Jameson Sotheby's International Realty #10075815 Report a problem
    8/2/2018Listing removed$3,100,000$517/sqft
    Source: @properties #09997427 Report a problem
    6/25/2018Price change$3,100,000-3.1%$517/sqft
    Source: @properties #09997427 Report a problem
    5/24/2018Price change$3,200,000-3%$533/sqft
    Source: @properties #09997427 Report a problem
    3/27/2018Listed for sale$3,300,000+34.7%$550/sqft
    Source: @properties #09790623 Report a problem
    4/29/2016Sold$2,450,000-14%$408/sqft
    Source: Public Record Report a problem
    3/22/2016Pending sale$2,850,000$475/sqft
    Source: Coldwell Banker Residential Brokerage - Lincoln Park Plaza #09130269 Report a problem
    2/3/2016Price change$2,850,000-5%$475/sqft
    Source: Coldwell Banker Residential Brokerage - Lincoln Park Plaza #09130269 Report a problem
    11/19/2015Pending sale$2,999,000$500/sqft
    Source: Coldwell Banker Residential Brokerage - Lincoln Park Plaza #09039681 Report a problem
    10/30/2015Price change$2,999,000-3.2%$500/sqft
    Source: Coldwell Banker Residential Brokerage - Lincoln Park Plaza #09039681 Report a problem
    9/16/2015Price change$3,099,000-6.1%$517/sqft
    Source: Coldwell Banker Residential Brokerage - Lincoln Park Plaza #09039681 Report a problem
    6/16/2015Price change$3,299,0000%$550/sqft
    Source: Coldwell Banker Residential Brokerage - Lincoln Park Plaza #09039681 Report a problem
    3/4/2015Listed for sale$3,299,900+0%$550/sqft
    Source: Streeterville Properties #08851773 Report a problem
    12/16/2014Listing removed$3,299,000$550/sqft
    Source: Streeterville Properties #08434715 Report a problem
    11/7/2014Price change$3,299,000-5.7%$550/sqft
    Source: Streeterville Properties #08434715 Report a problem
    7/23/2014Price change$3,499,000-6.7%$583/sqft
    Source: Streeterville Properties #08434715 Report a problem
    5/13/2014Price change$3,750,000-6.2%$625/sqft
    Source: Streeterville Properties #08434715 Report a problem
    3/11/2014Price change$3,999,999-5.9%$667/sqft
    Source: Streeterville Properties #08434715 Report a problem
    3/4/2014Listed for sale$4,250,000+405.4%$708/sqft
    Source: Streeterville Properties #08434715 Report a problem
    5/9/1994Sold$841,000$140/sqft
    Source: Public Record Report a problem

    Public tax history

    YearProperty taxesTax assessment
    2024-- $252,000 -14.5%
    2023$61,509 +2.6%$294,840
    2022$59,940 +2.3%$294,840
    2021$58,620 +13.3%$294,840 +25.3%
    2020$51,742 +0.7%$235,369 -8%
    2019$51,401 +1.7%$255,836
    2018$50,536 +8.4%$255,836 +18.1%
    2017$46,623 +7.5%$216,580
    2016$43,379 +9.3%$216,580
    2015$39,687 +50.9%$216,580 +44.7%
    2014$26,305 -0.4%$149,652
    2013$26,398 +1.2%$149,652
    2012$26,087 -11.4%$149,652 -20%
    2011$29,451 -12.7%$187,132 -11.8%
    2010$33,747 +4.9%$212,235
    2009$32,169 +22.9%$212,235 +12.2%
    2008$26,176 -11.7%$189,188 -13.1%
    2007$29,637 +0.8%$217,815
    2006$29,413 +31.8%$217,815 +51.3%
    2005$22,321 -2.7%$143,925
    2004$22,952 +4.4%$143,925 -2.1%
    2003$21,975 -5.4%$147,004 +12.1%
    2002$23,230 -7.2%$131,120
    2001$25,029 +11.4%$131,120 -10.5%
    2000$22,459 -0.6%$146,560 +23.3%
    1999$22,598 $118,912

    Find assessor info on the county website

    Neighborhood: Gold Coast

    Nearby schools

    GreatSchools rating
    Schools provided by the listing agent
    • Elementary: Ogden International
    • Middle: Ogden International
    • High: Lincoln Park High School
    • District: 299

    Source: MRED as distributed by MLS GRID. This data may not be complete. We recommend contacting the local school district to confirm school assignments for this home.

    Get a cash offer in 3 minutes
    Find out how much your home could sell for in as little as 3 minutes with a no-obligation cash offer.
    Estimated market value
    $3,772,500
    Get a cash offer in 3 minutes
    Find out how much your home could sell for in as little as 3 minutes with a no-obligation cash offer.
    Estimated market value
    $3,772,500