Welcome to 1224 Foxdale Dr, a stunning single-family residence with a cul-de-sac location. This beautiful home boasts 4 spacious bedrooms, 2.5 modern bathrooms, and a generous 15,000 square-foot lot, making it perfect for families seeking their dream home. Upon arrival, you'll notice the newer maintenance-free exterior roof, gutters, facia, soffit, and siding, ensuring long-lasting curb appeal. Step inside to find a welcoming foyer with a coat closet, leading into an elegant living room and dining room with crown moulding and chair rail. The living room also features a charming bow window with cut glass panes, providing plenty of natural light. The chef's kitchen is designed for efficiency and convenience, boasting 2 built-in pantries with roll-out shelves, lazy Susan, built-in refuse storage, granite counters and slab backsplashes, and top-of-the-line stainless steel appliances. Enjoy family meals in the kitchen eating table space, complete with a ceiling fan and light. The cozy family room offers custom built-in cabinetry, vaulted ceilings with beams, a woodburning fireplace with a gas starter, a ceiling fan and light, and a sliding patio door that leads to a large concrete patio and pond. Upstairs, you'll find a luxurious owner's suite with an updated full bath with oversized shower with a rainshower head and separate hand shower, along with 3 additional bedrooms and an updated full hall bath with a tub. A freshly-renovated basement (July 2023) with an egress window, laundry room, 90% efficient furnace, and Bradford White energy-efficient power vent hot water heater. Additional features include lifetime transferrable window warranty, ClosetMaid organizers, oversized trim, and recessed LED lighting. The home also comes equipped with a 200 amp electrical panel, gas and water lines for a second kitchen in the basement, and a 2.5 car garage offering total parking space for up to 6 vehicles. Outside, enjoy a meticulously landscaped fenced yard with an amazing pond, all set on a peaceful cul-de-sac. This residence is just a stone's throw away from dining options including Italian, Mexican, South American, BBQ, various franchise and independent fast food establishments. For gyms, there is Planet Fitness, XSport Fitness, and Addison Park District Club Fitness. There are tons of shopping including Sam's Club for all your bulk grocery and discount gas purchases, Angelo Caputo's Fresh Market, Jewel-Osco, Walmart, Aldi, the list goes on and on. Central location to 290, 355, 294, 390, Woodfield Mall, Oak Brook Mall, O'Hare airport and downtown. Don't miss this incredible opportunity to call 1224 Foxdale Dr your new home!
Closed
Street View
$485,000
1224 N Foxdale Dr, Addison, IL 60101
4beds
2,972sqft
Single Family Residence
Built in 1985
-- sqft lot
$549,700 Zestimate®
$163/sqft
$4,042 Estimated rent
Home value
$549,700
$522,000 - $577,000
$4,042/mo
Zestimate® history
Owner options
List your home for rent
$4,042/mo
Rent Zestimate®
Find your next renter with Zillow Rental Manager. Plus, with online applications, you can quickly screen prospective tenants – for free.
$4,042/mo
Rent Zestimate®
Refinance and save
$3,623/mo
Est. payment
Refinancing to a lower rate could help reduce your monthly payments and save thousands over the life of the loan.
$3,623/mo
Est. payment
Explore your selling options
Work with a Zillow partner agent
Leverage their expertise and Zillow's premium Showcase listings to get your home seen by more buyers.
Get startedList with your own agent
Get your home in front of millions of buyers by listing it on Zillow.
Learn how to do itSell it yourself
Take full control of how buyers see your home on Zillow by listing For Sale by Owner (FSBO).
List your homeWhat's special
Zillow last checked:
Listing updated:
Listed by:
Mathew M Tarailo 630-818-7909,
@properties Christie's International Real Estate
Bought with:
Harris Ali
Sky High Real Estate Inc.
Source: MRED as distributed by MLS GRID,MLS#: 11852320
Facts & features
Interior
Bedrooms & bathrooms
- Bedrooms: 4
- Bathrooms: 3
- Full bathrooms: 2
- 1/2 bathrooms: 1
Rooms
- Room types: Eating Area, Game Room, Family Room, Foyer
Primary bedroom
- Features: Window Treatments (Double Pane Windows, ENERGY STAR Qualified Windows, Insulated Windows, Low Emissivity Windows, Screens, Some Tilt-In Windows), Bathroom (Full, Lever/Easy to use faucets, Shower Only)
- Level: Second
- Area: 168 Square Feet
- Dimensions: 14X12
Bedroom 2
- Features: Window Treatments (Blinds, Double Pane Windows, ENERGY STAR Qualified Windows, Insulated Windows, Low Emissivity Windows, Screens, Some Tilt-In Windows)
- Level: Second
- Area: 143 Square Feet
- Dimensions: 13X11
Bedroom 3
- Features: Window Treatments (Blinds, Double Pane Windows, ENERGY STAR Qualified Windows, Insulated Windows, Low Emissivity Windows, Screens, Some Tilt-In Windows)
- Level: Second
- Area: 132 Square Feet
- Dimensions: 12X11
Bedroom 4
- Features: Window Treatments (Double Pane Windows, ENERGY STAR Qualified Windows, Insulated Windows, Low Emissivity Windows, Screens, Some Tilt-In Windows)
- Level: Second
- Area: 110 Square Feet
- Dimensions: 11X10
Dining room
- Features: Window Treatments (Blinds, Double Pane Windows, ENERGY STAR Qualified Windows, Insulated Windows, Low Emissivity Windows, Screens, Some Tilt-In Windows)
- Level: Main
- Area: 132 Square Feet
- Dimensions: 12X11
Eating area
- Features: Window Treatments (Blinds, Double Pane Windows, ENERGY STAR Qualified Windows, Insulated Windows, Low Emissivity Windows, Screens, Some Tilt-In Windows)
- Level: Main
- Area: 126 Square Feet
- Dimensions: 14X9
Family room
- Features: Window Treatments (Blinds, Double Pane Windows, ENERGY STAR Qualified Windows, Insulated Windows, Low Emissivity Windows, Screens, Some Tilt-In Windows)
- Level: Main
- Area: 280 Square Feet
- Dimensions: 20X14
Other
- Features: Window Treatments (Double Pane Windows, ENERGY STAR Qualified Windows, Insulated Windows, Low Emissivity Windows)
- Level: Basement
- Area: 384 Square Feet
- Dimensions: 24X16
Foyer
- Features: Window Treatments (Display Window(s), Some Stained Glass)
- Level: Main
- Area: 40 Square Feet
- Dimensions: 8X5
Game room
- Level: Basement
- Area: 192 Square Feet
- Dimensions: 16X12
Kitchen
- Features: Kitchen (Eating Area-Table Space, Pantry-Closet, Custom Cabinetry, Granite Counters, Pantry, Updated Kitchen), Window Treatments (Blinds, Double Pane Windows, ENERGY STAR Qualified Windows, Insulated Windows, Low Emissivity Windows, Screens, Some Tilt-In Windows)
- Level: Main
- Area: 144 Square Feet
- Dimensions: 12X12
Laundry
- Features: Window Treatments (Double Pane Windows, ENERGY STAR Qualified Windows, Insulated Windows, Low Emissivity Windows)
- Level: Basement
- Area: 96 Square Feet
- Dimensions: 12X8
Living room
- Features: Window Treatments (Blinds, Double Pane Windows, ENERGY STAR Qualified Windows, Insulated Windows, Low Emissivity Windows, Screens)
- Level: Main
- Area: 247 Square Feet
- Dimensions: 19X13
Heating
- Natural Gas, Forced Air
Cooling
- Central Air, Electric
Appliances
- Included: Range, Microwave, Dishwasher, High End Refrigerator, Washer, Dryer, Disposal, Stainless Steel Appliance(s), ENERGY STAR Qualified Appliances, Gas Cooktop, Gas Oven, Range Hood, Gas Water Heater
- Laundry: Gas Dryer Hookup, Laundry Closet, Sink
Features
- Cathedral Ceiling(s), Built-in Features, Bookcases, High Ceilings, Beamed Ceilings, Open Floorplan, Granite Counters, Separate Dining Room, Pantry, Replacement Windows
- Flooring: Hardwood, Laminate, Wood
- Windows: Replacement Windows, Screens
- Basement: Finished,Crawl Space,Sub-Basement,Egress Window,Concrete,Rec/Family Area,Storage Space,Partial,Daylight
- Attic: Full,Unfinished
- Number of fireplaces: 1
- Fireplace features: Wood Burning, Attached Fireplace Doors/Screen, Gas Starter, Masonry, Stubbed in Gas Line, Family Room
Interior area
- Total structure area: 2,972
- Total interior livable area: 2,972 sqft
- Finished area below ground: 886
Property
Parking
- Total spaces: 6.5
- Parking features: Concrete, Garage Door Opener, Garage, On Site, Garage Owned, Attached, Driveway, Owned
- Attached garage spaces: 2.5
- Has uncovered spaces: Yes
Accessibility
- Accessibility features: No Disability Access
Features
- Stories: 2
- Patio & porch: Patio
- Fencing: Fenced,Wood
- Has view: Yes
Lot
- Dimensions: 46X108X151X153
- Features: Cul-De-Sac, Landscaped, Mature Trees, Garden, Pie Shaped Lot, Views, Water Garden
Details
- Parcel number: 0318407021
- Special conditions: None
- Other equipment: Ceiling Fan(s), Sump Pump
Construction
Type & style
- Home type: SingleFamily
- Architectural style: Traditional
- Property subtype: Single Family Residence
Materials
- Vinyl Siding, Brick, Clad Trim
- Foundation: Concrete Perimeter
- Roof: Asphalt
Condition
- New construction: No
- Year built: 1985
- Major remodel year: 2023
Utilities & green energy
- Electric: Circuit Breakers, 200+ Amp Service
- Sewer: Public Sewer, Overhead Sewers
- Water: Lake Michigan, Public
Green energy
- Water conservation: Low flow commode, Low flow fixtures, Water-Smart Landscaping
Community & HOA
Community
- Features: Park, Lake, Curbs, Sidewalks, Street Lights, Street Paved
- Security: Closed Circuit Camera(s)
- Subdivision: Foxdale
HOA
- Services included: None
Location
- Region: Addison
Financial & listing details
- Price per square foot: $163/sqft
- Tax assessed value: $127,284
- Annual tax amount: $7,800
- Date on market: 8/5/2023
- Listing terms: Conventional
- Ownership: Fee Simple
Price history
| Date | Event | Price |
|---|---|---|
| 9/29/2023 | Sold | $485,000-3%$163/sqft |
Source:  MRED as distributed by MLS GRID #11852320 Report a problem MRED as distributed by MLS GRID #11852320 Report a problem | ||
| 9/5/2023 | Pending sale | $499,900$168/sqft |
Source: MRED as distributed by MLS GRID #11852320 Report a problem | ||
| 8/29/2023 | Contingent | $499,900$168/sqft |
Source: MRED as distributed by MLS GRID #11852320 Report a problem | ||
| 8/5/2023 | Price change | $499,900-1%$168/sqft |
Source: MRED as distributed by MLS GRID #11852320 Report a problem | ||
| 7/26/2023 | Listed for sale | $505,000$170/sqft |
Source: MRED as distributed by MLS GRID #11843352 Report a problem | ||
Public tax history
| Year | Property taxes | Tax assessment |
|---|---|---|
| 2024 | $8,407 +4.8% | $127,284 +8.8% |
| 2023 | $8,025 +2.9% | $117,010 +4.5% |
| 2022 | $7,801 +4.4% | $111,920 +4.4% |
| 2021 | $7,474 +2.8% | $107,200 +4.4% |
| 2020 | $7,271 +0.7% | $102,680 +4% |
| 2019 | $7,221 +1.1% | $98,730 +5.1% |
| 2018 | $7,142 +2.7% | $93,980 +4.6% |
| 2017 | $6,957 +2.8% | $89,820 +8.3% |
| 2016 | $6,771 +2.6% | $82,930 +8.2% |
| 2015 | $6,601 +2.7% | $76,610 +3.1% |
| 2014 | $6,425 +2.1% | $74,290 -2% |
| 2013 | $6,294 +2.7% | $75,800 -6.3% |
| 2012 | $6,127 +4.2% | $80,930 -10.1% |
| 2011 | $5,882 -0.9% | $90,030 -9.8% |
| 2010 | $5,936 +2% | $99,860 -9.1% |
| 2009 | $5,819 +2.1% | $109,800 |
| 2008 | $5,697 +6.5% | $109,800 +7.6% |
| 2007 | $5,349 +6.7% | $102,040 +5.9% |
| 2006 | $5,014 +7.2% | $96,320 +8% |
| 2005 | $4,675 +5.3% | $89,190 +6.5% |
| 2004 | $4,438 +4% | $83,750 +9% |
| 2003 | $4,267 +0.2% | $76,840 +2.7% |
| 2002 | $4,258 +2.7% | $74,790 +8.1% |
| 2001 | $4,145 +4.3% | $69,170 +5.8% |
| 2000 | $3,975 | $65,380 |
Find assessor info on the county website
Neighborhood: 60101
Nearby homes
- $475,000-- bd2 ba1.7k sqft1230 N Foxdale Dr, Addison, IL 60101Off Market
- $543,4004 bd3 ba2.5k sqft1220 N Foxdale Dr, Addison, IL 60101Off Market
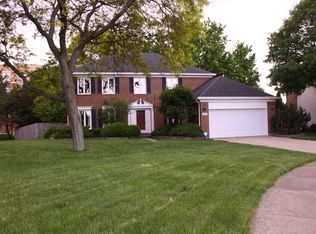
- $467,6004 bd2 ba2.2k sqft1234 N Foxdale Dr, Addison, IL 60101Off Market
- $389,100-- bd2 ba592 sqft1433 W Bridle Ter, Addison, IL 60101Off Market
- $468,200-- bd2 ba1.1k sqft1439 W Bridle Ter, Addison, IL 60101Off Market
- $481,8004 bd2 ba2.4k sqft1240 N Foxdale Dr, Addison, IL 60101Off Market
- $519,4004 bd3 ba2.4k sqft1429 W Bridle Ter, Addison, IL 60101Off Market
- $456,800-- bd2 ba2k sqft1225 N Foxdale Dr, Addison, IL 60101Off Market
Nearby schools
GreatSchools rating
- 7/10Stone Elementary SchoolGrades: K-5Distance: 1 mi
- 5/10Indian Trail Jr High SchoolGrades: 6-8Distance: 1.8 mi
- 9/10Addison Trail High SchoolGrades: 9-12Distance: 1.3 mi
Schools provided by the listing agent
- Elementary: Stone Elementary School
- Middle: Indian Trail Junior High School
- High: Addison Trail High School
- District: 4
Source: MRED as distributed by MLS GRID. This data may not be complete. We recommend contacting the local school district to confirm school assignments for this home.
Get a cash offer in 3 minutes
Find out how much your home could sell for in as little as 3 minutes with a no-obligation cash offer.
Estimated market value
$549,700
Get a cash offer in 3 minutes
Find out how much your home could sell for in as little as 3 minutes with a no-obligation cash offer.
Estimated market value
$549,700
- Illinois
- DuPage County
- Addison
- 60101
- 1224 N Foxdale Dr
