Welcome home. The second you walk in the door you will realize how this home has been made just for you. A beautiful vaulted ceiling greets you and welcomes you to this completely redesigned home. Kitchen boasts all stainless appliances, high quality Quartzite (NOT man made Quartz) and an incredibly large island, perfect for entertaining. Central vacuum throughout the entire first and second floor keep your home spotless. Upstairs you will see that each and every room has been updated, top to bottom. Bedrooms updated with hardwood flooring and light fixtures. Bathrooms modernized with high end tile and furnishings. Where there was once a loft is now an unofficial 5th bedroom, great for an office, playroom, sitting room, etc. Moving outside you'll find the brand new vinyl fence, updated vinyl siding and landscaping. Beautiful epoxy flooring in the garage and LED lights on the gutters to illuminate your new home for every occasion. Oh, and let's not forget the enormous Rainbow swing set, beautiful gazebo and shed. Come see this beautiful home right away.
Contingent
$695,000
1240 N Foxdale Dr, Addison, IL 60101
5beds
2,412sqft
Single Family Residence
Built in 1984
-- sqft lot
$676,700 Zestimate®
$288/sqft
$-- HOA
What's special
Enormous rainbow swing setBrand new vinyl fenceUpdated vinyl sidingCompletely redesigned homeBeautiful gazeboVaulted ceiling
- 7 days
- 799
- 103
Zillow last checked:
Listing updated:
Listed by:
Paul Faso 847-370-9803,
Keller Williams Success Realty
Source: MRED as distributed by MLS GRID,MLS#: 12784814
Facts & features
Interior
Bedrooms & bathrooms
- Bedrooms: 5
- Bathrooms: 3
- Full bathrooms: 2
- 1/2 bathrooms: 1
Rooms
- Room types: Bedroom 5
Primary bedroom
- Features: Flooring (Hardwood), Bathroom (Full, Shower Only)
- Level: Second
- Area: 264 Square Feet
- Dimensions: 22X12
Bedroom 2
- Features: Flooring (Hardwood)
- Level: Second
- Area: 132 Square Feet
- Dimensions: 12X11
Bedroom 3
- Features: Flooring (Hardwood)
- Level: Second
- Area: 100 Square Feet
- Dimensions: 10X10
Bedroom 4
- Features: Flooring (Hardwood)
- Level: Second
- Area: 100 Square Feet
- Dimensions: 10X10
Bedroom 5
- Features: Flooring (Hardwood)
- Level: Second
- Area: 120 Square Feet
- Dimensions: 10X12
Dining room
- Features: Flooring (Ceramic Tile)
- Level: Main
- Dimensions: COMBO
Family room
- Features: Flooring (Ceramic Tile)
- Level: Main
- Area: 400 Square Feet
- Dimensions: 20X20
Kitchen
- Features: Kitchen (Island, Updated Kitchen), Flooring (Ceramic Tile)
- Level: Main
- Area: 800 Square Feet
- Dimensions: 20X40
Laundry
- Features: Flooring (Ceramic Tile)
- Level: Main
- Area: 72 Square Feet
- Dimensions: 12X6
Living room
- Features: Flooring (Ceramic Tile)
- Level: Main
- Area: 192 Square Feet
- Dimensions: 16X12
Heating
- Forced Air
Cooling
- Central Air
Appliances
- Included: Range, Microwave, Dishwasher, Refrigerator, Bar Fridge, Washer, Dryer, Disposal, Stainless Steel Appliance(s)
- Laundry: Main Level
Features
- Cathedral Ceiling(s), Open Floorplan, Quartz Counters
- Flooring: Hardwood
- Windows: Screens
- Basement: Finished,Crawl Space,Rec/Family Area,Full
- Attic: Full
- Number of fireplaces: 1
- Fireplace features: Wood Burning, Gas Log, Gas Starter, Family Room
Interior area
- Total structure area: 2,412
- Total interior livable area: 2,412 sqft
Property
Parking
- Total spaces: 2
- Parking features: Concrete, Garage Door Opener, Yes, Garage Owned, Attached, Garage
- Attached garage spaces: 2
- Has uncovered spaces: Yes
Accessibility
- Accessibility features: No Disability Access
Features
- Stories: 2
- Patio & porch: Deck, Patio
- Exterior features: Balcony
- Fencing: Fenced
Lot
- Dimensions: 53 X 125 X 112 X 52 X 73
- Features: Corner Lot, Cul-De-Sac
Details
- Additional structures: Shed(s)
- Parcel number: 0318407018
- Special conditions: None
- Other equipment: Fan-Whole House, Sump Pump
Construction
Type & style
- Home type: SingleFamily
- Architectural style: Contemporary
- Property subtype: Single Family Residence
Materials
- Aluminum Siding, Vinyl Siding
- Roof: Asphalt
Condition
- New construction: No
- Year built: 1984
- Major remodel year: 2014
Details
- Builder model: WOODLAND
Utilities & green energy
- Electric: Circuit Breakers
- Sewer: Storm Sewer
- Water: Lake Michigan
Community & HOA
Community
- Features: Park, Lake, Curbs, Sidewalks, Street Lights, Street Paved
- Subdivision: Foxdale
HOA
- Services included: None
Location
- Region: Addison
Financial & listing details
- Price per square foot: $288/sqft
- Tax assessed value: $153,348
- Annual tax amount: $9,453
- Date on market: 11/9/2026
- Ownership: Fee Simple
Estimated market value
$676,700
$643,000 - $711,000
$3,283/mo
Price history
| Date | Event | Price |
|---|---|---|
| 11/16/2026 | Contingent | $695,000$288/sqft |
Source:  MRED as distributed by MLS GRID #12784814 Report a problem | ||
| 11/9/2026 | Listed for sale | $695,000+162.3%$288/sqft |
Source: MRED as distributed by MLS GRID #12784814 Report a problem | ||
| 1/3/2014 | Sold | $265,000-11.4%$110/sqft |
Source: MRED as distributed by MLS GRID #08496098 Report a problem | ||
| 10/23/2013 | Price change | $299,000-3.5%$124/sqft |
Source: RE/MAX Destiny Report a problem | ||
| 10/18/2013 | Price change | $310,000+3.7%$129/sqft |
Source: RE/MAX Destiny Report a problem | ||
| 10/4/2013 | Price change | $299,000-3.5%$124/sqft |
Source: RE/MAX Destiny Report a problem | ||
| 9/19/2013 | Listed for sale | $310,000$129/sqft |
Source: RE/MAX Destiny Report a problem | ||
Public tax history
| Year | Property taxes | Tax assessment |
|---|---|---|
| 2025 | $9,757 +3.2% | $153,348 +7.9% |
| 2024 | $9,453 +4.7% | $142,121 +8.8% |
| 2023 | $9,029 +3.2% | $130,650 +4.7% |
| 2022 | $8,752 +4.3% | $124,840 +4.4% |
| 2021 | $8,389 +2.8% | $119,580 +4.4% |
| 2020 | $8,163 +0.7% | $114,540 +4% |
| 2019 | $8,109 +1.1% | $110,130 +5.1% |
| 2018 | $8,023 +2.6% | $104,830 +4.6% |
| 2017 | $7,818 +2.7% | $100,190 +8.3% |
| 2016 | $7,613 +2.5% | $92,500 +8.3% |
| 2015 | $7,427 +8.7% | $85,450 +2.2% |
| 2014 | $6,834 +2% | $83,630 -2% |
| 2013 | $6,703 +1.1% | $85,330 -6.3% |
| 2012 | $6,632 +3.7% | $91,110 -10.1% |
| 2011 | $6,395 -1% | $101,350 -9.6% |
| 2010 | $6,459 -1.8% | $112,130 -9.1% |
| 2009 | $6,575 +2.2% | $123,300 |
| 2008 | $6,434 +6.5% | $123,300 +7.6% |
| 2007 | $6,041 +6.4% | $114,590 +5.7% |
| 2006 | $5,677 +7.2% | $108,400 +8% |
| 2005 | $5,296 +5.3% | $100,370 +6.5% |
| 2004 | $5,029 +4.2% | $94,240 +9% |
| 2003 | $4,827 -2% | $86,460 +0.6% |
| 2002 | $4,923 +2.7% | $85,920 +8.1% |
| 2001 | $4,795 +4.2% | $79,470 +5.8% |
| 2000 | $4,601 | $75,120 |
Find assessor info on the county website
Monthly payment
Est. payment
Payment breakdown
Explore the cost of this home by adjusting the details. Changes won't be saved.Climate risks
Neighborhood: 60101
Nearby schools
Schools provided by the listing agent
- Elementary: Wesley Elementary School
- Middle: Indian Trail Junior High School
- High: Addison Trail High School
- District: 4
Source: MRED as distributed by MLS GRID. This data may not be complete. We recommend contacting the local school district to confirm school assignments for this home.
Similar homes
- $749,9005 bd4 ba3.5k sqft1376 N Clover Ct, Addison, IL 60101Active
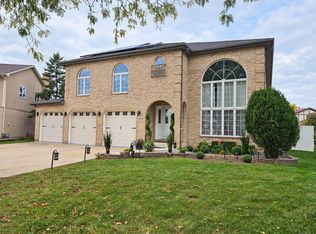 MLS ID #12796467, Syed Taqvi, Real People Realty. MRED as distributed by MLS GRID
- $689,9005 bd3 ba2.7k sqft1207 Winners Cup Ct, Bartlett, IL 60103Active
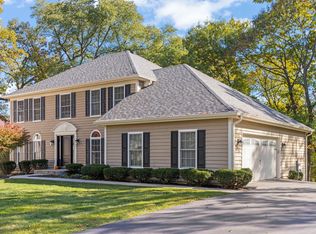 MLS ID #12804462, Chris Wallace, @properties Christie's International Real Estate. MRED as distributed by MLS GRID
- $589,0005 bd3 ba2.8k sqft471 E 15th Pl, Lombard, IL 60148Active
 MLS ID #12801517, Crystal DeKalb, Redfin Corporation. MRED as distributed by MLS GRID
- $599,9003 bd2 ba2.1k sqft17W041 Deerpath Rd, Bensenville, IL 60106Active
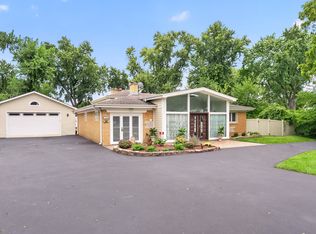 MLS ID #12771917, Bogdan Sokolowski, arhome realty. MRED as distributed by MLS GRID
