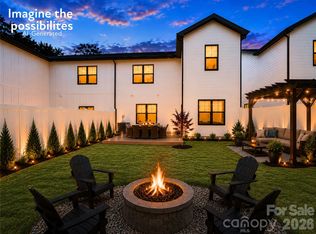
Create your own backyard oasis! Fully fence your large backyard and enjoy endless possibilities for outdoor living.
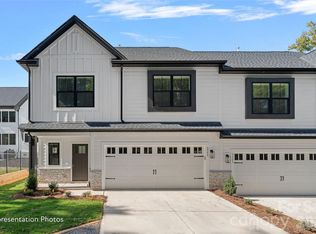
Located in the highly desirable Cotswold area of Charlotte with sought-after schools, this beautifully appointed duet-style home offers the space and feel of a single-family residence without the single-family price tag—and NO HOA dues.
Built by SouthCraft by EMPIRE HOMES, this thoughtfully designed home features an open-concept layout with 9' ceilings on both floors, wide-plank flooring, elegant molding, and abundant natural light. The chef-inspired kitchen showcases a stunning waterfall Carrara quartz island, 42" soft-close cabinetry, gas range, microwave drawer, designer hood, custom wood-shelved pantry, and an extended beverage bar.
The spacious sunroom opens to a large deck with a gas stub, perfect for grilling and entertaining. Upstairs, generously sized bedrooms provide privacy and comfort, while the primary suite features a custom wood-shelved closet system.
Additional highlights include a tankless water heater, architectural shingles, Low-E windows, and premium finishes throughout.
Outside, the deep, level backyard offers the perfect canvas for a future pool, outdoor entertaining area, lush landscaping, or private retreat.
Luxury finishes, modern functionality, exceptional value, and one of Charlotte's most sought-after locations—this home truly has it all. The front/back yard photo for "Imagine the Possibilities" is AI generated.
Closed
Zillow last checked:
Listing updated:
Bought with:
Steven Mueller
EXP Realty LLC Ballantyne
Source: Canopy MLS as distributed by MLS GRID,MLS#: 4398923
Price history
| Date | Event | Price |
|---|---|---|
| 8/14/2026 | Sold | $554,990$230/sqft |
Source:  Canopy MLS as distributed by MLS GRID #4398923 Report a problem Canopy MLS as distributed by MLS GRID #4398923 Report a problem | ||
| 7/20/2026 | Contingent | $554,990$230/sqft |
Source: eXp Realty #4398923 Report a problem | ||
| 6/29/2026 | Listed for sale | $554,990-8.4%$230/sqft |
Source: Canopy MLS as distributed by MLS GRID #4398923 Report a problem | ||
| 5/13/2026 | Listing removed | $605,990$251/sqft |
Source: eXp Realty #4377027 Report a problem | ||
| 5/13/2026 | Price change | $605,990-5.3%$251/sqft |
Source: Canopy MLS as distributed by MLS GRID #4377027 Report a problem | ||
| 5/1/2026 | Listed for sale | $639,990$265/sqft |
Source: Canopy MLS as distributed by MLS GRID #4377027 Report a problem | ||
Nearby homes

Get a cash offer in 3 minutes
Find out how much your home could sell for in as little as 3 minutes with a no-obligation cash offer.
Estimated market value
$553,200
