Skip main navigation
Closed
  • $554,990

    1232 N Sharon Amity Rd, Charlotte, NC 28211

    4beds
    2,414sqft
    Townhouse
    Built in 2026
    0.18 Acres Lot
    $554,700 Zestimate®
    $230/sqft
    $3,292 Estimated rent

    Home value

    $554,700

    $527,000 - $582,000

    $3,292/mo

    Zestimate® history
    Loading
    Loading...

    Owner options

    List your home for rent

    $3,292/mo

    Rent Zestimate®

    Find your next renter with Zillow Rental Manager. Plus, with online applications, you can quickly screen prospective tenants – for free.

    Learn more

    $3,292/mo

    Rent Zestimate®

    Refinance and save

    $3,575/mo

    Est. payment

    Refinancing to a lower rate could help reduce your monthly payments and save thousands over the life of the loan.

    See today's rates

    $3,575/mo

    Est. payment

    Explore your selling options

    Work with a Zillow partner agent

    Leverage their expertise and Zillow's premium Showcase listings to get your home seen by more buyers.

    Get started

    List with your own agent

    Get your home in front of millions of buyers by listing it on Zillow.

    Learn how to do it

    Sell it yourself

    Take full control of how buyers see your home on Zillow by listing For Sale by Owner (FSBO).

    List your home

    What's special

    Luxury finishesDesigner hoodPremium finishes throughoutLush landscapingAbundant natural lightArchitectural shinglesWide-plank flooring
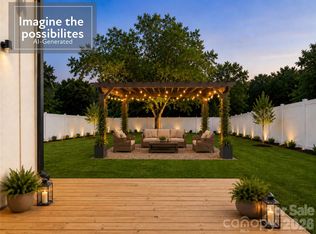
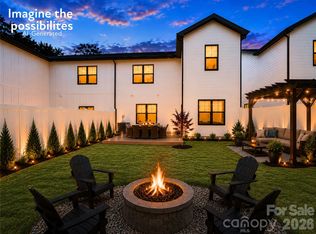
    EXTRA LARGE BACKYARDS!! Complete and Move in Ready! Walk to Cotswold Village for shopping and dining. Fully fence your large backyard and enjoy endless possibilities for outdoor living. Located in the highly desirable Cotswold area of Charlotte with sought-after schools, this beautifully appointed duet-style home offers the space and feel of a single-family residence without the single-family price tag—and NO HOA dues. Built by SouthCraft by EMPIRE HOMES, this thoughtfully designed home features an open-concept layout with 9' ceilings on both floors, wide-plank flooring, elegant molding, and abundant natural light. The chef-inspired kitchen showcases a stunning waterfall Carrara quartz island, 42" soft-close cabinetry, gas range, microwave drawer, designer hood, custom wood-shelved pantry, and an extended beverage bar. The spacious sunroom opens to a large deck with a gas stub, perfect for grilling and entertaining. Upstairs, generously sized bedrooms provide privacy and comfort, while the primary suite features a custom wood-shelved closet system. Additional highlights include a tankless water heater, architectural shingles, Low-E windows, and premium finishes throughout. Outside, the deep, level backyard offers the perfect canvas for a future pool, outdoor entertaining area, lush landscaping, or private retreat. Luxury finishes, modern functionality, exceptional value, and one of Charlotte's most sought-after locations—this home truly has it all. Property lines shown in photos are approximate. Interior photos are virtually staged.

    Zillow last checked:

    Listing updated:

    Listed by:

    Jenna Lucas Jenna@ReflectionsRE.com,

    EXP Realty LLC Mooresville

    Bought with:

    Kendall Nye

    Trade & Tryon Realty

    Source: Canopy MLS as distributed by MLS GRID,MLS#: 4393747MLS Logo

    Facts & features

    Interior

    Bedrooms & bathrooms
    • Bedrooms: 4
    • Bathrooms: 3
    • Full bathrooms: 2
    • 1/2 bathrooms: 1
    Primary bedroom
    • Features: Ceiling Fan(s), Walk-In Closet(s)
    • Level: Upper
    Bedroom s
    • Level: Upper
    Bedroom s
    • Level: Upper
    Bedroom s
    • Level: Upper
    Bathroom full
    • Level: Upper
    Bathroom full
    • Level: Upper
    Bathroom half
    • Level: Main
    Kitchen
    • Features: Breakfast Bar, Built-in Features, Kitchen Island, Open Floorplan, Walk-In Pantry
    • Level: Main
    Laundry
    • Level: Upper
    Living room
    • Features: Open Floorplan
    • Level: Main
    Sunroom
    • Level: Main
    Heating
    • Natural Gas
    Cooling
    • Ceiling Fan(s), Central Air
    Appliances
    • Included: Bar Fridge, Dishwasher, Disposal, Exhaust Fan, Exhaust Hood, Gas Cooktop, Microwave, Tankless Water Heater
    • Laundry: Laundry Room, Upper Level
    Features
    • Kitchen Island, Open Floorplan, Walk-In Closet(s), Walk-In Pantry
    • Windows: Insulated Windows
    • Has basement: No
    • Attic: Pull Down Stairs
    • Fireplace features: Insert, Living Room
    Interior area
    • Total structure area: 2,414
    • Total interior livable area: 2,414 sqft
    • Finished area above ground: 2,414
    • Finished area below ground: 0

    Property

    Parking
    • Total spaces: 2
    • Parking features: Driveway, Attached Garage
    • Attached garage spaces: 2
    • Has uncovered spaces: Yes
    • Details: Driveway will also have a turn around pad.
    Features
    • Levels: Two
    • Stories: 2
    • Entry location: Main
    • Patio & porch: Deck, Front Porch
    • Fencing: Partial,Privacy
    Lot
    • Size: 0.18 Acres
    • Features: End Unit, Level
    Details
    • Additional structures: None
    • Parcel number: 16314221
    • Zoning: N1-A
    • Special conditions: Standard

    Construction

    Type & style
    • Home type: Townhouse
    • Property subtype: Townhouse
    Materials
    • Fiber Cement, Stone
    • Foundation: Slab
    Condition
    • New construction: Yes
    • Year built: 2026
    Details
    • Builder name: SouthCraft by Empire Homes

    Utilities & green energy

    • Sewer: Public Sewer
    • Water: City
    • Utilities for property: Electricity Connected

    Community & HOA

    Community
    • Subdivision: Cotswold
    Location
    • Region: Charlotte

    Financial & listing details

    • Price per square foot: $230/sqft
    • Date on market: 6/15/2026
    • Cumulative days on market: 30 days
    • Listing terms: Cash,Conventional,Exchange,FHA,VA Loan
    • Electric utility on property: Yes
    • Road surface type: Concrete, Paved

    Price history

    DateEventPrice
    8/27/2026Sold$554,990$230/sqft
    Source: Canopy MLS as distributed by MLS GRID #4393747 Report a problem
    7/15/2026Contingent$554,990$230/sqft
    Source: eXp Realty #4393747 Report a problem
    6/24/2026Price change$554,990-9.2%$230/sqft
    Source: Canopy MLS as distributed by MLS GRID #4393747 Report a problem
    6/15/2026Listed for sale$610,990$253/sqft
    Source: Canopy MLS as distributed by MLS GRID #4393747 Report a problem

    Public tax history

    Tax history is unavailable.

    Neighborhood: Sherwood Forest

    Nearby schools

    GreatSchools rating
    Schools provided by the listing agent
    • Elementary: Billingsville Cotswold
    • Middle: Alexander Graham
    • High: Myers Park

    Source: Canopy MLS as distributed by MLS GRID. This data may not be complete. We recommend contacting the local school district to confirm school assignments for this home.

    Get a cash offer in 3 minutes
    Find out how much your home could sell for in as little as 3 minutes with a no-obligation cash offer.
    Estimated market value
    $554,700
    Get a cash offer in 3 minutes
    Find out how much your home could sell for in as little as 3 minutes with a no-obligation cash offer.
    Estimated market value
    $554,700