Skip main navigation
Sold
  • $870,000

    1224 Olivia Ave, Ann Arbor, MI 48104

    3beds
    2,097sqft
    Single Family Residence
    Built in 1915
    6,534 Square Feet Lot
    $872,000 Zestimate®
    $415/sqft
    $4,403 Estimated rent

    Home value

    $872,000

    $785,000 - $977,000

    $4,403/mo

    Zestimate® history
    Loading
    Loading...

    Owner options

    List your home for rent

    $4,403/mo

    Rent Zestimate®

    Find your next renter with Zillow Rental Manager. Plus, with online applications, you can quickly screen prospective tenants – for free.

    Learn more

    $4,403/mo

    Rent Zestimate®

    Refinance and save

    $5,769/mo

    Est. payment

    Refinancing to a lower rate could help reduce your monthly payments and save thousands over the life of the loan.

    See today's rates

    $5,769/mo

    Est. payment

    Explore your selling options

    Work with a Zillow partner agent

    Leverage their expertise and Zillow's premium Showcase listings to get your home seen by more buyers.

    Get started

    List with your own agent

    Get your home in front of millions of buyers by listing it on Zillow.

    Learn how to do it

    Sell it yourself

    Take full control of how buyers see your home on Zillow by listing For Sale by Owner (FSBO).

    List your home

    What's special

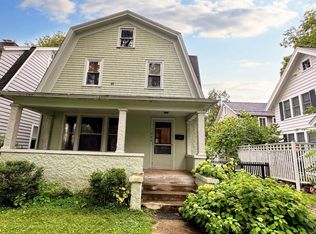
    Gas fireplaceRich wood floorsInviting covered front porchGlam closetCheerful freshly painted exteriorFreestanding soaking tubRenovated kitchen
    Discover the perfect blend of character, comfort, and convenience in this charming 3-story Dutch Colonial Revival nestled in the highly sought-after Burns Park neighborhood - just one block from Burns Park Elementary and minutes from UM Central Campus and downtown Ann Arbor. A cheerful freshly painted exterior and inviting covered front porch set the tone for the warmth and personality found throughout. Step inside to appreciate the original front door, rich wood floors, and thoughtful updates that enhance the home's historic appeal. The main level features a sun-filled living room with gas fireplace, a formal dining room with French doors to the Trex deck, and a renovated kitchen boasting shaker-style cabinets, concrete counters, and a cozy breakfast nook. A convenient half bath completes this level. Upstairs, you'll find two sizable bedrooms with generous closets, including a luxurious primary suite with a private bathroom offering an oversized vanity, freestanding soaking tub, and separate shower. The second bedroom enjoys its own nearby full bath, and a hallway walk-in closet provides ample linen storage. The finished third floor offers tremendous flexibility with a spacious family room and adjoining bedroom - ideal as a second primary bedroom with glam closet, work-from-home space, hobby area, or the ultimate playroom. A full basement provides laundry, utilities, and future finishing potential. Outside, the fenced backyard is perfect for pets and play, and the two-car detached garage offers year-round vehicle protection and additional storage. Completely move-in ready with room to personalize over time, this home delivers the quintessential Ann Arbor lifestyle. Walk to parks, cafés, cultural destinations, and everyday conveniences - a location rated very walkable, very bikeable, and transit-friendly by WalkScore.com. Don't miss the incredible opportunity to put down roots in this coveted neighborhood in the heart of Ann Arbor! Home Energy Score of 1. Download report at osi.a2gov.org/herd.

    Zillow last checked:

    Listing updated:

    Listed by:

    Aleksandr Milshteyn 734-417-3560,

    Real Estate One Inc

    Bought with:

    Abdul Abro

    Source: MichRIC,MLS#: 25060759MLS Logo

    Facts & features

    Interior

    Bedrooms & bathrooms
    • Bedrooms: 3
    • Bathrooms: 3
    • Full bathrooms: 2
    • 1/2 bathrooms: 1
    Primary bedroom
    • Level: Upper
    Bedroom 2
    • Level: Upper
    Bedroom 3
    • Level: Upper
    Primary bathroom
    • Level: Upper
    Bathroom 2
    • Level: Upper
    Bathroom 3
    • Level: Main
    Dining area
    • Level: Main
    Dining room
    • Level: Main
    Family room
    • Level: Upper
    Kitchen
    • Level: Main
    Laundry
    • Level: Basement
    Living room
    • Level: Main
    Recreation
    • Level: Basement
    Utility room
    • Level: Basement
    Heating
    • Forced Air
    Cooling
    • Central Air
    Appliances
    • Included: Dishwasher, Disposal, Dryer, Microwave, Oven, Range, Refrigerator, Washer
    • Laundry: In Basement, Sink
    Features
    • Eat-in Kitchen
    • Flooring: Ceramic Tile, Tile, Wood
    • Windows: Storms, Skylight(s), Screens, Window Treatments
    • Basement: Full
    • Number of fireplaces: 1
    • Fireplace features: Gas Log, Living Room
    Interior area
    • Total structure area: 2,097
    • Total interior livable area: 2,097 sqft
    • Finished area below ground: 0

    Property

    Parking
    • Total spaces: 2
    • Parking features: Garage Faces Front, Detached
    • Garage spaces: 2
    Features
    • Stories: 3
    Lot
    • Size: 6,534 Square Feet
    • Dimensions: 50.00 x 128.00
    • Features: Sidewalk
    Details
    • Parcel number: 090933230010
    • Zoning description: R2A

    Construction

    Type & style
    • Home type: SingleFamily
    • Architectural style: Colonial,Other
    • Property subtype: Single Family Residence
    Materials
    • Shingle Siding, Wood Siding
    • Roof: Composition,Shingle
    Condition
    • New construction: No
    • Year built: 1915

    Utilities & green energy

    • Sewer: Public Sewer, Storm Sewer
    • Water: Public
    • Utilities for property: Natural Gas Connected, Cable Connected

    Community & HOA

    Location
    • Region: Ann Arbor

    Financial & listing details

    • Price per square foot: $415/sqft
    • Tax assessed value: $350,941
    • Annual tax amount: $18,667
    • Date on market: 1/2/2026
    • Listing terms: Cash,Conventional
    • Road surface type: Paved

    Price history

    DateEventPrice
    3/27/2026Sold$870,000-0.6%$415/sqft
    Source: MichRIC #25060759 Report a problem
    2/23/2026Contingent$875,000$417/sqft
    Source: MichRIC #25060759 Report a problem
    2/20/2026Price change$875,000-2.2%$417/sqft
    Source: MichRIC #25060759 Report a problem
    1/2/2026Listed for sale$895,000$427/sqft
    Source: MichRIC #25060759 Report a problem
    12/22/2025Listing removed$895,000$427/sqft
    Source: MichRIC #25060759 Report a problem
    12/13/2025Contingent$895,000$427/sqft
    Source: MichRIC #25060759 Report a problem
    12/4/2025Listed for sale$895,000+44.9%$427/sqft
    Source: MichRIC #25060759 Report a problem
    6/6/2017Sold$617,500$294/sqft
    Source: Public Record Report a problem
    3/30/2017Pending sale$617,500$294/sqft
    Source: Reinhart Realtors #3246100 Report a problem
    3/28/2017Listed for sale$617,500$294/sqft
    Source: Reinhart Realtors #3246100 Report a problem
    3/27/2017Pending sale$617,500$294/sqft
    Source: The Charles Reinhart Company #3246100 Report a problem
    3/27/2017Listed for sale$617,500+37.5%$294/sqft
    Source: The Charles Reinhart Company #3246100 Report a problem
    7/9/2012Listing removed$449,000$214/sqft
    Source: The Charles Reinhart Company #3200728 Report a problem
    4/14/2012Price change$449,000-2.2%$214/sqft
    Source: Reinhart Realtors #3200728 Report a problem
    2/1/2012Listed for sale$459,000-1.2%$219/sqft
    Source: Charles Reinhart Company #3200728 Report a problem
    9/13/2011Listing removed$464,500$222/sqft
    Source: Reinhart Realtors #3100230 Report a problem
    7/24/2010Price change$464,500-2.2%$222/sqft
    Source: The Charles Reinhart Company #3003836 Report a problem
    5/8/2010Price change$475,000-2.9%$227/sqft
    Source: Reinhart Realtors #3003836 Report a problem
    4/25/2010Listed for sale$489,000+95.6%$233/sqft
    Source: Active Website #3003836 Report a problem
    1/4/2002Sold$250,000$119/sqft
    Source: Public Record Report a problem

    Public tax history

    YearProperty taxesTax assessment
    2025$18,234 $392,600 +10.1%
    2024-- $356,500 +9.9%
    2023-- $324,500 +1.4%
    2022-- $320,100 +5.1%
    2021-- $304,500 +1.7%
    2020$15,023 $299,500 +2.3%
    2019-- $292,900 +5.2%
    2018-- $278,400 +15.3%
    2017$10,426 $241,500 +43.3%
    2016$10,426 +4.3%$168,509 +0.3%
    2015$9,998 $168,005 +3.2%
    2014$9,998 $162,756
    2013$9,998 $162,756 +2.4%
    2012-- $158,942 +2.7%
    2011-- $154,764 +1.7%
    2010-- $152,177 -0.3%
    2009-- $152,635 +4.4%
    2008-- $146,203 +2.3%
    2007-- $142,916 -28.1%
    2005-- $198,900 +15.2%
    2004-- $172,600 +10.2%
    2003-- $156,600 +24.7%
    2002$4,185 +41.8%$125,600 +7.5%
    2001$2,952 +1%$116,800 +10.8%
    2000$2,921 $105,400 +23.1%
    1999-- $85,600
    Find assessor info on the county website

    Neighborhood: Burns Park

    Nearby schools

    GreatSchools rating
    Schools provided by the listing agent
    • Elementary: Burns Park Elementary School
    • Middle: Tappan Middle School
    • High: Pioneer High School

    Source: MichRIC. This data may not be complete. We recommend contacting the local school district to confirm school assignments for this home.

    Get a cash offer in 3 minutes
    Find out how much your home could sell for in as little as 3 minutes with a no-obligation cash offer.
    Estimated market value
    $872,000
    Get a cash offer in 3 minutes
    Find out how much your home could sell for in as little as 3 minutes with a no-obligation cash offer.
    Estimated market value
    $872,000