SELLERS ARE MOTIVATED AND READY TO WORK WITH SERIOUS BUYERS. BRING ALL OFFERS! Perched on the rolling hills of Burleson in a peaceful cul-de-sac, this home offers more than beautiful architecture, it offers a lifestyle. Enjoy morning walks along scenic trails, evenings fishing at Bailey Lake, golf, pickleball, local coffee shops, boutiques, dining, and year-round community events all within walking distance. Every Fourth of July, enjoy front-row views of Burleson's spectacular fireworks right from your own driveway or backyard—no traffic or parking required. This stunning home immediately impresses with dramatic roof peaks, striking stone and brick masonry, and custom herringbone brick detailing. Step through the grand wood front door into an open-concept floor plan filled with natural light from oversized windows. The chef-inspired kitchen features double smart ovens, a gas cooktop, abundant cabinetry, expansive granite countertops, a huge walk-in pantry, and a large island perfect for entertaining. The spacious living room showcases a tray ceiling and a beautifully detailed tile gas fireplace. The private primary suite offers elegant custom archways, dual sinks, a garden tub, separate shower, linen storage, and a generous walk-in closet. Three additional bedrooms provide flexibility for guests, family, a home office, or hobbies. The oversized backyard is ready for your dream pool, garden, or outdoor entertaining space. Ideally located near Bailey Lake Park, Chisenhall Fields, Hidden Creek Golf Course, The Stacks Pickleball, Old Town Burleson, American Revelry, HEB, Sprouts, Target, local coffee shops, dining, boutiques, this home combines timeless design with one of Burleson's most desirable locations. Blinds already installed. Samsung refrigerator plus washer and dryer are also negotiable. This is a rare opportunity to own an exceptional home that combines timeless design, an unbeatable location, and an incredible lifestyle for well under $450k.
Sold
Price Unknown
1224 Palo Duro Ct, Burleson, TX 76028
4beds
2,077sqft
Single Family Residence
Built in 2022
0.26 Acres Lot
$400,100 Zestimate®
$--/sqft
$2,578 Estimated rent
Home value
$400,100
$380,000 - $420,000
$2,578/mo
Zestimate® history
Owner options
List your home for rent
$2,578/mo
Rent Zestimate®
Find your next renter with Zillow Rental Manager. Plus, with online applications, you can quickly screen prospective tenants – for free.
$2,578/mo
Rent Zestimate®
Refinance and save
$500/mo
Est. payment
Refinancing to a lower rate could help reduce your monthly payments and save thousands over the life of the loan.
$500/mo
Est. payment
Explore your selling options
Work with a Zillow partner agent
Leverage their expertise and Zillow's premium Showcase listings to get your home seen by more buyers.
Get startedList with your own agent
Get your home in front of millions of buyers by listing it on Zillow.
Learn how to do itSell it yourself
Take full control of how buyers see your home on Zillow by listing For Sale by Owner (FSBO).
List your homeWhat's special
Oversized backyardExpansive granite countertopsGenerous walk-in closetRolling hills of burlesonDouble smart ovensCustom herringbone brick detailingChef-inspired kitchen
Zillow last checked:
Listing updated:
Listed by:
Andrea Carrasco 0801288 (817)768-0660,
HomeSmart 972-401-1400
Bought with:
Katie Reames, 0688997
League Real Estate
Source: NTREIS,MLS#: 21282124
Facts & features
Interior
Bedrooms & bathrooms
- Bedrooms: 4
- Bathrooms: 2
- Full bathrooms: 2
Primary bedroom
- Features: Built-in Features, Ceiling Fan(s), Dual Sinks, Garden Tub/Roman Tub, Linen Closet, Separate Shower, Walk-In Closet(s)
- Level: First
- Dimensions: 13 x 16
Bedroom
- Features: Ceiling Fan(s)
- Level: First
- Dimensions: 10 x 10
Bedroom
- Features: Ceiling Fan(s)
- Level: First
- Dimensions: 12 x 11
Bedroom
- Features: Built-in Features, Ceiling Fan(s), Walk-In Closet(s)
- Level: First
- Dimensions: 10 x 13
Dining room
- Level: First
- Dimensions: 13 x 9
Kitchen
- Features: Breakfast Bar, Built-in Features, Eat-in Kitchen, Granite Counters, Kitchen Island, Walk-In Pantry
- Level: First
- Dimensions: 16 x 12
Living room
- Features: Ceiling Fan(s), Fireplace
- Level: First
- Dimensions: 19 x 18
Utility room
- Features: Utility Room
- Level: First
- Dimensions: 7 x 5
Heating
- Central, Electric, ENERGY STAR Qualified Equipment, Fireplace(s)
Appliances
- Included: Double Oven, Dishwasher, Gas Cooktop, Disposal, Microwave
- Laundry: Washer Hookup, Dryer Hookup, ElectricDryer Hookup, Laundry in Utility Room
Features
- Built-in Features, Decorative/Designer Lighting Fixtures, Eat-in Kitchen, Granite Counters, High Speed Internet, Kitchen Island, Open Floorplan, Pantry, Cable TV, Vaulted Ceiling(s), Walk-In Closet(s)
- Flooring: Carpet, Tile
- Windows: Window Coverings
- Has basement: No
- Number of fireplaces: 1
- Fireplace features: Gas, Living Room
Interior area
- Total interior livable area: 2,077 sqft
Property
Parking
- Total spaces: 2
- Parking features: Driveway, Garage Faces Front, Garage, Garage Door Opener, Inside Entrance
- Attached garage spaces: 2
Features
- Levels: One
- Stories: 1
- Patio & porch: Rear Porch, Patio, Covered
- Exterior features: Rain Gutters
- Pool features: None
- Fencing: Fenced,Wood,Wrought Iron
Lot
- Size: 0.26 Acres
- Features: Back Yard, Cul-De-Sac, Lawn, Sprinkler System
- Residential vegetation: Grassed
Details
- Parcel number: 126261861004
Construction
Type & style
- Home type: SingleFamily
- Architectural style: Traditional,Detached
- Property subtype: Single Family Residence
Materials
- Brick, Rock, Stone
- Foundation: Slab
- Roof: Composition
Condition
- Year built: 2022
Utilities & green energy
- Sewer: Public Sewer
- Water: Public
- Utilities for property: Sewer Available, Water Available, Cable Available
Community & HOA
Community
- Features: Sidewalks, Community Mailbox
- Security: Security System, Smoke Detector(s)
- Subdivision: Hidden Vistas Ph 6
HOA
- Has HOA: Yes
- Services included: Association Management, Maintenance Grounds
- HOA fee: $500 annually
- HOA name: Texas Star Management
- HOA phone: 469-899-1000
Location
- Region: Burleson
Financial & listing details
- Tax assessed value: $393,734
- Annual tax amount: $9,317
- Date on market: 6/4/2026
- Cumulative days on market: 143 days
- Listing terms: Cash,Conventional,FHA,VA Loan
Price history
| Date | Event | Price |
|---|---|---|
| 8/11/2026 | Sold | -- |
Source: NTREIS #21282124 Report a problem | ||
| 7/26/2026 | Pending sale | $399,999$193/sqft |
Source: NTREIS #21282124 Report a problem | ||
| 7/19/2026 | Contingent | $399,999$193/sqft |
Source: NTREIS #21282124 Report a problem | ||
| 7/10/2026 | Price change | $399,999-1.2%$193/sqft |
Source: NTREIS #21282124 Report a problem | ||
| 7/7/2026 | Price change | $405,000-1.2%$195/sqft |
Source: NTREIS #21282124 Report a problem | ||
| 6/16/2026 | Price change | $409,900-2.2%$197/sqft |
Source: NTREIS #21282124 Report a problem | ||
| 6/4/2026 | Listed for sale | $419,000+1%$202/sqft |
Source: NTREIS #21282124 Report a problem | ||
| 5/23/2026 | Listing removed | $414,999$200/sqft |
Source: NTREIS #21178689 Report a problem | ||
| 5/4/2026 | Price change | $414,999-1.2%$200/sqft |
Source: NTREIS #21178689 Report a problem | ||
| 4/12/2026 | Price change | $419,999-2.3%$202/sqft |
Source: NTREIS #21178689 Report a problem | ||
| 4/6/2026 | Price change | $429,999-1.1%$207/sqft |
Source: NTREIS #21178689 Report a problem | ||
| 3/31/2026 | Price change | $434,999-1.1%$209/sqft |
Source: NTREIS #21178689 Report a problem | ||
| 3/20/2026 | Price change | $439,999-2%$212/sqft |
Source: NTREIS #21178689 Report a problem | ||
| 2/13/2026 | Listed for sale | $449,000+6.5%$216/sqft |
Source: NTREIS #21178689 Report a problem | ||
| 9/6/2023 | Sold | -- |
Source: NTREIS #20398667 Report a problem | ||
| 8/7/2023 | Pending sale | $421,767$203/sqft |
Source: NTREIS #20398667 Report a problem | ||
| 3/24/2023 | Price change | $421,767-3%$203/sqft |
Source: NTREIS #20212209 Report a problem | ||
| 2/22/2023 | Price change | $434,811-1.1%$209/sqft |
Source: NTREIS #20212209 Report a problem | ||
| 1/17/2023 | Price change | $439,811-2.1%$212/sqft |
Source: NTREIS #20212209 Report a problem | ||
| 10/14/2022 | Listed for sale | $449,311$216/sqft |
Source:  Antares Homes Report a problem Antares Homes Report a problem | ||
Public tax history
| Year | Property taxes | Tax assessment |
|---|---|---|
| 2025 | $7,339 -3.9% | $393,734 |
| 2024 | $7,635 +7.8% | $393,734 +26.5% |
| 2023 | $7,082 +8300.5% | $311,316 +9187.5% |
| 2022 | $84 | $3,352 |
Find assessor info on the county website
Neighborhood: Hidden Vistas
Nearby homes
- $445,3004 bd2 ba2k sqft1220 Palo Duro Ct, Burleson, TX 76028Off Market

- $462,8004 bd3 ba2.6k sqft204 Wheeler Dr, Burleson, TX 76028Off Market
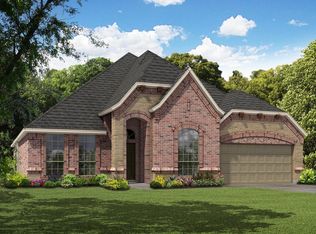
- $--3 bd2 ba2k sqft200 Wheeler Dr, Burleson, TX 76028Sold
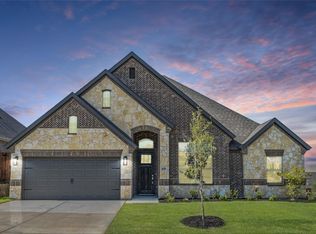
- $--4 bd2 ba2.2k sqft208 Wheeler Dr, Burleson, TX 76028Sold
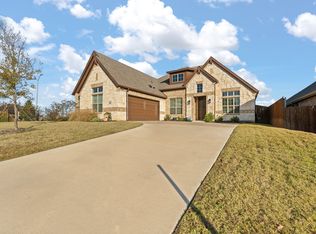
- $412,8003 bd2 ba2k sqft1216 Palo Duro Ct, Burleson, TX 76028Off Market
- $187,4054 bd3 ba3k sqft146 Fairweather Dr, Burleson, TX 76028Off Market
- $423,0003 bd2 ba2k sqft1225 Palo Duro Ct, Burleson, TX 76028Off Market
- $436,0003 bd2 ba2.4k sqft1221 Palo Duro Ct, Burleson, TX 76028Off Market
Nearby schools
GreatSchools rating
- 4/10Norwood Elementary SchoolGrades: PK-5Distance: 0.6 mi
- 6/10Nick Kerr Middle SchoolGrades: 6-8Distance: 2.3 mi
- 5/10Burleson Centennial High SchoolGrades: 9-12Distance: 2.3 mi
Schools provided by the listing agent
- Elementary: Norwood
- Middle: Kerr
- High: Burleson Centennial
- District: Burleson ISD
Source: NTREIS. This data may not be complete. We recommend contacting the local school district to confirm school assignments for this home.
Get a cash offer in 3 minutes
Find out how much your home could sell for in as little as 3 minutes with a no-obligation cash offer.
Estimated market value
$400,100
Get a cash offer in 3 minutes
Find out how much your home could sell for in as little as 3 minutes with a no-obligation cash offer.
Estimated market value
$400,100
- Texas
- Johnson County
- Burleson
- 76028
- Hidden Vistas
- 1224 Palo Duro Ct
Nearby cities
Nearby neighborhoods
Nearby zip codes
Other Burleson Topics
