MLS# 20403341 - Built by Antares Homes - Ready Now! ~ Gas Starter Fireplace, -Covered Patio, - Study with Double Doors, -Wood Look Tile Flooring, This stunning three-bedroom, two-bathroom is perfect for modern family living! The kitchen is beautiful with granite countertops, stainless steel appliances, and an oversized pantry with lots of shelving neatly tucked alongside the utility room for efficient task completion. The nook area will accommodate a formal dining table seating 8-10. From here, you also have access to the rear-covered patio. The master suite creates a quiet space for parents to retreat at the end of the day. Two additional bedrooms are located towards the front of the home in their own wing. Both bedrooms have easy access to a full bathroom, and linen closet and provide direct access to the two-car garage, located at the front of the home. This clever concept can be built to suit all your family's needs.
Sold
Price Unknown
200 Wheeler Dr, Burleson, TX 76028
3beds
2,069sqft
Single Family Residence
Built in 2023
9,147 Square Feet Lot
$403,000 Zestimate®
$--/sqft
$2,640 Estimated rent
Home value
$403,000
$383,000 - $423,000
$2,640/mo
Zestimate® history
Owner options
List your home for rent
$2,640/mo
Rent Zestimate®
Find your next renter with Zillow Rental Manager. Plus, with online applications, you can quickly screen prospective tenants – for free.
$2,640/mo
Rent Zestimate®
Refinance and save
$400/mo
Est. payment
Refinancing to a lower rate could help reduce your monthly payments and save thousands over the life of the loan.
$400/mo
Est. payment
Explore your selling options
Work with a Zillow partner agent
Leverage their expertise and Zillow's premium Showcase listings to get your home seen by more buyers.
Get startedList with your own agent
Get your home in front of millions of buyers by listing it on Zillow.
Learn how to do itSell it yourself
Take full control of how buyers see your home on Zillow by listing For Sale by Owner (FSBO).
List your homeWhat's special
Wood look tile flooringUtility roomGranite countertopsCovered patioDouble doorsOversized pantryMaster suite
Zillow last checked:
Listing updated:
Listed by:
Ben Caballero 0096651 888-872-6006,
HomesUSA.com 888-872-6006,
Ben Caballero 888-872-6006
Bought with:
Non-Mls Member
NON MLS
Source: NTREIS,MLS#: 20403341
Facts & features
Interior
Bedrooms & bathrooms
- Bedrooms: 3
- Bathrooms: 2
- Full bathrooms: 2
Primary bedroom
- Features: Dual Sinks, Garden Tub/Roman Tub, Linen Closet, Separate Shower, Walk-In Closet(s)
- Level: First
- Dimensions: 13 x 16
Bedroom
- Level: First
- Dimensions: 10 x 10
Bedroom
- Level: First
- Dimensions: 12 x 11
Breakfast room nook
- Features: Eat-in Kitchen
- Level: First
- Dimensions: 13 x 9
Kitchen
- Features: Built-in Features, Dual Sinks, Eat-in Kitchen, Kitchen Island, Pantry, Stone Counters, Walk-In Pantry
- Level: First
- Dimensions: 16 x 12
Living room
- Level: First
- Dimensions: 19 x 18
Office
- Level: First
- Dimensions: 10 x 13
Utility room
- Features: Utility Room
- Level: First
- Dimensions: 7 x 5
Heating
- Central, Fireplace(s), Heat Pump, Natural Gas, Zoned
Cooling
- Central Air, Ceiling Fan(s), Heat Pump, Zoned
Appliances
- Included: Dishwasher, Gas Cooktop, Disposal
- Laundry: Laundry in Utility Room
Features
- Decorative/Designer Lighting Fixtures, Granite Counters, High Speed Internet, Kitchen Island, Open Floorplan, Pantry, Vaulted Ceiling(s)
- Flooring: Carpet, Tile
- Has basement: No
- Number of fireplaces: 1
- Fireplace features: Family Room, Gas Starter
Interior area
- Total interior livable area: 2,069 sqft
Property
Parking
- Total spaces: 2
- Parking features: Garage Faces Front, Garage, Garage Door Opener
- Attached garage spaces: 2
Features
- Levels: One
- Stories: 1
- Patio & porch: Covered
- Exterior features: Lighting, Private Yard
- Pool features: None
- Fencing: Back Yard,Fenced,Gate,Metal,Wood
Lot
- Size: 9,147 Square Feet
- Features: Landscaped, Subdivision
Details
- Parcel number: 126261861003
Construction
Type & style
- Home type: SingleFamily
- Architectural style: Traditional,Detached
- Property subtype: Single Family Residence
Materials
- Brick, Rock, Stone
- Foundation: Slab
- Roof: Composition
Condition
- New construction: Yes
- Year built: 2023
Utilities & green energy
- Sewer: Public Sewer
- Water: Public
- Utilities for property: Sewer Available, Water Available
Green energy
- Energy efficient items: Appliances, Doors, Thermostat, Water Heater, Windows
- Water conservation: Efficient Hot Water Distribution
Community & HOA
Community
- Features: Trails/Paths, Curbs, Sidewalks
- Security: Security System Owned, Security System, Carbon Monoxide Detector(s), Smoke Detector(s)
- Subdivision: Hidden Vistas
HOA
- Has HOA: Yes
- Services included: Association Management, Maintenance Grounds, Utilities
- HOA fee: $400 annually
- HOA name: Texas Star Management
- HOA phone: 469-899-1000
Location
- Region: Burleson
Financial & listing details
- Tax assessed value: $406,148
- Annual tax amount: $7,626
- Date on market: 8/9/2023
- Cumulative days on market: 137 days
Price history
| Date | Event | Price |
|---|---|---|
| 2/16/2024 | Sold | -- |
Source: NTREIS #20403341 Report a problem | ||
| 1/25/2024 | Pending sale | $419,997$203/sqft |
Source: NTREIS #20403341 Report a problem | ||
| 1/5/2024 | Price change | $419,997-2.3%$203/sqft |
Source: NTREIS #20403341 Report a problem | ||
| 10/30/2023 | Price change | $429,987-1.1%$208/sqft |
Source: NTREIS #20403341 Report a problem | ||
| 9/14/2023 | Price change | $434,787+0.2%$210/sqft |
Source: NTREIS #20403341 Report a problem | ||
| 8/14/2023 | Pending sale | $433,727$210/sqft |
Source: NTREIS #20403341 Report a problem | ||
| 4/24/2023 | Price change | $433,727-3%$210/sqft |
Source:  Antares Homes Report a problem Antares Homes Report a problem | ||
| 1/9/2023 | Listed for sale | $447,141$216/sqft |
Source: Antares Homes Report a problem | ||
Public tax history
| Year | Property taxes | Tax assessment |
|---|---|---|
| 2025 | $7,626 -6% | $406,148 |
| 2024 | $8,114 +3.2% | $406,148 +17.5% |
| 2023 | $7,865 +11221.4% | $345,712 +12416.7% |
| 2022 | $69 | $2,762 |
Find assessor info on the county website
Neighborhood: Hidden Vistas
Nearby homes
- $187,4054 bd3 ba3k sqft146 Fairweather Dr, Burleson, TX 76028Off Market
- $466,5004 bd3 ba2.6k sqft204 Wheeler Dr, Burleson, TX 76028Off Market
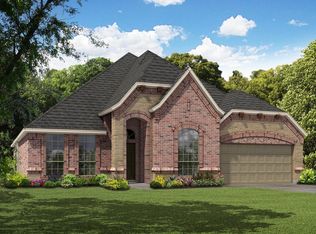
- $399,9994 bd2 ba2k sqft1224 Palo Duro Ct, Burleson, TX 76028For Sale

- $--4 bd2 ba2.2k sqft208 Wheeler Dr, Burleson, TX 76028Sold
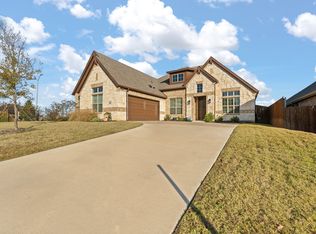
- $455,6004 bd3 ba2.6k sqft1229 Palo Duro Ct, Burleson, TX 76028Off Market
- $440,0003 bd2 ba2k sqft1233 Palo Duro Ct, Burleson, TX 76028Off Market
- $446,4004 bd2 ba2k sqft1220 Palo Duro Ct, Burleson, TX 76028Off Market
- $432,3003 bd2 ba2.2k sqft201 Wheeler Dr, Burleson, TX 76028Off Market
Nearby schools
GreatSchools rating
- 4/10Norwood Elementary SchoolGrades: PK-5Distance: 0.6 mi
- 6/10Nick Kerr Middle SchoolGrades: 6-8Distance: 2.3 mi
- 5/10Burleson Centennial High SchoolGrades: 9-12Distance: 2.3 mi
Schools provided by the listing agent
- Elementary: Norwood
- Middle: Kerr
- High: Burleson Centennial
- District: Burleson ISD
Source: NTREIS. This data may not be complete. We recommend contacting the local school district to confirm school assignments for this home.
Get a cash offer in 3 minutes
Find out how much your home could sell for in as little as 3 minutes with a no-obligation cash offer.
Estimated market value
$403,000
Get a cash offer in 3 minutes
Find out how much your home could sell for in as little as 3 minutes with a no-obligation cash offer.
Estimated market value
$403,000
- Texas
- Johnson County
- Burleson
- 76028
- Hidden Vistas
- 200 Wheeler Dr
Nearby cities
Nearby neighborhoods
Nearby zip codes
Other Burleson Topics
