RUN - DONT WALK or You will be TOO LATE!! This is a WONDERFUL SINGLE STORY Home - PRICED TO SELL!! GIANT BACKYARD, RV Parking, NO REAR Neighbors, Wonderful VIEWS from the Backyard, NO HOA, LOW TAXES and NO Solar Package to Assume!! Enjoy this Terrific Floor-Plan Offering 1393sqft with 3 Large Bedrooms and 2 FULL Bathrooms * * Spacious Living Room is PERFECT for Family Gatherings with LUXURY Vinyl Plank Flooring and a Cozy Fireplace * * Family Kitchen with STAINLESS STEEL APPLIANCES, Tiled Flooring Throughout, Plenty of Cabinets and Breakfast Nook to Enjoy your Morning Coffee * * Separate FORMAL DINING ROOM with French Doors leading to the Backyard * * SUPER-SIZED Backyard with (2) Covered Patios, Large Storage Shed, Gated Dog Run, Wonderful VIEWS of the Surrounding Hills, Fruit Trees and Lots of Grass for the Kids to Play or Add Your CUSTOM POOL * * SPACIOUS Primary Bedroom with with Luxury Vinyl Plank Flooring, Ceiling Fan, Mirrored Wardrobes and Private Bathroom * * (2) Additional Nicely Appointed Bedrooms * * GREAT CURB APPEAL with Front Courtyard, TWO Car Attached with Storage and GATED RV PARKING for your Boat/Trailer or RV * * WONDERFUL Central Location is Close to Schools, Shopping, Dining/Restaurants, Parks and EZ freeway Access for the Commuter *
* SUBMIT ALL OFFER
Sold for $700,000
Listed by: Elevate Real Estate Agency • Tom Tennant • Contact: 714-904-9830
Bought with: Coldwell Banker Realty
$700,000
1224 Palos Verdes Dr, Corona, CA 92880
3beds
1,393sqft
Single Family Residence
Built in 1983
8,276 Square Feet Lot
$705,900 Zestimate®
$503/sqft
$3,218 Estimated rent
Home value
$705,900
$642,000 - $776,000
$3,218/mo
Zestimate® history
Owner options
List your home for rent
$3,218/mo
Rent Zestimate®
Find your next renter with Zillow Rental Manager. Plus, with online applications, you can quickly screen prospective tenants – for free.
$3,218/mo
Rent Zestimate®
Refinance and save
$4,465/mo
Est. payment
Refinancing to a lower rate could help reduce your monthly payments and save thousands over the life of the loan.
$4,465/mo
Est. payment
Explore your selling options
Work with a Zillow partner agent
Leverage their expertise and Zillow's premium Showcase listings to get your home seen by more buyers.
Get startedList with your own agent
Get your home in front of millions of buyers by listing it on Zillow.
Learn how to do itSell it yourself
Take full control of how buyers see your home on Zillow by listing For Sale by Owner (FSBO).
List your homeWhat's special
Zillow last checked:
Listing updated:
Listed by:
Tom Tennant DRE #01273093 714-904-9830,
Elevate Real Estate Agency
Bought with:
Yanelli Rea, DRE #02039179
Coldwell Banker Realty
Source: CRMLS,MLS#: IG26021502 Originating MLS: California Regional MLS
Originating MLS: California Regional MLSFacts & features
Interior
Bedrooms & bathrooms
- Bedrooms: 3
- Bathrooms: 2
- Full bathrooms: 2
- Main level bathrooms: 2
- Main level bedrooms: 3
Rooms
- Room types: Attic, Bedroom, Center Hall, Entry/Foyer, Family Room, Kitchen, Living Room, Primary Bathroom, Primary Bedroom, Dining Room
Primary bedroom
- Features: Main Level Primary
Bedroom
- Features: All Bedrooms Down
Bedroom
- Features: Bedroom on Main Level
Bathroom
- Features: Bathtub, Full Bath on Main Level, Separate Shower, Tile Counters, Tub Shower, Vanity
Other
- Features: Dressing Area
Kitchen
- Features: Kitchen/Family Room Combo, Tile Counters
Heating
- Central, Forced Air, Fireplace(s)
Cooling
- Central Air
Appliances
- Included: Dishwasher, Disposal, Gas Range, Gas Water Heater, Microwave, Water Heater
- Laundry: In Garage
Features
- Breakfast Area, Ceiling Fan(s), Separate/Formal Dining Room, Eat-in Kitchen, Open Floorplan, Pantry, Storage, Tile Counters, All Bedrooms Down, Attic, Bedroom on Main Level, Dressing Area, Main Level Primary
- Flooring: Laminate, Tile
- Doors: French Doors, Mirrored Closet Door(s), Sliding Doors
- Windows: Blinds, Double Pane Windows
- Has fireplace: Yes
- Fireplace features: Living Room
- Common walls with other units/homes: No Common Walls
Interior area
- Total interior livable area: 1,393 sqft
Property
Parking
- Total spaces: 4
- Parking features: Concrete, Door-Multi, Direct Access, Driveway, Garage Faces Front, Garage, RV Gated, RV Access/Parking
- Attached garage spaces: 2
- Uncovered spaces: 2
Accessibility
- Accessibility features: No Stairs, Parking, Accessible Doors
Features
- Levels: One
- Stories: 1
- Entry location: Entry & Living Room
- Patio & porch: Concrete, Covered, Front Porch, Patio
- Exterior features: Lighting, Rain Gutters
- Pool features: None
- Fencing: Average Condition,Block
- Has view: Yes
- View description: City Lights, Hills, Mountain(s)
Lot
- Size: 8,276 Square Feet
- Features: Back Yard, Front Yard, Garden, Lawn, Landscaped, Level, Rectangular Lot, Street Level, Yard
Details
- Additional structures: Shed(s), Storage
- Parcel number: 119425006
- Special conditions: Standard
Construction
Type & style
- Home type: SingleFamily
- Architectural style: Modern,Ranch
- Property subtype: Single Family Residence
Materials
- Stucco
- Foundation: Slab
- Roof: Composition
Condition
- Turnkey
- New construction: No
- Year built: 1983
Utilities & green energy
- Sewer: Public Sewer
- Water: Public
- Utilities for property: Electricity Connected, Natural Gas Connected, Sewer Connected, Water Connected
Community & HOA
Community
- Features: Curbs, Gutter(s), Street Lights, Sidewalks
- Security: Carbon Monoxide Detector(s), Smoke Detector(s), Security Lights
Location
- Region: Corona
Financial & listing details
- Price per square foot: $503/sqft
- Date on market: 2/3/2026
- Cumulative days on market: 8 days
- Listing terms: Cash,Cash to New Loan,Conventional,FHA,VA Loan
- Road surface type: Paved
Price history
| Date | Event | Price |
|---|---|---|
| 2/19/2026 | Sold | $700,000+7.7%$503/sqft |
Source:  CRMLS #IG26021502 Report a problem CRMLS #IG26021502 Report a problem | ||
| 2/12/2026 | Pending sale | $649,900$467/sqft |
Source: CRMLS #IG26021502 Report a problem | ||
Public tax history
Tax history is unavailable.
Neighborhood: 92880
Nearby homes
- $700,0003 bd2 ba1.3k sqft1224 Palos Verde Dr, Corona, CA 92878Sold
- $800,0004 bd2 ba1.6k sqft1232 Palos Verde Dr, Corona, CA 92878Sold

- $748,0004 bd2 ba1.6k sqft1216 Palos Verde Dr, Corona, CA 92878Off Market
- $755,8003 bd2 ba1.3k sqft1240 Palos Verde Dr, Corona, CA 92878Off Market
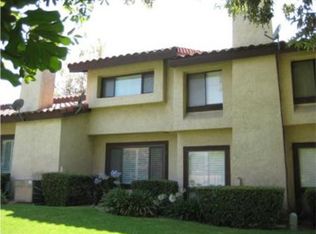
- $745,3003 bd2 ba1.3k sqft1208 Palos Verde Dr, Corona, CA 92878Off Market
- $776,8004 bd2 ba2.1k sqft903 Candy Dr, Corona, CA 92878Off Market
- $847,8004 bd3 ba2k sqft879 Kevin Cir, Corona, CA 92878Off Market
- $801,4004 bd2 ba1.7k sqft1200 Palos Verde Dr, Corona, CA 92878Off Market
Nearby schools
GreatSchools rating
- 7/10George Washington Elementary SchoolGrades: K-6Distance: 0.6 mi
- 2/10Auburndale Intermediate SchoolGrades: 7-8Distance: 0.4 mi
- 6/10Norco High SchoolGrades: 9-12Distance: 2.2 mi
Get a cash offer in 3 minutes
Find out how much your home could sell for in as little as 3 minutes with a no-obligation cash offer.
Estimated market value
$705,900
Get a cash offer in 3 minutes
Find out how much your home could sell for in as little as 3 minutes with a no-obligation cash offer.
Estimated market value
$705,900
- California
- Riverside County
- Corona
- 92880
- 1224 Palos Verdes Dr
Nearby cities
Nearby neighborhoods
Nearby zip codes
Other Corona Topics
