Discover this stunning TURNKEY single-story pool home with breathtaking VIEWS, ready for you to move in! With a bright and open floor plan spanning 1,680 square feet, this home features four spacious bedrooms and two full bathrooms. As you arrive at 1232 Palos Verde Drive, you'll be captivated by its impressive curb appeal. Every inch of this home has been beautifully upgraded and lovingly maintained. Upon entering, you'll find a spacious family room, living room, and dining area, perfect for entertaining, complete with a cozy stone fireplace. Step into the chef’s kitchen, where granite countertops, stainless steel appliances, and crisp white cabinetry create an inviting culinary space. The bathrooms are tastefully designed with upgraded granite countertops, elegant cabinetry, modern fixtures, and stylish tile, ensuring a luxurious feel. Set on an expansive 8,276-square-foot lot, the resort-style backyard is a true oasis. It boasts a sparkling pool, BBQ Island, an alumawood patio cover with recessed lighting, ceiling fans, and heaters—ideal for entertaining. Imagine unforgettable BBQs with family and friends while enjoying breathtaking sunset views over the city lights and mountains. The backyard also features a turf mini-golf area for fun recreation, a sandbox, and a useful shed for storage. Additional highlights include decorative paint and wall panels, luxury tile flooring throughout, vaulted ceilings, recessed lighting, plantation shutters, and energy-efficient windows promoting comfort and style. Best of all, you can enjoy this amazing home without any "Mello-Roos fees or HOA restrictions!" Don’t miss out—schedule a visit today to experience this magnificent home for yourself!
Sold for $800,000
Listed by: Jason Mitchell Real Estate California, Inc. • Andrea Barquero • Contact: 714-402-8102
Bought with: Partners Real Estate Group
$800,000
1232 Palos Verde Dr, Corona, CA 92878
4beds
1,680sqft
Single Family Residence
Built in 1983
8,276 Square Feet Lot
$858,600 Zestimate®
$476/sqft
$3,564 Estimated rent
Home value
$858,600
$816,000 - $902,000
$3,564/mo
Zestimate® history
Owner options
List your home for rent
$3,564/mo
Rent Zestimate®
Find your next renter with Zillow Rental Manager. Plus, with online applications, you can quickly screen prospective tenants – for free.
$3,564/mo
Rent Zestimate®
Refinance and save
$5,150/mo
Est. payment
Refinancing to a lower rate could help reduce your monthly payments and save thousands over the life of the loan.
$5,150/mo
Est. payment
Explore your selling options
Work with a Zillow partner agent
Leverage their expertise and Zillow's premium Showcase listings to get your home seen by more buyers.
Get startedList with your own agent
Get your home in front of millions of buyers by listing it on Zillow.
Learn how to do itSell it yourself
Take full control of how buyers see your home on Zillow by listing For Sale by Owner (FSBO).
List your homeWhat's special
Sparkling poolCozy stone fireplaceTurf mini-golf areaResort-style backyardBbq islandLuxury tile flooringSpacious family room
Zillow last checked:
Listing updated:
Listed by:
Andrea Barquero DRE #01819765 714-402-8102,
Jason Mitchell Real Estate California, Inc.
Bought with:
Corie Isbell, DRE #02078170
Partners Real Estate Group
Shawn Isbell, DRE #02078171
Partners Real Estate Group
Source: CRMLS,MLS#: PW25138253 Originating MLS: California Regional MLS
Originating MLS: California Regional MLSFacts & features
Interior
Bedrooms & bathrooms
- Bedrooms: 4
- Bathrooms: 2
- Full bathrooms: 2
- Main level bathrooms: 2
- Main level bedrooms: 4
Rooms
- Room types: Bedroom, Family Room, Kitchen, Living Room, Primary Bathroom, Primary Bedroom, Dining Room
Primary bedroom
- Features: Main Level Primary
Bedroom
- Features: All Bedrooms Down
Bedroom
- Features: Bedroom on Main Level
Bathroom
- Features: Bathroom Exhaust Fan, Bathtub, Full Bath on Main Level, Granite Counters, Remodeled, Separate Shower, Upgraded, Walk-In Shower
Kitchen
- Features: Granite Counters, Kitchen/Family Room Combo, Remodeled, Updated Kitchen
Heating
- Central
Cooling
- Central Air
Appliances
- Included: Built-In Range, Dishwasher, Disposal, Gas Oven, Gas Range, Microwave, Self Cleaning Oven
- Laundry: Washer Hookup, Gas Dryer Hookup, In Garage
Features
- Breakfast Bar, Ceiling Fan(s), Separate/Formal Dining Room, Granite Counters, High Ceilings, Open Floorplan, Recessed Lighting, All Bedrooms Down, Bedroom on Main Level, Main Level Primary
- Flooring: Carpet, Tile
- Doors: Sliding Doors
- Windows: Double Pane Windows, Drapes, Plantation Shutters, Screens
- Has fireplace: Yes
- Fireplace features: Dining Room, Gas, Gas Starter, Living Room, Wood Burning
- Common walls with other units/homes: No Common Walls
Interior area
- Total interior livable area: 1,680 sqft
Property
Parking
- Total spaces: 2
- Parking features: Concrete, Direct Access, Door-Single, Driveway, Garage Faces Front, Garage, Garage Door Opener, On Street
- Attached garage spaces: 2
Accessibility
- Accessibility features: None
Features
- Levels: One
- Stories: 1
- Entry location: Front
- Patio & porch: Concrete, Covered, Front Porch
- Exterior features: Lighting, Rain Gutters
- Has private pool: Yes
- Pool features: Fenced, Gunite, In Ground, Private
- Spa features: None
- Fencing: Block,Stone,Wood,Wrought Iron
- Has view: Yes
- View description: City Lights, Canyon, Hills, Mountain(s), Pool
Lot
- Size: 8,276 Square Feet
- Features: Front Yard, Lawn, Landscaped, Level, Sprinkler System, Walkstreet, Yard
Details
- Additional structures: Shed(s)
- Parcel number: 119425007
- Zoning: R1
- Special conditions: Standard
Construction
Type & style
- Home type: SingleFamily
- Architectural style: Modern,Ranch
- Property subtype: Single Family Residence
Materials
- Stone, Stucco
- Foundation: Slab
- Roof: Composition
Condition
- Updated/Remodeled
- New construction: No
- Year built: 1983
Utilities & green energy
- Sewer: Public Sewer
- Water: Public
- Utilities for property: Cable Connected, Electricity Connected, Natural Gas Connected, Phone Connected, Sewer Connected, Underground Utilities, Water Connected
Community & HOA
Community
- Features: Foothills, Park, Street Lights, Suburban, Sidewalks
- Security: Carbon Monoxide Detector(s), Smoke Detector(s)
- Subdivision: Vista Corona
Location
- Region: Corona
Financial & listing details
- Price per square foot: $476/sqft
- Tax assessed value: $557,196
- Annual tax amount: $6,331
- Date on market: 6/19/2025
- Cumulative days on market: 14 days
- Listing terms: Cash,Cash to Existing Loan,Conventional,FHA,Relocation Property,VA Loan
- Road surface type: Paved
Price history
| Date | Event | Price |
|---|---|---|
| 8/6/2025 | Sold | $800,000-1.8%$476/sqft |
Source:  CRMLS #PW25138253 Report a problem CRMLS #PW25138253 Report a problem | ||
| 7/3/2025 | Pending sale | $815,000$485/sqft |
Source: CRMLS #PW25138253 Report a problem | ||
| 6/20/2025 | Listed for sale | $815,000+63.2%$485/sqft |
Source: CRMLS #PW25138253 Report a problem | ||
| 1/23/2019 | Sold | $499,500$297/sqft |
Source: Public Record Report a problem | ||
| 12/28/2018 | Pending sale | $499,500$297/sqft |
Source: RE/MAX RESULTS #IV18284060 Report a problem | ||
| 12/3/2018 | Listed for sale | $499,500+21.5%$297/sqft |
Source: RE/MAX RESULTS #IV18284060 Report a problem | ||
| 6/1/2018 | Sold | $411,000$245/sqft |
Source: Public Record Report a problem | ||
| 5/2/2018 | Listed for sale | -- |
Source: Auction.com Report a problem | ||
Public tax history
| Year | Property taxes | Tax assessment |
|---|---|---|
| 2025 | $6,331 +3.4% | $557,196 +2% |
| 2024 | $6,124 +1.4% | $546,271 +2% |
| 2023 | $6,040 +1.8% | $535,561 +2% |
| 2022 | $5,931 +2% | $525,061 +2% |
| 2021 | $5,814 +1.1% | $514,766 +1% |
| 2020 | $5,750 +21.7% | $509,489 +21.5% |
| 2019 | $4,724 +77.4% | $419,220 +78.7% |
| 2018 | $2,662 +2.5% | $234,565 +2% |
| 2017 | $2,598 | $229,967 +2% |
| 2016 | $2,598 +3.2% | $225,459 +1.5% |
| 2015 | $2,517 +3.7% | $222,074 +2% |
| 2014 | $2,427 | $217,727 +0.5% |
| 2013 | -- | $216,745 +2% |
| 2012 | -- | $212,496 +2% |
| 2011 | -- | $208,330 +0.8% |
| 2010 | -- | $206,774 -0.2% |
| 2009 | -- | $207,267 +2% |
| 2008 | -- | $203,204 +2% |
| 2007 | -- | $199,220 +2% |
| 2006 | -- | $195,314 +2% |
| 2005 | -- | $191,486 +3.9% |
| 2003 | -- | $184,294 +2% |
| 2002 | -- | $180,681 +2% |
| 2001 | $1,902 +1.4% | $177,139 +2% |
| 2000 | $1,876 | $173,666 |
Find assessor info on the county website
Neighborhood: 92878
Nearby homes
- $751,8003 bd2 ba1.3k sqft1240 Palos Verde Dr, Corona, CA 92878Off Market
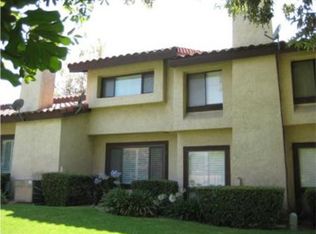
- $700,0003 bd2 ba1.3k sqft1224 Palos Verdes Dr, Corona, CA 92880Sold

- $700,0003 bd2 ba1.3k sqft1224 Palos Verde Dr, Corona, CA 92878Sold
- $852,9004 bd3 ba2k sqft879 Kevin Cir, Corona, CA 92878Off Market
- $771,1005 bd3 ba1.9k sqft1248 Palos Verde Dr, Corona, CA 92878Off Market
- $750,1004 bd2 ba1.6k sqft1216 Palos Verde Dr, Corona, CA 92878Off Market
- $801,3004 bd2 ba1.9k sqft904 Candy Dr, Corona, CA 92878Off Market
- $780,4004 bd2 ba2.1k sqft903 Candy Dr, Corona, CA 92878Off Market
Nearby schools
GreatSchools rating
- 7/10George Washington Elementary SchoolGrades: K-6Distance: 0.6 mi
- 2/10Auburndale Intermediate SchoolGrades: 7-8Distance: 0.4 mi
- 6/10Norco High SchoolGrades: 9-12Distance: 2.2 mi


Get pre-qualified for a loan
At Zillow Home Loans, we can pre-qualify you in as little as 5 minutes with no impact to your credit score.An equal housing lender. NMLS #10287.
- California
- Riverside County
- Corona
- 92878
- 1232 Palos Verde Dr
Nearby cities
Nearby neighborhoods
Nearby zip codes
Other Corona Topics
