Welcome to this exquisite Coach home in Robbinsville's desirable Town Center! Attention to every detail is found throughout this entire home. Wide plank chestnut hardwood flooring throughout the first and second floors. Open living room and dining room make it great for entertaining. Large gourmet eat-in kitchen with GE Profile Cafe series appliances, granite countertops, tile backsplash, timeless maple cabinetry and large pantry. Family room with gas fireplace. Custom wide slat plantation shutters on every first floor window! Crown molding throughout, shadow box molding in the dining room and up the staircase & board and batten molding in the first floor powder room. The staircase features sophisticated wrought iron spindles. Upstairs you'll find 3 bedrooms and 2 full bathrooms. The primary bedroom boasts an expanded walk-in closet with sliding barn door. Completely updated en suite bathroom with decorative tile flooring, custom made vanity with Calacatta quartz countertop, two sinks, shiplap wall, large shower with custom doors, subway tile and Hansgrohe shower head with shower spray. Convenient updated second floor laundry with barn door, cabinets and hanging space. Two additional bedrooms and a full hallway bathroom complete the second floor. The finished basement features additional living space, a decorative faux fireplace with classic colonial dentil molding and brick-faced surround. A spacious office, a walk-in closet, plus a home gym area AND great storage space! The backyard features a trex porch that leads to a large paver patio with a paver garden wall. This home is surrounded by professionally landscaped shrubs with beautiful maple trees and hydrangea bushes, just to name a few. One car expanded garage and parking pad for two additional cars. The parking pad can easily serve as the perfect space for a pickup basketball game with an in-ground adjustable hoop! New A/C (2024), freshly painted, keyless entry on front & back doors, security system and nest system! Relax on the upper & lower rocking chair front porches, perfect to enjoy the sunsets. Premier location close to Town Center Lake where you can enjoy the walking path and seasonal events, like the summer live music concerts on the lake. Walk to shops, restaurants and retailers. A true commuter's dream with quick access to Princeton Junction & Hamilton Train Stations. Experience all that Robbinsville has to offer with award winning Robbinsville Schools and free preschool for 3-4 year olds. Don't miss this opportunity!
Sold for $751,555
$751,555
1224 Park St, Trenton, NJ 08691
3beds
2,420sqft
Single Family Residence
Built in 2004
3,964 Square Feet Lot
$754,800 Zestimate®
$311/sqft
$3,741 Estimated rent
Home value
$754,800
$672,000 - $845,000
$3,741/mo
Zestimate® history
Owner options
List your home for rent
$3,741/mo
Rent Zestimate®
Find your next renter with Zillow Rental Manager. Plus, with online applications, you can quickly screen prospective tenants – for free.
$3,741/mo
Rent Zestimate®
Refinance and save
$5,334/mo
Est. payment
Refinancing to a lower rate could help reduce your monthly payments and save thousands over the life of the loan.
$5,334/mo
Est. payment
Explore your selling options
Work with a Zillow partner agent
Leverage their expertise and Zillow's premium Showcase listings to get your home seen by more buyers.
Get startedList with your own agent
Get your home in front of millions of buyers by listing it on Zillow.
Learn how to do itSell it yourself
Take full control of how buyers see your home on Zillow by listing For Sale by Owner (FSBO).
List your homeWhat's special
Timeless maple cabinetryTrex porchFinished basementGreat storage spaceShadow box moldingCustom made vanityCrown molding
Zillow last checked:
Listing updated:
Listed by:
Vanessa Stefanics 609-587-9300,
RE/MAX Tri County
Bought with:
Josh Wilton, AB068719
Queenston Realty, LLC
Source: Bright MLS,MLS#: NJME2059060
Facts & features
Interior
Bedrooms & bathrooms
- Bedrooms: 3
- Bathrooms: 3
- Full bathrooms: 2
- 1/2 bathrooms: 1
- Main level bathrooms: 1
Basement
- Area: 500
Heating
- Forced Air, Natural Gas
Cooling
- Central Air, Natural Gas
Appliances
- Included: Gas Water Heater
- Laundry: Upper Level
Features
- Flooring: Hardwood
- Basement: Finished
- Number of fireplaces: 1
- Fireplace features: Brick, Decorative
Interior area
- Total structure area: 2,420
- Total interior livable area: 2,420 sqft
- Finished area above ground: 1,920
- Finished area below ground: 500
Property
Parking
- Total spaces: 3
- Parking features: Oversized, Garage Door Opener, Detached, Driveway
- Garage spaces: 1
- Uncovered spaces: 2
Accessibility
- Accessibility features: None
Features
- Levels: Two
- Stories: 2
- Pool features: None
Lot
- Size: 3,964 Square Feet
Details
- Additional structures: Above Grade, Below Grade
- Parcel number: 1200003 3700002
- Zoning: TC
- Zoning description: Town Center
- Special conditions: Standard
Construction
Type & style
- Home type: SingleFamily
- Architectural style: Traditional
- Property subtype: Single Family Residence
- Attached to another structure: Yes
Materials
- Brick Front, Frame, Vinyl Siding
- Foundation: Concrete Perimeter
- Roof: Shingle
Condition
- New construction: No
- Year built: 2004
Utilities & green energy
- Sewer: Public Sewer
- Water: Public
Community & HOA
Community
- Subdivision: Town Center
HOA
- Has HOA: No
Location
- Region: Trenton
- Municipality: ROBBINSVILLE TWP
Financial & listing details
- Price per square foot: $311/sqft
- Tax assessed value: $370,500
- Annual tax amount: $12,382
- Date on market: 5/7/2025
- Listing agreement: Exclusive Right To Sell
- Ownership: Fee Simple
Price history
| Date | Event | Price |
|---|---|---|
| 7/24/2025 | Sold | $751,555+4.4%$311/sqft |
Source:  Bright MLS #NJME2059060 Report a problem Bright MLS #NJME2059060 Report a problem | ||
| 6/18/2025 | Pending sale | $719,900$297/sqft |
Source: Bright MLS #NJME2059060 Report a problem | ||
| 5/19/2025 | Contingent | $719,900$297/sqft |
Source: Bright MLS #NJME2059060 Report a problem | ||
| 5/7/2025 | Listed for sale | $719,900+105.1%$297/sqft |
Source: Bright MLS #NJME2059060 Report a problem | ||
| 12/9/2003 | Sold | $350,956$145/sqft |
Source: Public Record Report a problem | ||
Public tax history
| Year | Property taxes | Tax assessment |
|---|---|---|
| 2025 | $12,382 | $370,500 |
| 2024 | $12,382 +11.5% | $370,500 |
| 2023 | $11,108 +1.5% | $370,500 |
| 2022 | $10,948 0% | $370,500 |
| 2021 | $10,952 0% | $370,500 |
| 2020 | $10,956 +0.6% | $370,500 |
| 2019 | $10,885 +0.2% | $370,500 |
| 2018 | $10,863 +0.9% | $370,500 |
| 2017 | $10,763 +1.5% | $370,500 |
| 2016 | $10,600 -0.3% | $370,500 |
| 2015 | $10,637 -0.7% | $370,500 |
| 2014 | $10,715 +3% | $370,500 -5.1% |
| 2013 | $10,407 | $390,500 |
Find assessor info on the county website
Neighborhood: Robbinsville Center
Nearby homes
- $820,5004 bd3 ba2.5k sqft186 Burnet Cres, Robbinsville, NJ 08691Off Market

- $715,0003 bd4 ba1.9k sqft1228 Park St, Robbinsville, NJ 08691Sold
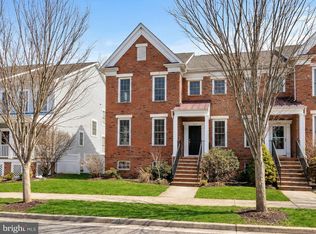
- $652,5003 bd2 ba1.7k sqft176 Burnet Cres, Robbinsville, NJ 08691Off Market
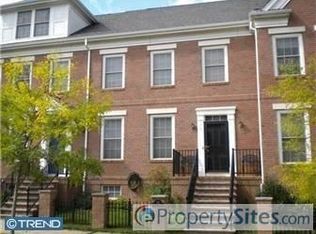
- $725,2003 bd4 ba1.9k sqft1222 Park St, Robbinsville, NJ 08691Off Market
- $650,300-- bd-- ba1.7k sqft184 Burnet Cres, Robbinsville, NJ 08691Off Market
- $653,7003 bd3 ba1.7k sqft182 Burnet Cres, Robbinsville, NJ 08691Off Market
- $628,6003 bd4 ba1.4k sqft180 Burnet Cres, Robbinsville, NJ 08691Off Market
- $591,1003 bd3 ba-- sqft180 Burnet Crst, Trenton, NJ 08691Off Market
Nearby schools
GreatSchools rating
- 8/10Pond Road Middle SchoolGrades: PK,5-8Distance: 1.1 mi
- 7/10Robbinsville High SchoolGrades: 9-12Distance: 1.3 mi
- 7/10Sharon Elementary SchoolGrades: PK-4Distance: 2.8 mi
Schools provided by the listing agent
- Elementary: Sharon E.s.
- Middle: Pond Road Middle
- High: Robbinsville
- District: Robbinsville Twp
Source: Bright MLS. This data may not be complete. We recommend contacting the local school district to confirm school assignments for this home.
Get a cash offer in 3 minutes
Find out how much your home could sell for in as little as 3 minutes with a no-obligation cash offer.
Estimated market value
$754,800
Get a cash offer in 3 minutes
Find out how much your home could sell for in as little as 3 minutes with a no-obligation cash offer.
Estimated market value
$754,800
Nearby cities
Nearby neighborhoods
Nearby zip codes
Other Trenton Topics
