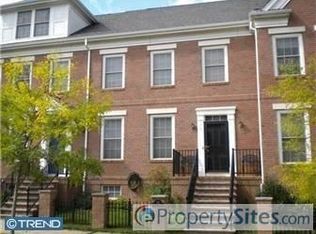
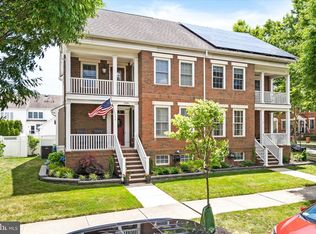
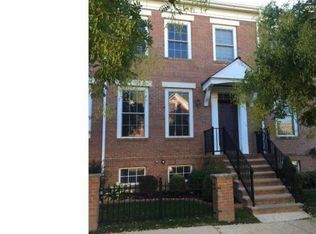
This 3 bedroom, 2 full and 2 half bathroom brick-faced colonial style town home in Robbinsville’s Town Center neighborhood is the perfect blend of functionality and flexibility! Enter into the foyer w/ hardwood flooring adjoining the formal living room and formal dining room, both w/ large windows that maximize natural sunlight. An inviting family room w/ hardwood flooring, gas-burning fireplace, and more bright and airy windows overlooks the backyard. The open, eat-in kitchen with natural stone tile provides seamless transition into the family room and is equipped with ample counter space, stainless steel appliances, and 42in wood cabinetry. Upstairs you will find three generously-sized bedrooms including the double-door primary bedroom w/ en-suite bathroom and walk-in closet. Another full bathroom and ample linen closet in the hallway complete the upper floor. The basement is fully finished with inviting, plush carpet, and is large enough to host gatherings yet cozy enough for movie nights! It also has an added half bathroom with marble flooring, and a laundry room with extra space for storage! Fully fenced-in and very comfortably-sized backyard w/ paver patio provides access to the detached garage equipped with an EV charger. - plus a parking pad. Newer HVAC system (2022). Premier location close to the incomparable Town Center Lake where you can enjoy the scenic walking path year-round, as well as seasonal events like the summer live music concerts on the lake. Walk to shops, restaurants, and retailers. A true commuter's dream with quick access to Princeton Junction & Hamilton train stations. Experience all that Robbinsville has to offer with award-winning Robbinsville Schools and free preschool for 3-4 year olds. Don't miss this opportunity!
Sold for $715,000
Zillow last checked:
Listing updated:
Bought with:
Danielle Spilatore, 0120423
Callaway Henderson Sotheby's Int'l-Princeton
Source: Bright MLS,MLS#: NJME2073204
Price history
| Date | Event | Price |
|---|---|---|
| 4/27/2026 | Sold | $715,000+2.2%$362/sqft |
Source:  Bright MLS #NJME2073204 Report a problem Bright MLS #NJME2073204 Report a problem | ||
| 3/28/2026 | Pending sale | $699,900$354/sqft |
Source: Bright MLS #NJME2073204 Report a problem | ||
| 3/23/2026 | Contingent | $699,900$354/sqft |
Source: Bright MLS #NJME2073204 Report a problem | ||
| 3/7/2026 | Listed for sale | $699,900+62.8%$354/sqft |
Source: Bright MLS #NJME2073204 Report a problem | ||
| 1/1/2015 | Sold | $429,900$218/sqft |
Source:  Long & Foster Broker Feed #1003006714_100 Report a problem Long & Foster Broker Feed #1003006714_100 Report a problem | ||
| 10/20/2014 | Sold | $429,900-1.1%$218/sqft |
Source: Public Record Report a problem | ||
| 7/2/2014 | Listed for sale | $434,900+33.7%$220/sqft |
Source: Long & Foster Real Estate Inc. Report a problem | ||
| 7/29/2011 | Listing removed | $2,450$1/sqft |
Source: Smires & Associates #5891312 Report a problem | ||
| 7/16/2011 | Price change | $2,450-2%$1/sqft |
Source: Smires & Associates #5891312 Report a problem | ||
| 7/2/2011 | Price change | $2,500-3.8%$1/sqft |
Source: Smires & Associates #5891312 Report a problem | ||
| 6/23/2011 | Price change | $2,600-1.9%$1/sqft |
Source: Smires & Associates #5891312 Report a problem | ||
| 6/1/2011 | Price change | $2,650-1.9%$1/sqft |
Source: Smires & Associates #5891312 Report a problem | ||
| 5/24/2011 | Listed for rent | $2,700$1/sqft |
Source: Smires & Associates #5891312 Report a problem | ||
| 2/18/2004 | Sold | $325,192$165/sqft |
Source: Public Record Report a problem | ||
Get a cash offer in 3 minutes
Find out how much your home could sell for in as little as 3 minutes with a no-obligation cash offer.
Estimated market value
$697,900
