1224 Red Lodge Drive is a standout in the Lodges at Hiwan—an end-unit townhome that lives like new. From the first impression, a beautiful covered front porch, through to the vaulted ceilings, gleaming wood floors and natural light, to the walkout design and open layout, this home feels bright and fresh.
Inside, every detail has been renewed. Fresh paint highlights the warm finishes, while a complete high-end kitchen remodel transforms the heart of the home with designer cabinetry, premium appliances, and a dramatic backsplash. The kitchen connects seamlessly to a vaulted great room with gas fireplace, making it a natural gathering space.
The main-level primary suite offers privacy and convenience with a five-piece bath and walk-in closet. Downstairs, two additional bedrooms, a full bath, and a spacious family room extend the livability of the home. Every surface reflects meticulous care, giving the property the crisp feel of new construction.
Outdoor living takes center stage with what is likely the largest deck in the neighborhood—an incredible setting for entertaining or relaxing in the fresh Evergreen air. Meanwhile the oversized covered patio provides a cool new favorite place to enjoy the perfect Evergreen weather surrounded by nature and beautiful landscaping. Extra off-street parking adds rare convenience alongside the attached two-car garage.
Set wit easy access to everything that makes North Evergreen the place to be, The Bread Lounge, trails, schools, the recreation center, the location combines mountain lifestyle with everyday practicality. With quick access to both Denver and world-class skiing, this home delivers on every level. Newer roof and meticulous maintenance add to the peace of mind.
Sold for $865,000
$865,000
1224 Red Lodge Drive, Evergreen, CO 80439
3beds
2,934sqft
Duplex
Built in 2003
8,276 Square Feet Lot
$851,200 Zestimate®
$295/sqft
$4,714 Estimated rent
Home value
$851,200
$800,000 - $911,000
$4,714/mo
Zestimate® history
Owner options
List your home for rent
$4,714/mo
Rent Zestimate®
Find your next renter with Zillow Rental Manager. Plus, with online applications, you can quickly screen prospective tenants – for free.
$4,714/mo
Rent Zestimate®
Refinance and save
$5,570/mo
Est. payment
Refinancing to a lower rate could help reduce your monthly payments and save thousands over the life of the loan.
$5,570/mo
Est. payment
Explore your selling options
Work with a Zillow partner agent
Leverage their expertise and Zillow's premium Showcase listings to get your home seen by more buyers.
Get startedList with your own agent
Get your home in front of millions of buyers by listing it on Zillow.
Learn how to do itSell it yourself
Take full control of how buyers see your home on Zillow by listing For Sale by Owner (FSBO).
List your homeWhat's special
Gas fireplaceEnd-unit townhomeDesigner cabinetryVaulted great roomMain-level primary suiteFive-piece bathBeautiful landscaping
Zillow last checked:
Listing updated:
Listed by:
Bob Maiocco 720-273-4262 bob.maiocco@exprealty.com,
eXp Realty, LLC
Bought with:
Troy Lyon, 100076839
eXp Realty, LLC
Source: REcolorado as distributed by MLS GRID,MLS#: 3942517
Facts & features
Interior
Bedrooms & bathrooms
- Bedrooms: 3
- Bathrooms: 3
- Full bathrooms: 2
- 1/2 bathrooms: 1
- Main level bathrooms: 2
- Main level bedrooms: 1
Bedroom
- Level: Basement
Bedroom
- Level: Basement
Bathroom
- Level: Main
Bathroom
- Level: Basement
Other
- Description: Main Floor With Giant Walk In Closet
- Level: Main
Other
- Description: Beautiful 5 Piece
- Level: Main
Dining room
- Level: Main
Family room
- Description: Fireplace
- Level: Basement
Kitchen
- Description: Completely Remodeled
- Level: Main
Laundry
- Level: Main
Living room
- Description: Vaulted And Bright
- Level: Main
Heating
- Forced Air
Cooling
- None
Appliances
- Included: Dishwasher, Dryer, Humidifier, Microwave, Range, Refrigerator, Washer, Water Purifier
- Laundry: In Unit
Features
- Built-in Features, Ceiling Fan(s), Eat-in Kitchen, Entrance Foyer, Five Piece Bath, Jack & Jill Bathroom, Pantry, Primary Suite, Vaulted Ceiling(s), Walk-In Closet(s)
- Flooring: Carpet, Tile, Vinyl
- Basement: Daylight,Exterior Entry,Finished,Full,Interior Entry,Walk-Out Access
- Number of fireplaces: 1
- Fireplace features: Gas Log, Living Room
- Common walls with other units/homes: End Unit
Interior area
- Total structure area: 2,934
- Total interior livable area: 2,934 sqft
- Finished area above ground: 1,467
- Finished area below ground: 1,085
Property
Parking
- Total spaces: 3
- Parking features: Asphalt, Concrete
- Attached garage spaces: 2
- Details: Off Street Spaces: 1
Features
- Levels: One
- Stories: 1
- Patio & porch: Covered, Deck, Front Porch, Patio
- Exterior features: Balcony, Rain Gutters
- Has view: Yes
- View description: Mountain(s)
Lot
- Size: 8,276 Square Feet
- Features: Corner Lot, Landscaped, Level, Open Space, Rolling Slope
- Residential vegetation: Aspen, Grassed
Details
- Parcel number: 441038
- Zoning: P-D
- Special conditions: Standard
Construction
Type & style
- Home type: SingleFamily
- Architectural style: Mountain Contemporary
- Property subtype: Duplex
- Attached to another structure: Yes
Materials
- Frame, Wood Siding
- Roof: Composition
Condition
- Updated/Remodeled
- Year built: 2003
Utilities & green energy
- Sewer: Public Sewer
- Water: Public
- Utilities for property: Cable Available, Electricity Connected, Natural Gas Connected
Community & HOA
Community
- Security: Carbon Monoxide Detector(s), Smoke Detector(s)
- Subdivision: Lodges In The Ridge At Hiwan
HOA
- Has HOA: Yes
- Services included: Exterior Maintenance w/out Roof, Maintenance Grounds, Snow Removal, Trash
- HOA fee: $608 monthly
- HOA name: The Lodges HOA
- HOA phone: 303-482-2213
Location
- Region: Evergreen
Financial & listing details
- Price per square foot: $295/sqft
- Tax assessed value: $985,427
- Annual tax amount: $4,501
- Date on market: 9/4/2025
- Listing terms: Cash,Conventional,FHA,VA Loan
- Exclusions: Seller Personal Property
- Ownership: Individual
- Electric utility on property: Yes
- Road surface type: Paved
Price history
| Date | Event | Price |
|---|---|---|
| 10/28/2025 | Sold | $865,000-3.9%$295/sqft |
Source:  REcolorado as distributed by MLS GRID #3942517 Report a problem REcolorado as distributed by MLS GRID #3942517 Report a problem | ||
| 9/8/2025 | Pending sale | $900,000$307/sqft |
Source: REcolorado as distributed by MLS GRID #3942517 Report a problem | ||
| 9/4/2025 | Listed for sale | $900,000+116.9%$307/sqft |
Source: REcolorado as distributed by MLS GRID #3942517 Report a problem | ||
| 2/29/2012 | Sold | $415,000-3.4%$141/sqft |
Source: Public Record Report a problem | ||
| 1/10/2012 | Price change | $429,500-1.3%$146/sqft |
Source: Assist-2-Sell Real Estate Services Report a problem | ||
| 5/29/2011 | Price change | $435,000-3.3%$148/sqft |
Source: Assist-2-Sell Real Estate Services Report a problem | ||
| 5/7/2011 | Listed for sale | $450,000$153/sqft |
Source: Assist-2-Sell Real Estate Services Report a problem | ||
| 12/19/2009 | Listing removed | $450,000$153/sqft |
Source: Fuller Sotheby's International Realty #819126 Report a problem | ||
| 10/9/2009 | Listed for sale | $450,000+14%$153/sqft |
Source: Fuller Sotheby's International Realty #819126 Report a problem | ||
| 1/10/2003 | Sold | $394,900$135/sqft |
Source: Public Record Report a problem | ||
Public tax history
| Year | Property taxes | Tax assessment |
|---|---|---|
| 2025 | $4,501 -0.3% | $61,589 +10.2% |
| 2024 | $4,513 +5.4% | $55,905 |
| 2023 | $4,280 -1% | $55,905 +23.4% |
| 2022 | $4,324 +4.9% | $45,298 -2.8% |
| 2021 | $4,121 | $46,602 +5.7% |
| 2020 | $4,121 +1.4% | $44,077 |
| 2019 | $4,064 +15.8% | $44,077 +19.7% |
| 2018 | $3,510 | $36,819 |
| 2017 | $3,510 +10.9% | $36,819 +5.2% |
| 2016 | $3,165 +100% | $34,996 |
| 2015 | $1,582 -48.5% | $34,996 +9.1% |
| 2014 | $3,070 -1.7% | $32,075 |
| 2013 | $3,124 +1.8% | $32,075 -2.9% |
| 2012 | $3,068 -9.8% | $33,034 |
| 2011 | $3,402 +0.1% | $33,034 -10.6% |
| 2010 | $3,398 -3.1% | $36,940 |
| 2009 | $3,507 +0.2% | $36,940 -2.9% |
| 2008 | $3,498 +16.7% | $38,040 |
| 2007 | $2,997 -0.5% | $38,040 +17.8% |
| 2006 | $3,013 +6.1% | $32,280 +3.5% |
| 2005 | $2,840 +18.5% | $31,190 |
| 2004 | $2,397 +25.2% | $31,190 +8.4% |
| 2003 | $1,916 | $28,780 |
Find assessor info on the county website
Neighborhood: 80439
Nearby homes
- $922,8003 bd3 ba3.2k sqft1234 Red Lodge Dr, Evergreen, CO 80439Off Market

- $661,0002 bd3 ba1.5k sqft31112 Black Eagle Dr UNIT 108, Evergreen, CO 80439Sold
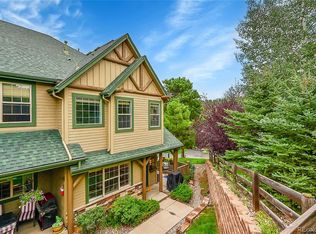
- $540,0002 bd3 ba1.6k sqft31112 Black Eagle Dr #103, Evergreen, CO 80439Sold
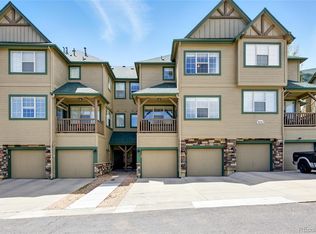
- $601,8002 bd2 ba1.4k sqft31112 Black Eagle Dr #105, Evergreen, CO 80439Off Market
- $569,7002 bd3 ba1.5k sqft31112 Black Eagle Dr #102, Evergreen, CO 80439Off Market
- $549,7002 bd3 ba1.6k sqft31112 Black Eagle Dr UNIT 107, Evergreen, CO 80439Off Market
- $603,8002 bd3 ba1.6k sqft31112 Black Eagle Dr UNIT 104, Evergreen, CO 80439Off Market
- $2,9752 bd3 ba1.7k sqft31112 Black Eagle Dr, Evergreen, CO 80439For Rent
Nearby schools
GreatSchools rating
- 8/10Bergen Valley Intermediate SchoolGrades: PK-5Distance: 0.2 mi
- 8/10Evergreen Middle SchoolGrades: 6-8Distance: 1.2 mi
- 9/10Evergreen High SchoolGrades: 9-12Distance: 5 mi
Schools provided by the listing agent
- Elementary: Bergen
- Middle: Evergreen
- High: Evergreen
- District: Jefferson County R-1
Source: REcolorado as distributed by MLS GRID. This data may not be complete. We recommend contacting the local school district to confirm school assignments for this home.
Get a cash offer in 3 minutes
Find out how much your home could sell for in as little as 3 minutes with a no-obligation cash offer.
Estimated market value
$851,200
Get a cash offer in 3 minutes
Find out how much your home could sell for in as little as 3 minutes with a no-obligation cash offer.
Estimated market value
$851,200
- Colorado
- Jefferson County
- Evergreen
- 80439
- 1224 Red Lodge Drive
Nearby cities
Nearby neighborhoods
Nearby zip codes
Other Evergreen Topics
