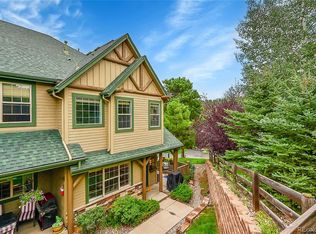
Discover the perfect blend of mountain charm and modern convenience in this beautifully appointed townhome. Nestled in a serene Evergreen community, this residence offers effortless access to Colorado’s great outdoors as well as urban conveniences. The open-concept main level is warm and inviting, featuring a cozy fireplace in the living area that seamlessly connects to the dining space and well-equipped kitchen. Step outside to your private patio – with a peaceful location perfect for enjoying your morning coffee or winding down with a glass of wine. Upstairs, the spacious primary suite is your personal sanctuary, complete with a luxurious five-piece en-suite bath and double vanity. A generous second bedroom and an additional full bath provide plenty of space for family or guests. The entryway is finished with stylish herringbone tile and leads to a flexible bonus room – perfect for a home office, fitness area, or extra storage. An oversized attached one-car garage offers ample room for your vehicle and all your outdoor gear. Situated within walking distance to the grocery store dining and shopping and only a short drive to downtown Evergreen, Red Rocks Amphitheatre, and a vast network of hiking and biking trails, you’ll have easy access to year-round adventure. With I-70 nearby, weekend ski trips or a night out in Downtown Denver are always within reach.
Sold for $540,000
Zillow last checked:
Listing updated:
Bought with:
Michael Ginevicz, 100104523
NAV Real Estate
Source: REcolorado as distributed by MLS GRID,MLS#: 4302064
Price history
| Date | Event | Price |
|---|---|---|
| 1/16/2026 | Sold | $540,000-4.4%$332/sqft |
Source:  REcolorado as distributed by MLS GRID #4302064 Report a problem REcolorado as distributed by MLS GRID #4302064 Report a problem | ||
| 12/11/2025 | Pending sale | $565,000$348/sqft |
Source: REcolorado as distributed by MLS GRID #4302064 Report a problem | ||
| 11/26/2025 | Price change | $565,000-1.7%$348/sqft |
Source: REcolorado as distributed by MLS GRID #4302064 Report a problem | ||
| 10/20/2025 | Price change | $575,000-1.7%$354/sqft |
Source: REcolorado as distributed by MLS GRID #4302064 Report a problem | ||
| 9/10/2025 | Price change | $585,000-2.5%$360/sqft |
Source: REcolorado as distributed by MLS GRID #4302064 Report a problem | ||
| 6/19/2025 | Price change | $600,000-2.4%$369/sqft |
Source: REcolorado as distributed by MLS GRID #4302064 Report a problem | ||
| 5/21/2025 | Listed for sale | $615,000+44.7%$378/sqft |
Source: REcolorado as distributed by MLS GRID #4302064 Report a problem | ||
| 5/6/2025 | Listing removed | $3,000$2/sqft |
Source: Zillow Rentals Report a problem | ||
| 4/3/2025 | Price change | $3,000-7.7%$2/sqft |
Source: Zillow Rentals Report a problem | ||
| 2/24/2025 | Price change | $3,250-7.1%$2/sqft |
Source: Zillow Rentals Report a problem | ||
| 2/19/2025 | Listed for rent | $3,500+16.7%$2/sqft |
Source: Zillow Rentals Report a problem | ||
| 9/16/2023 | Listing removed | -- |
Source: Zillow Rentals Report a problem | ||
| 8/20/2023 | Listed for rent | $3,000$2/sqft |
Source: Zillow Rentals Report a problem | ||
| 12/27/2019 | Sold | $425,000-2.7%$262/sqft |
Source: Public Record Report a problem | ||
| 11/24/2019 | Pending sale | $437,000$269/sqft |
Source: Coldwell Banker Residential Brokerage - Parker #4595363 Report a problem | ||
| 10/11/2019 | Listed for sale | $437,000$269/sqft |
Source: Coldwell Banker Residential Brokerage - Parker #4595363 Report a problem | ||
| 9/9/2019 | Pending sale | $437,000$269/sqft |
Source: Coldwell Banker Residential Brokerage - Parker #4595363 Report a problem | ||
| 8/4/2019 | Price change | $437,000-1.8%$269/sqft |
Source: Coldwell Banker Residential Brokerage - Parker #4595363 Report a problem | ||
| 6/22/2019 | Listed for sale | $445,000+36.9%$274/sqft |
Source: Coldwell Banker Residential 44 #4595363 Report a problem | ||
| 4/13/2016 | Sold | $325,000$200/sqft |
Source: Public Record Report a problem | ||
| 2/24/2016 | Pending sale | $325,000$200/sqft |
Source: Coldwell Banker Residential Brokerage - North Metro #2851939 Report a problem | ||
| 2/23/2016 | Listed for sale | $325,000$200/sqft |
Source: Coldwell Banker Residential Brokerage - North Metro #2851939 Report a problem | ||
Nearby homes
- $661,0002 bd3 ba1.5k sqft31112 Black Eagle Dr UNIT 108, Evergreen, CO 80439Sold
- $598,1002 bd2 ba1.4k sqft31112 Black Eagle Dr #105, Evergreen, CO 80439Off Market
- $567,9002 bd3 ba1.5k sqft31112 Black Eagle Dr #102, Evergreen, CO 80439Off Market
- $549,6002 bd3 ba1.6k sqft31112 Black Eagle Dr UNIT 107, Evergreen, CO 80439Off Market
Get a cash offer in 3 minutes
Find out how much your home could sell for in as little as 3 minutes with a no-obligation cash offer.
Estimated market value
$531,600
