Situated on 1.5 acres in the highly sought-after Northwest ISD and zoned for Eaton High School, this exceptional 5-bedroom, 4-bathroom, 1.5-story home offers luxury, functionality, and space both inside and out. The thoughtfully designed floor plan features 4 bedrooms on the main level, including an oversized primary suite with a private sitting area, along with 3 full bathrooms, a formal dining room, breakfast area, and a spacious kitchen complete with double ovens, propane cooktop, large island, and ample entertaining space overlooking the inviting living room with a stunning floor-to-ceiling stone fireplace. Upstairs offers a versatile second living area, full bathroom, and fifth bedroom, perfect for guests or multigenerational living. Step outside to your private backyard oasis featuring a large covered patio, built-in grill, beach-entry swimming pool, and an oversized zoned irrigated lot with additional space for RV or boat parking, plus a 50-amp RV hookup.
Additional upgrades include an in-ground 500-gallon propane tank, generator, new roof being installed, two new AC units, tankless water heater, plantation shutters, private well with 2 HP pump resulting in no water bill, radiant barrier insulation, Certified Renewal by Andersen Windows, and an oversized 3-car garage with a built-in safe room. This property truly has it all.
Sold
Price Unknown
1224 Rollie Michael Ln, Fort Worth, TX 76179
5beds
3,778sqft
Single Family Residence
Built in 2006
1.5 Acres Lot
$736,300 Zestimate®
$--/sqft
$5,914 Estimated rent
Home value
$736,300
$685,000 - $803,000
$5,914/mo
Zestimate® history
Owner options
List your home for rent
$5,914/mo
Rent Zestimate®
Find your next renter with Zillow Rental Manager. Plus, with online applications, you can quickly screen prospective tenants – for free.
$5,914/mo
Rent Zestimate®
Refinance and save
$500/mo
Est. payment
Refinancing to a lower rate could help reduce your monthly payments and save thousands over the life of the loan.
$500/mo
Est. payment
Explore your selling options
Work with a Zillow partner agent
Leverage their expertise and Zillow's premium Showcase listings to get your home seen by more buyers.
Get startedList with your own agent
Get your home in front of millions of buyers by listing it on Zillow.
Learn how to do itSell it yourself
Take full control of how buyers see your home on Zillow by listing For Sale by Owner (FSBO).
List your homeWhat's special
Beach-entry swimming poolPrivate backyard oasisBuilt-in grillLarge covered patioFormal dining roomStunning floor-to-ceiling stone fireplaceThoughtfully designed floor plan
Zillow last checked:
Listing updated:
Listed by:
Rejeani Campbell 0576021 469-396-7160,
R Campbell Realty LLC 469-396-7160
Bought with:
Jen Medkief, 0602282
eXp Realty LLC
Source: NTREIS,MLS#: 21277660
Facts & features
Interior
Bedrooms & bathrooms
- Bedrooms: 5
- Bathrooms: 4
- Full bathrooms: 4
Primary bedroom
- Features: Ceiling Fan(s), En Suite Bathroom, Sitting Area in Primary
- Level: First
- Dimensions: 26 x 17
Bedroom
- Features: Ceiling Fan(s), En Suite Bathroom
- Level: First
- Dimensions: 12 x 12
Bedroom
- Level: First
- Dimensions: 13 x 12
Bedroom
- Level: First
- Dimensions: 14 x 12
Bedroom
- Features: Ceiling Fan(s)
- Level: Second
- Dimensions: 14 x 12
Primary bathroom
- Features: Dual Sinks, Double Vanity, En Suite Bathroom, Garden Tub/Roman Tub, Separate Shower
- Level: First
- Dimensions: 1 x 1
Breakfast room nook
- Level: First
- Dimensions: 14 x 13
Dining room
- Level: First
- Dimensions: 15 x 12
Other
- Features: Jack and Jill Bath
- Level: First
- Dimensions: 1 x 1
Other
- Level: First
- Dimensions: 1 x 1
Other
- Level: Second
- Dimensions: 1 x 1
Game room
- Level: Second
- Dimensions: 19 x 14
Kitchen
- Features: Breakfast Bar, Built-in Features, Dual Sinks, Kitchen Island, Stone Counters
- Level: First
- Dimensions: 17 x 14
Laundry
- Features: Built-in Features, Utility Sink
- Level: First
- Dimensions: 8 x 8
Living room
- Features: Built-in Features, Ceiling Fan(s), Fireplace
- Level: First
- Dimensions: 19 x 17
Heating
- Electric
Cooling
- Electric
Appliances
- Included: Double Oven, Dishwasher, Electric Oven, Gas Cooktop, Disposal, Microwave, Tankless Water Heater
- Laundry: Washer Hookup, Electric Dryer Hookup
Features
- Decorative/Designer Lighting Fixtures, Eat-in Kitchen, Kitchen Island, Open Floorplan, Pantry, Walk-In Closet(s)
- Flooring: Carpet, Ceramic Tile, Wood
- Windows: Window Coverings
- Has basement: No
- Number of fireplaces: 1
- Fireplace features: Propane
Interior area
- Total interior livable area: 3,778 sqft
Property
Parking
- Total spaces: 3
- Parking features: Garage Faces Side, Boat, RV Access/Parking
- Attached garage spaces: 3
Features
- Levels: One and One Half
- Patio & porch: See Remarks, Covered, Deck
- Exterior features: Deck, Outdoor Grill, Outdoor Living Area, RV Hookup, Storage
- Pool features: Pool, Pool Sweep
- Fencing: Wrought Iron
Lot
- Size: 1.5 Acres
- Features: Back Yard, Lawn, Sprinkler System
- Residential vegetation: Grassed
Details
- Parcel number: 40843505
- Other equipment: Generator, Irrigation Equipment, Other, DC Well Pump
Construction
Type & style
- Home type: SingleFamily
- Architectural style: Traditional,Detached
- Property subtype: Single Family Residence
Materials
- Brick, Vinyl Siding
- Foundation: Slab
- Roof: Composition
Condition
- Year built: 2006
Utilities & green energy
- Sewer: Aerobic Septic, Septic Tank
- Water: Well
- Utilities for property: Natural Gas Available, Propane, Septic Available, Water Available
Green energy
- Energy efficient items: Insulation, Other, Thermostat, Water Heater, Windows
Community & HOA
Community
- Security: Carbon Monoxide Detector(s), Smoke Detector(s)
- Subdivision: Vista Ranch
HOA
- Has HOA: Yes
- Services included: Association Management
- HOA fee: $500 annually
- HOA name: Vista Ranch Hoa
- HOA phone: 855-289-6007
Location
- Region: Fort Worth
Financial & listing details
- Tax assessed value: $845,736
- Annual tax amount: $13,717
- Date on market: 5/28/2026
- Cumulative days on market: 9 days
- Listing terms: Cash,Conventional,VA Loan
- Exclusions: garage shelving, tv's tv mounts, curtains and curtain rods, hot tub
Price history
| Date | Event | Price |
|---|---|---|
| 6/30/2026 | Sold | -- |
Source: NTREIS #21277660 Report a problem | ||
| 6/18/2026 | Pending sale | $849,000$225/sqft |
Source: NTREIS #21277660 Report a problem | ||
| 6/9/2026 | Contingent | $849,000$225/sqft |
Source: NTREIS #21277660 Report a problem | ||
| 5/28/2026 | Listed for sale | $849,000+58.7%$225/sqft |
Source: NTREIS #21277660 Report a problem | ||
| 10/15/2015 | Sold | -- |
Source: Agent Provided Report a problem | ||
| 10/1/2015 | Pending sale | $535,000$142/sqft |
Source: Berkshire HathawayHS Worldwide #13235208 Report a problem | ||
| 9/11/2015 | Listed for sale | $535,000+16.3%$142/sqft |
Source: Berkshire HathawayHS Worldwide #13235208 Report a problem | ||
| 1/5/2013 | Listing removed | $459,999$122/sqft |
Source: Owner Report a problem | ||
| 7/4/2012 | Price change | $459,999-1.1%$122/sqft |
Source: Owner Report a problem | ||
| 4/17/2012 | Listed for sale | $465,000$123/sqft |
Source: Owner Report a problem | ||
Public tax history
| Year | Property taxes | Tax assessment |
|---|---|---|
| 2025 | $3,868 +2.5% | $845,736 |
| 2024 | $3,773 -0.9% | $845,736 +3.1% |
| 2023 | $3,806 -10.7% | $819,965 +21.8% |
| 2022 | $4,261 +9.1% | $673,014 +12.3% |
| 2021 | $3,907 +1.3% | $599,128 +1.4% |
| 2020 | $3,856 +10.2% | $590,639 -0.4% |
| 2019 | $3,498 +9.2% | $592,799 +22.2% |
| 2018 | $3,203 -64.3% | $485,165 -8% |
| 2017 | $8,985 +11.8% | $527,519 +31.6% |
| 2016 | $8,035 -17.3% | $400,963 -12.2% |
| 2015 | $9,710 | $456,700 |
| 2014 | $9,710 | $456,700 +9.5% |
| 2013 | -- | $417,000 +4.7% |
| 2012 | -- | $398,100 |
| 2011 | -- | $398,100 +0.7% |
| 2010 | -- | $395,200 -11% |
| 2009 | -- | $443,807 |
| 2008 | -- | $443,807 |
| 2007 | -- | $443,807 +824.6% |
| 2006 | -- | $48,000 |
Find assessor info on the county website
Neighborhood: 76179
Nearby homes
- $--4 bd4 ba4.1k sqft1228 Rollie Michael Ln, Fort Worth, TX 76179Sold

- $614,7004 bd3 ba2k sqft1220 Rollie Michael Ln, Fort Worth, TX 76179Off Market
- $642,0004 bd3 ba2.5k sqft1232 Rollie Michael Ln, Fort Worth, TX 76179Off Market
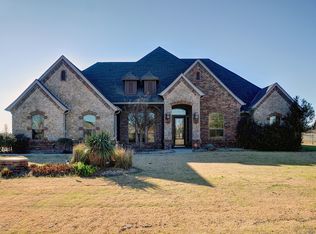
- $777,9004 bd3 ba3.5k sqft1225 Rollie Michael Ln, Fort Worth, TX 76179Off Market
- $--5 bd5 ba4.2k sqft1221 Rollie Michael Ln, Fort Worth, TX 76179Sold
- $685,6004 bd4 ba3.3k sqft1216 Rollie Michael Ln, Fort Worth, TX 76179Off Market
- $843,0004 bd4 ba3.6k sqft1231 Rollie Michael Ln, Fort Worth, TX 76179Off Market
- $711,2004 bd3 ba3k sqft1215 Rollie Michael Ln, Fort Worth, TX 76179Off Market
Nearby schools
GreatSchools rating
- 7/10Carl E Schluter Elementary SchoolGrades: PK-5Distance: 3.1 mi
- 8/10Leo Adams MiddleGrades: 6-8Distance: 3.1 mi
- 7/10V R Eaton High SchoolGrades: 9-12Distance: 2.9 mi
Schools provided by the listing agent
- Elementary: Carl E. Schluter
- Middle: Leo Adams
- High: Eaton
- District: Northwest ISD
Source: NTREIS. This data may not be complete. We recommend contacting the local school district to confirm school assignments for this home.
Get a cash offer in 3 minutes
Find out how much your home could sell for in as little as 3 minutes with a no-obligation cash offer.
Estimated market value
$736,300
Get a cash offer in 3 minutes
Find out how much your home could sell for in as little as 3 minutes with a no-obligation cash offer.
Estimated market value
$736,300
- Texas
- Tarrant County
- Pecan Acres
- 76179
- 1224 Rollie Michael Ln
Nearby cities
Nearby zip codes
Other Pecan Acres Topics
