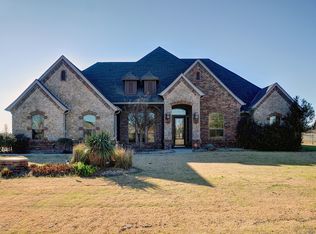
Come live your best life in this executive custom home in sought after Vista Ranch! Situated on an oversized 1.25-acre lot offering serene views & ample privacy around the resort-style pool! Gorgeous interior designed with TX hospitality in mind with plenty of room inside & out for guests to gather! Stunning REAL hardwood floors elevate the charm throughout! Office off entry makes working from home easy! Elegant formal dining! Living with soaring ceilings, built-ins & stone FP! Large island kitchen with stone accents, gas range & large pantry! Split bedroom design ensures privacy for all! Luxurious Primary retreat with spa-like bath! Enjoy family fun in game room upstairs! Escape to the outdoor oasis with beach entry pool or enjoy al-fresco dining on the large covered back patio with outdoor kitchen! Oversized tandem garages with plenty of parking! Private well eliminates water bills plus NO CITY TAXES! Acclaimed Northwest ISD! **$10K offered towards buyer costs or for lower rate!**
Sold
Price Unknown
1228 Rollie Michael Ln, Fort Worth, TX 76179
4beds
4,174sqft
Single Family Residence
Built in 2006
1.24 Acres Lot
$905,600 Zestimate®
$--/sqft
$6,465 Estimated rent
Home value
$905,600
$860,000 - $960,000
$6,465/mo
Zestimate® history
Owner options
List your home for rent
$6,465/mo
Rent Zestimate®
Find your next renter with Zillow Rental Manager. Plus, with online applications, you can quickly screen prospective tenants – for free.
$6,465/mo
Rent Zestimate®
Refinance and save
$500/mo
Est. payment
Refinancing to a lower rate could help reduce your monthly payments and save thousands over the life of the loan.
$500/mo
Est. payment
Explore your selling options
Work with a Zillow partner agent
Leverage their expertise and Zillow's premium Showcase listings to get your home seen by more buyers.
Get startedList with your own agent
Get your home in front of millions of buyers by listing it on Zillow.
Learn how to do itSell it yourself
Take full control of how buyers see your home on Zillow by listing For Sale by Owner (FSBO).
List your homeWhat's special
Resort-style poolPlenty of roomFocal-point stone fpLarge island kitchenPlenty of parkingSoaring ceilingsPrivate well
Zillow last checked:
Listing updated:
Listed by:
Brandi Allison 0503969 817-980-2111,
Alliance Properties 817-980-2111
Bought with:
Jennifer Buchanan
Fathom Realty LLC
Source: NTREIS,MLS#: 20556910
Facts & features
Interior
Bedrooms & bathrooms
- Bedrooms: 4
- Bathrooms: 4
- Full bathrooms: 4
Primary bedroom
- Features: Double Vanity, En Suite Bathroom, Garden Tub/Roman Tub, Sitting Area in Primary, Separate Shower, Walk-In Closet(s)
- Level: First
- Dimensions: 24 x 24
Bedroom
- Features: Ceiling Fan(s), En Suite Bathroom, Split Bedrooms, Walk-In Closet(s)
- Level: First
- Dimensions: 12 x 12
Bedroom
- Features: Walk-In Closet(s)
- Level: First
- Dimensions: 12 x 12
Bedroom
- Features: Walk-In Closet(s)
- Level: Second
- Dimensions: 21 x 14
Breakfast room nook
- Level: First
- Dimensions: 11 x 11
Dining room
- Level: First
- Dimensions: 12 x 12
Game room
- Level: Second
- Dimensions: 17 x 16
Kitchen
- Features: Breakfast Bar, Built-in Features, Eat-in Kitchen, Granite Counters, Kitchen Island, Walk-In Pantry
- Level: First
- Dimensions: 14 x 11
Living room
- Features: Built-in Features, Fireplace
- Level: First
- Dimensions: 18 x 18
Mud room
- Features: Built-in Features
- Level: First
- Dimensions: 8 x 5
Office
- Features: Built-in Features
- Level: First
- Dimensions: 14 x 11
Utility room
- Features: Built-in Features, Utility Room
- Level: First
- Dimensions: 12 x 8
Appliances
- Included: Some Gas Appliances, Dishwasher, Electric Oven, Gas Cooktop, Disposal, Microwave, Plumbed For Gas
- Laundry: Washer Hookup, Electric Dryer Hookup, Laundry in Utility Room
Features
- Built-in Features, Chandelier, Cathedral Ceiling(s), Decorative/Designer Lighting Fixtures, Double Vanity, Eat-in Kitchen, Granite Counters, High Speed Internet, Kitchen Island, Open Floorplan, Pantry, Cable TV, Vaulted Ceiling(s), Natural Woodwork, Walk-In Closet(s), Wired for Sound
- Flooring: Carpet, Ceramic Tile, Wood
- Has basement: No
- Number of fireplaces: 2
- Fireplace features: Gas Log
Interior area
- Total interior livable area: 4,174 sqft
Property
Parking
- Total spaces: 3
- Parking features: Door-Multi, Door-Single, Garage, Garage Door Opener, Garage Faces Side, Boat, RV Access/Parking
- Attached garage spaces: 3
Features
- Levels: Two
- Stories: 2
- Patio & porch: Rear Porch, Deck, Front Porch, Covered
- Exterior features: Lighting, Outdoor Grill, Outdoor Kitchen, Rain Gutters
- Pool features: Gunite, In Ground, Pool, Pool Sweep, Salt Water, Water Feature
Lot
- Size: 1.24 Acres
- Features: Acreage, Back Yard, Interior Lot, Lawn, Landscaped, Subdivision, Sprinkler System
Details
- Parcel number: 40843513
Construction
Type & style
- Home type: SingleFamily
- Architectural style: Detached
- Property subtype: Single Family Residence
Materials
- Brick, Rock, Stone
- Foundation: Slab
- Roof: Composition
Condition
- Year built: 2006
Utilities & green energy
- Sewer: Aerobic Septic
- Water: Well
- Utilities for property: Propane, Septic Available, Underground Utilities, Water Available, Cable Available
Community & HOA
Community
- Subdivision: Vista Ranch
HOA
- Has HOA: Yes
- Services included: All Facilities, Association Management
- HOA fee: $500 annually
- HOA name: Principal
- HOA phone: 833-544-7031
Location
- Region: Fort Worth
Financial & listing details
- Tax assessed value: $904,800
- Annual tax amount: $12,669
- Date on market: 8/1/2024
- Cumulative days on market: 174 days
Price history
| Date | Event | Price |
|---|---|---|
| 8/30/2024 | Sold | -- |
Source: NTREIS #20556910 Report a problem | ||
| 7/10/2024 | Contingent | $899,900$216/sqft |
Source: NTREIS #20556910 Report a problem | ||
| 5/13/2024 | Price change | $899,900-2.7%$216/sqft |
Source: NTREIS #20556910 Report a problem | ||
| 4/9/2024 | Price change | $925,000-2.6%$222/sqft |
Source: NTREIS #20556910 Report a problem | ||
| 3/9/2024 | Listed for sale | $949,900+75.9%$228/sqft |
Source: NTREIS #20556910 Report a problem | ||
| 12/18/2017 | Listing removed | $539,900$129/sqft |
Source: Fort Worth #13693245 Report a problem | ||
| 12/13/2017 | Pending sale | $539,900$129/sqft |
Source: Fort Worth #13693245 Report a problem | ||
| 10/19/2017 | Price change | $539,900-1.8%$129/sqft |
Source: Fort Worth #13693245 Report a problem | ||
| 9/30/2017 | Listed for sale | $550,000+13.4%$132/sqft |
Source: Keller Williams Realty Ft. Wor #13693245 Report a problem | ||
| 1/28/2014 | Sold | -- |
Source: Agent Provided Report a problem | ||
| 12/20/2013 | Price change | $484,900+1%$116/sqft |
Source: RE/MAX HERITAGE #12066673 Report a problem | ||
| 10/22/2013 | Listed for sale | $479,990$115/sqft |
Source: Owner Report a problem | ||
Public tax history
| Year | Property taxes | Tax assessment |
|---|---|---|
| 2025 | $4,180 +3.7% | $904,800 |
| 2024 | $4,031 -0.9% | $904,800 +2.6% |
| 2023 | $4,068 -10.7% | $881,595 +18.5% |
| 2022 | $4,557 +8.9% | $744,070 +12.6% |
| 2021 | $4,186 +9.2% | $660,538 +15.5% |
| 2020 | $3,834 | $571,795 |
| 2019 | $3,834 -0.1% | $571,795 +0.8% |
| 2018 | $3,839 -67.1% | $567,073 +2.6% |
| 2017 | $11,685 +6.7% | $552,855 +5.5% |
| 2016 | $10,956 +1.2% | $524,245 +5.2% |
| 2015 | $10,828 | $498,100 |
| 2014 | $10,828 | $498,100 +20.8% |
| 2013 | -- | $412,400 +4.8% |
| 2012 | -- | $393,500 |
| 2011 | -- | $393,500 +0.7% |
| 2010 | -- | $390,600 -11.4% |
| 2009 | -- | $440,800 +1.5% |
| 2008 | -- | $434,200 +3.1% |
| 2007 | -- | $421,143 +777.4% |
| 2006 | -- | $48,000 |
Find assessor info on the county website
Neighborhood: 76179
Nearby homes
- $642,0004 bd3 ba2.5k sqft1232 Rollie Michael Ln, Fort Worth, TX 76179Off Market
- $--5 bd4 ba3.7k sqft1224 Rollie Michael Ln, Fort Worth, TX 76179Sold

- $759,6004 bd3 ba3.2k sqft1236 Rollie Michael Ln, Fort Worth, TX 76179Off Market
- $843,0004 bd4 ba3.6k sqft1231 Rollie Michael Ln, Fort Worth, TX 76179Off Market
- $777,9004 bd3 ba3.5k sqft1225 Rollie Michael Ln, Fort Worth, TX 76179Off Market
- $614,7004 bd3 ba2k sqft1220 Rollie Michael Ln, Fort Worth, TX 76179Off Market
- $809,9004 bd3 ba4.2k sqft1300 Rollie Michael Ln, Fort Worth, TX 76179Off Market
- $--5 bd5 ba4.2k sqft1221 Rollie Michael Ln, Fort Worth, TX 76179Sold
Nearby schools
GreatSchools rating
- 7/10Carl E Schluter Elementary SchoolGrades: PK-5Distance: 3.1 mi
- 8/10Leo Adams MiddleGrades: 6-8Distance: 3.1 mi
- 7/10V R Eaton High SchoolGrades: 9-12Distance: 2.9 mi
Schools provided by the listing agent
- Elementary: Carl E. Schluter
- Middle: Leo Adams
- High: Eaton
- District: Northwest ISD
Source: NTREIS. This data may not be complete. We recommend contacting the local school district to confirm school assignments for this home.
Get a cash offer in 3 minutes
Find out how much your home could sell for in as little as 3 minutes with a no-obligation cash offer.
Estimated market value
$905,600
Get a cash offer in 3 minutes
Find out how much your home could sell for in as little as 3 minutes with a no-obligation cash offer.
Estimated market value
$905,600
- Texas
- Tarrant County
- Pecan Acres
- 76179
- 1228 Rollie Michael Ln
Nearby cities
Nearby zip codes
Other Pecan Acres Topics
